
15 Cornmarket
Pontefract
West Yorkshire
WF8 1AN
Wakefield Road, Streethouse, Pontefract
£205,000
3 Bedroom House - Semi-Detached
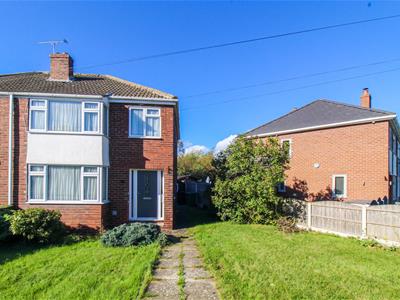
- Well Maintained Three Bedroom Semi Detached Home
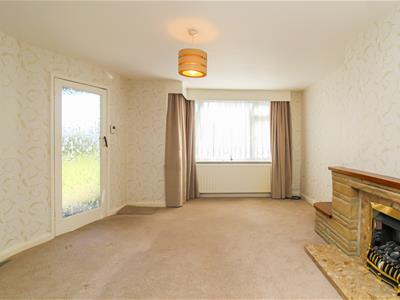
- Spacious Lounge
- Seperate Dining Room
- Three Well Proportioned Bedrooma And Modern Shower Room
- Generous Front Garden And Low Mainenance Rear Garden
- Two Allocated Off Road Parking Spaces
- Offered For Sales With No Onward Chain
- EPC Rating C71
* NO ONWARD CHAIN* A WELL MAINTAINED three bedroom SEMI DETACHED HOME offering spacious accommodation with TWO RECEPTION ROOMS, fitted KITCHEN, TWO DOUBLE BEDROOMS, modern SHOWER ROOM, TWO OFF ROAD PARKING SPACES and attractive GARDENS TO THE FRONT AND REAR with LOW MAINTENANCE PATIO AREA. VIRTUAL TOUR AVAILABLE. EPC rating C71.
Well maintained throughout is this spacious three bedroom semi detached home, benefitting from UPVC double glazing and gas central heating.
The accommodation briefly comprises an entrance hall, lounge, separate dining room and fitted kitchen to the ground floor. To the first floor are three bedrooms, two of which are doubles, together with a modern house shower room. Externally, the property enjoys a good sized lawned garden to the front and a low maintenance garden to the rear with a flagged patio area. In addition there is an area just off Lynwood close which provides off street parking.
The property is well placed for a range of local amenities including shops and schools, with convenient transport links available nearby.
Offered for sale with no onward chain and vacant possession, this represents an excellent opportunity for a first time buyer, couple or family looking to step onto or move up the property ladder. An early viewing is highly recommended.
ACCOMMODATION
ENTRANCE HALL
Entrance door leading into the entrance hall. Central heating radiator, frosted UPVC double glazed window overlooking the side elevation and staircase providing access to the first floor landing. Door leading through into the lounge.
LOUNGE
4.42 x 3.93 (14'6" x 12'10")UPVC double glazed window overlooking the front elevation and central heating radiator. Feature gas fire with marble back and hearth and stone surround. Squared archway leading through into the dining room, with a further door providing access into the kitchen.
DINING ROOM
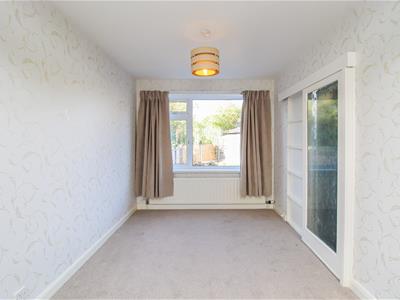 2.97 x 2.45 (9'8" x 8'0")UPVC double glazed window overlooking the rear elevation and central heating radiator. Sliding door providing access into the kitchen.
KITCHEN
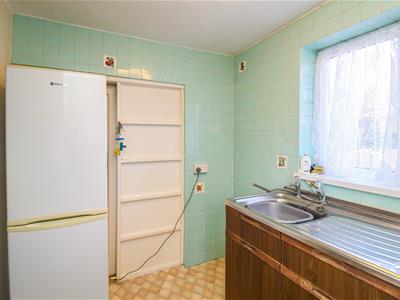
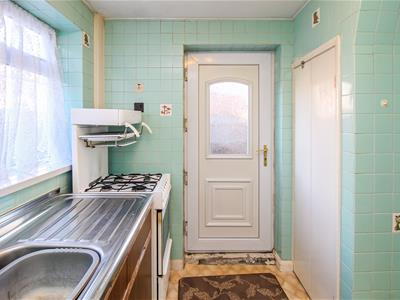
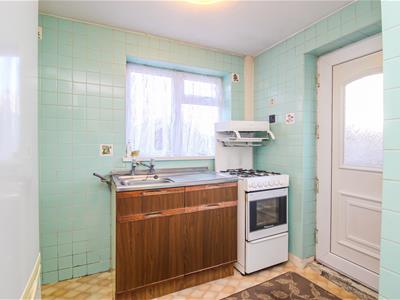 2.93m x 2.36m (9'7" x 7'8")Fitted with a range of base units with work surfaces over, incorporating a stainless steel sink and drainer. Space for a freestanding cooker and space for a fridge and freezer. Useful understairs storage cupboards, part tiled walls and tiled effect flooring. UPVC double glazed window overlooking the rear elevation and UPVC door providing access to the side of the property.
FIRST FLOOR LANDING
Frosted UPVC double glazed window overlooking the side elevation and loft access. Doors provide access to three bedrooms and the house shower room.
BEDROOM ONE
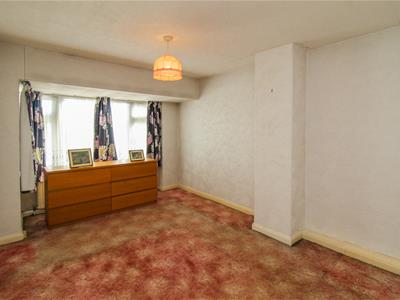 4.64m x 3.00m (15'2" x 9'10")UPVC double glazed window overlooking the front elevation and central heating radiator.
BEDROOM TWO
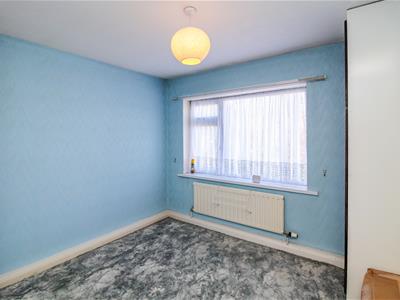 3.00m x 2.99m (9'10" x 9'9")UPVC double glazed window overlooking the rear elevation and central heating radiator. Useful airing cupboard
BEDROOM THREE
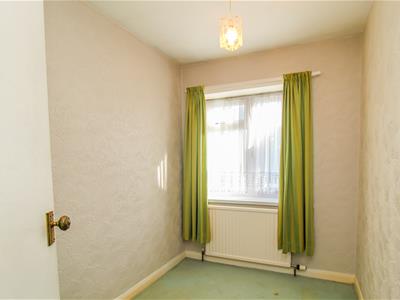 2.38m x 1.87m (7'9" x 6'1")UPVC double glazed window overlooking the front elevation and central heating radiator.
HOUSE SHOWER ROOM
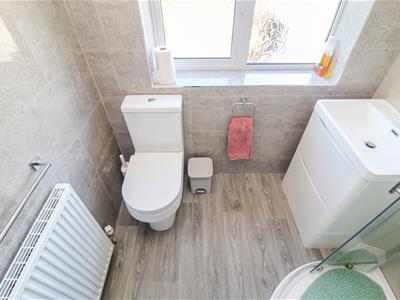 1.85m x 1.68m (6'0" x 5'6")Fitted with a three piece suite comprising low flush W.C., wash basin set over vanity drawers and corner shower enclosure with mixer shower. Fully tiled walls, wood effect flooring and central heating radiator. Frosted UPVC double glazed window overlooking the rear elevation.
OUTSIDE
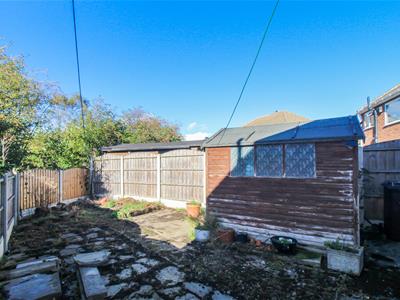 To the front is a good sized lawned garden with pathway leading to the entrance door. To the rear is a low maintenance garden incorporating a flagged patio area.
OFF ROAD PARKING
Although there is no driveway immediately alongside the property, there are two off road parking spaces located off Lynwood Close, positioned adjacent to a detached brick built garage. The parking spaces are included within the title deeds.
COUNCIL TAX BAND
The council tax band for this property is B.
FLOOR PLANS
These floor plans are intended as a rough guide only and are not to be intended as an exact representation and should not be scaled. We cannot confirm the accuracy of the measurements or details of these floor plans.
VIEWINGS
To view please contact our Pontefract office and they will be pleased to arrange a suitable appointment.
EPC RATING
To view the full Energy Performance Certificate please call into one of our local offices.
Energy Efficiency and Environmental Impact

Although these particulars are thought to be materially correct their accuracy cannot be guaranteed and they do not form part of any contract.
Property data and search facilities supplied by www.vebra.com