6 Cornmarket
Louth
Lincolnshire
LN11 9PY
Plot 3 (15) Cullingford Way, Louth
Asking Price £310,000
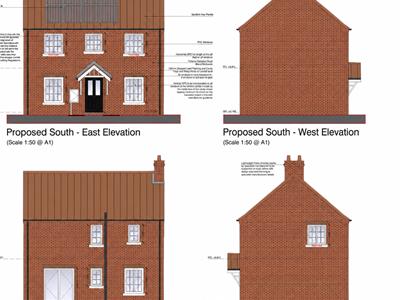
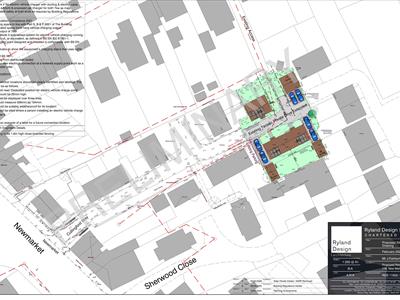
3 Bedroom House - Detached
- Stylish new build
- Easy access to shops and amenities
- Modern kitchen diner
- Sizeable lounge
- Three bedrooms
- En-suite to main bedroom
- Family bathroom
- Front and rear gardens
- Garage and driveway
TES Property being to the market plot 3 (15) Cullingford Way, a stylish new build property built by a reputable local developer and situated within the popular market town of Louth, close to shops and amenities. Internally comprising a spacious lounge, kitchen diner, and ground floor w.c. To the first floor are three bedrooms with an en-suite and dressing area to the main bedroom, along with an additional family bathroom.
Externally benefitting from a double garage, parking space for multiple vehicles and rear garden.
Viewing is highly recommended.
Location - Louth
The historic market town of Louth; fondly known as the 'Capital of the Wolds' and beautifully positioned in an Area of Outstanding Natural Beauty is approximately 15 miles from the coast, 16 miles from Grimsby and 30 miles from Lincoln.
It has a wealth of local services and amenities to offer. Popular points of interest include the 'people's park' of Hubbard Hills and Westgate Fields, the last remaining Lincolnshire Cattle Market and the spectacular St James' Church, boasting the tallest medieval parish church spire of approx 287 feet /87.6 m. Other features include Louth Golf Course and Kenwick Park Golf Course, Louth Tennis Centre, London Road Sports Pavilion, Riverhead Theatre, Playhouse Cinema, Louth Museum, Kenwick Park Gym and Spa and Meridian Leisure Centre. As well as excellent local schools including King Edward's VI Grammar School, a doctors surgery and a hospital. Louth is particularly well known for its vast array of independent shops, butchers and delicatessens, thrice weekly markets and the New Market Indoor Hall all offering outstanding local produce as well as three supermarkets; Morrisons, Co-Op and Aldi.
About the Developer
Jim Fairburn Ltd is a well known building and developer specialist in Louth, established for over 40 years providing quality properties throughout Louth.
A variety of popular developments in Louth such as Highfields, Cullingford Way and many more, all built to a high standard throughout and designed to accommodate all your wants and needs.
Specification
Jim Fairburn Ltd have advised that the property will include the following specifications:
-Electric car charging point
-Block paved driveway
-Solar panels
-Indian sand stone to patio and pathways
-Underfloor heating to the ground floor
Entrance Hall
Stairs to first floor and doors into lounge and kitchen.
Lounge
With uPVC double glazed windows to front and rear.
Kitchen Diner
With fitted wall, base and drawer units with worktop and breakfast bar to the side, ample dining space, uPVC double glazed window to the front and patio doors to the rear. Door into w.c.
Ground Floor W.C
With w.c, wash hand basin and uPVC double glazed window to the rear.
First Floor Landing
Access to all bedrooms and the bathroom.
Bedroom 1
With uPVC double glazed window to the front and doors into the en-suite and dressing room.
En-Suite
Fitted with a three piece suite comprising a shower cubicle, w.c and wash hand basin. uPVC double glazed window to the rear.
Bedroom 2
With uPVC double glazed window to the front.
Bedroom 3
With uPVC double glazed window to the side.
Bathroom
Fitted with a three piece suite consisting of a bath, wash hand basin and w.c. uPVC double glazed window to the front.
Double Garage & Parking
With electric roller door and personnel door to the side. There are two parking spaces to the front.
Services
Mains water, gas, drainage, electricity and solar panels are understood to be connected. The agents have not tested or inspected the services or service installations and buyers should rely on their own survey.
Tenure
The property is believed to be freehold and we await solicitors confirmation.
Brochure Prepared
September 2026.
Opening Hours
Monday to Friday 9:00am to 5:00pm
Saturday 9:00am to 1:00pm
Viewings
By prior appointment through TES Property office in Louth 01507 601633 admin.louth@tes-property.co.uk
Although these particulars are thought to be materially correct their accuracy cannot be guaranteed and they do not form part of any contract.
Property data and search facilities supplied by www.vebra.com