.png)
54 Obelisk Way
Camberley
Surrey
GU15 3SG
Chesters Road, Camberley
Offers In Excess Of £875,000
4 Bedroom House - Detached
- No Onward Chain
- Four Double Bedrooms, Study And Three Bathrooms
- Fully Refurbished To An Exceptional Standard
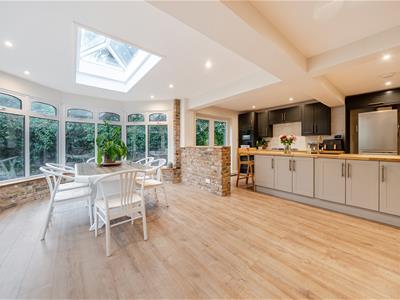
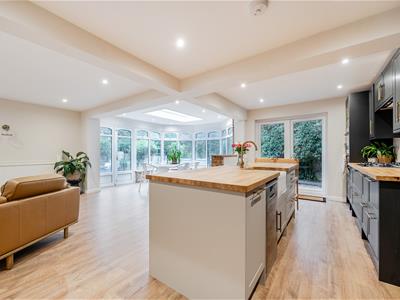
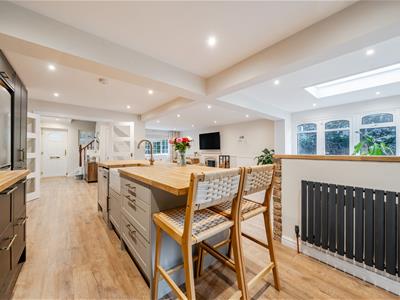
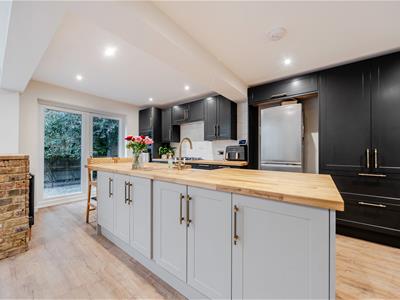
- Impressive Open-Plan Refitted Kitchen, Dining and Living Area
- Main Bedroom With Walk In Wardrobe And Ensuite-Bathroom
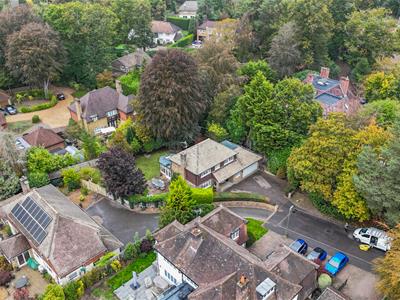
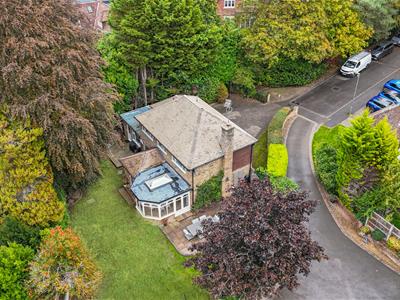
- Ample Parking Leading To Garage
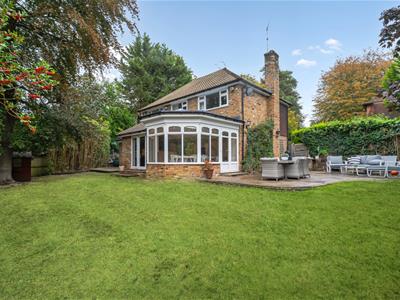
- Generous, Private Rear Garden
- Walking Distance To High Regarded Schools
- Close Proximity To Camberley Heath Golf Club
- Easy Access To Highway Links For Commutters
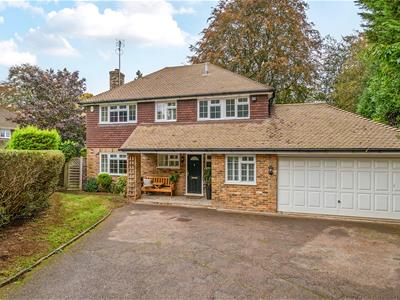
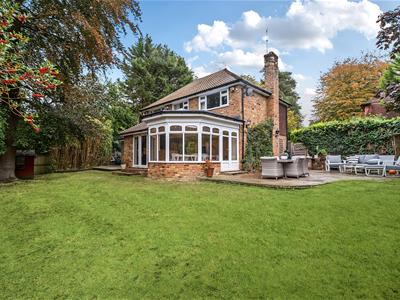
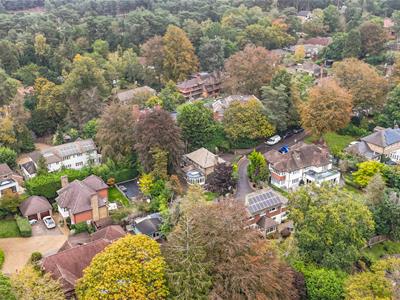
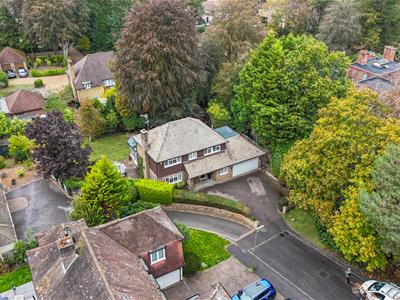
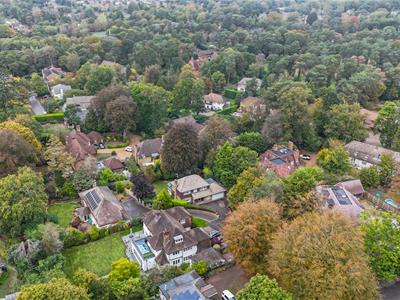
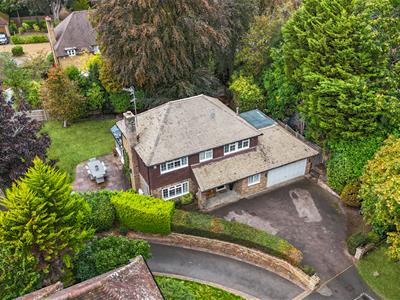
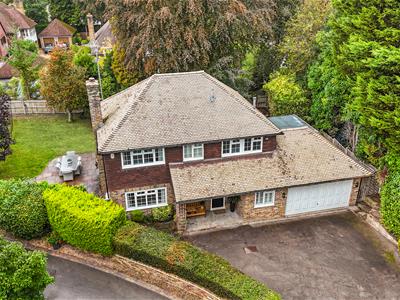
KNIGHTS PROPERTY SERVICES- NO ONWARD CHAIN Knights Property Services are delighted to present to the market this impressively refurbished detached home, offering four double bedrooms and occupying a generous plot along Chester’s Road, one of Camberley’s premier residential addresses. This beautifully finished family home combines contemporary living with an enviable setting. Upon entering, you are greeted by an open-plan layout designed for modern family life and entertaining. The heart of the home is the newly refitted kitchen, living and dining space, seamlessly blending stylish cabinetry and integrated finishes with garden views and direct access to the substantial rear lawn. Additionally, the ground floor features a versatile fourth double bedroom, complete with its own private en-suite shower room, ideal for guest accommodation or multigenerational living. The upper floor houses three exceptionally well-proportioned double bedrooms. The principal bedroom suite offers a touch of luxury, boasting a dedicated walk-in wardrobe and a sleek en-suite bathroom. The remaining bedrooms are served by a modern family bathroom fitted with high-quality fixtures and crisp tiling. Positioned on a large, mature plot, the property offers ample off-street driveway parking and access to the garage. To the rear, the good-sized garden provides a wonderful private space for outdoor dining and relaxation.
The location is second to none: Camberley Heath Golf Club and scenic woodland walks are virtually on your doorstep, while top-performing schools including Prior Heath Infant School, Ravenscote Junior School, and Tomlinscote School are all within easy walking distance. Commuters and shoppers alike will appreciate the excellent transport connections and proximity to Camberley town centre.
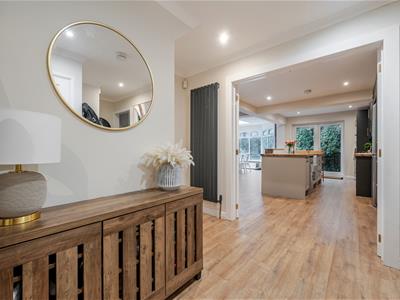
Entrance Hallway
Enter via front door, LVT flooring, understairs storage cupboard, door leading to;
Downstairs W/C
LVT flooring, consists of; wash hand basin with storage cupboard, heated towel rail, low level WC. Partly tiled between floor to ceiling.
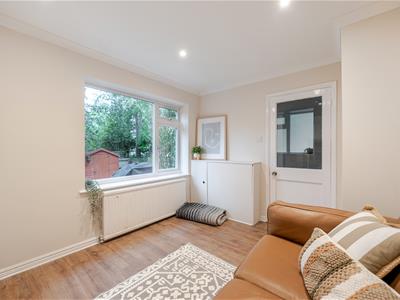
Study
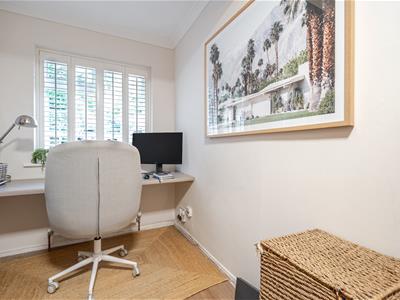
Front aspect, LVT flooring, shutters fitted to window.
Kitchen
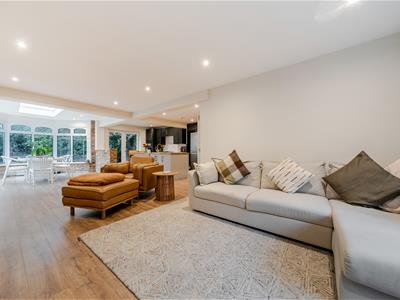
LVT flooring, refitted kitchen, space for; fridge-freezer, dishwasher. Compromises of; ceramic wash hand basin, five ring gas hob, electric fan assisted over, microwave oven. There is an island in the middle, which has storage cupboards underneath. French patio doors leading out into the rear garden.
Dining Room
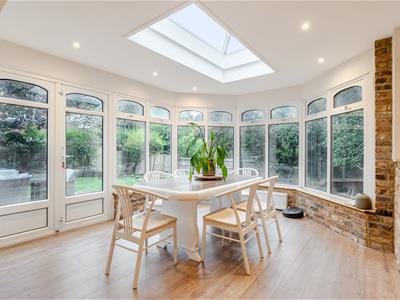
LVT flooring, space for dining table, lantern roof, doors opening onto patio.
Living Room
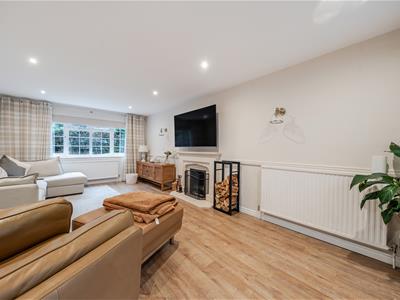
LVT flooring, open wood fire place.
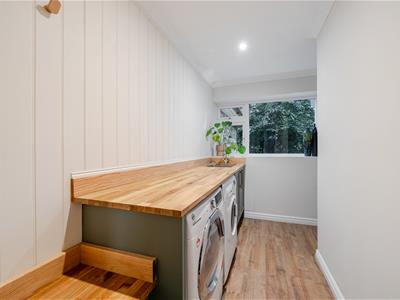
Utility Room
LVT flooring, compromises of; wash hand basin, roll edge work surfaces. Space for; dishwasher and washing machine.
Bedroom Four
Downstairs bedroom, LVT flooring, open cupboard, door leading to;
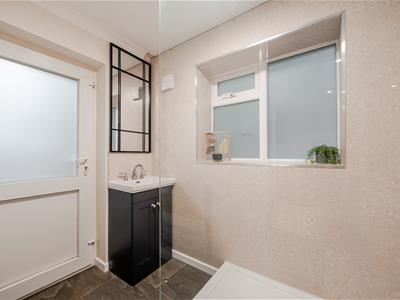
Ensuite
Partly tiled between floor to ceiling, tiled flooring, compromises of; double length shower cubicle with power shower, wash hand basin.
First Floor Landing
Carpet flooring, doors leading to;
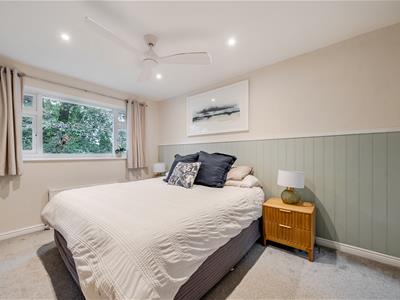
Main Bedroom
Rear aspect, carpet flooring, opening through into walk-in-wardrobe which has built in wardrobes with hanging space and shelving. Door leading onto;
Ensuite
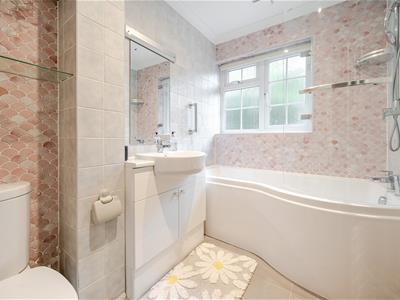
Partly tiled between floor to ceiling, tiled flooring, large wash hand basin with cupboard space below, low level W/C, heated towel rail, enclosed P-Shape panel bath with rainfall shower.
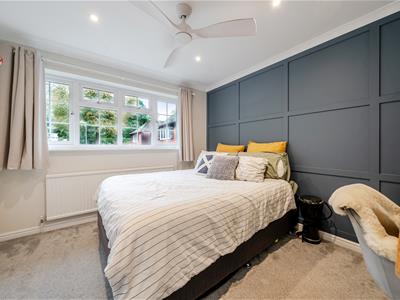
Bedroom Two
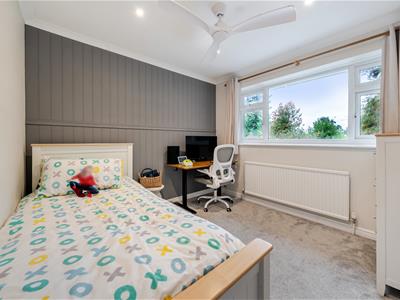
Front aspect, carpet flooring, panelled wall, double wardrobes with hanging space.
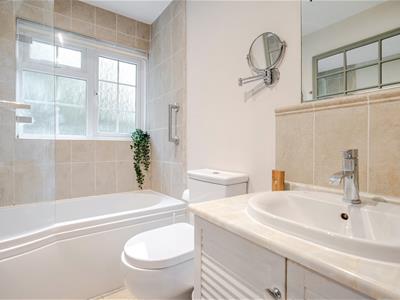
Family Bathroom
Tiled flooring, partly tiled between floor to ceiling, compromises of; large wash hand basin with cupboard, low level W/C, enclose P-Shape panel path with power shower, heated towel rail.
Bedroom Three
Rear aspect, carpet flooring, panelled wall, single wardrobe with hanging space.
To The Rear
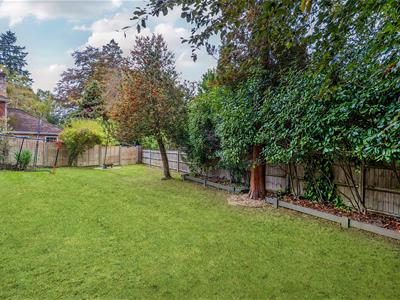
Offering a generous corner plot, part patio with seating area, mainly laid to lawn. The garden has an array of shrubs and bushes. Enclosed via fence panelling and side access.
To The Front
Driveway parking for multiple vehicles, access to double garage, partly lawned with shrubs and bushes. Patio leading up to the front door.
Although these particulars are thought to be materially correct their accuracy cannot be guaranteed and they do not form part of any contract.
Property data and search facilities supplied by www.vebra.com