
4 Andrews Buildings
Stanwell Road
Penarth
Vale of Glamorgan
CF64 2AA
Millbrook Road, Dinas Powys
£595,000
4 Bedroom House - Detached
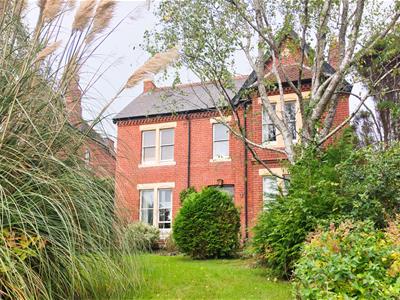
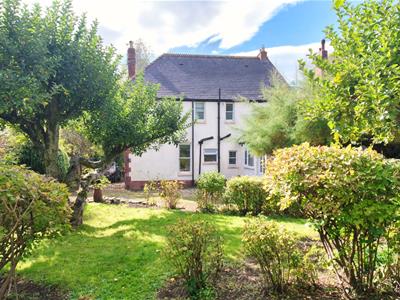
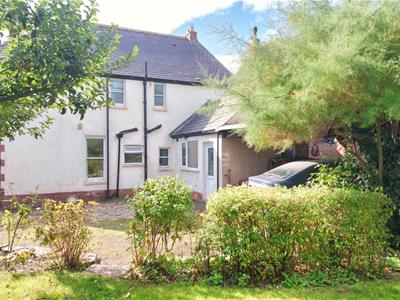
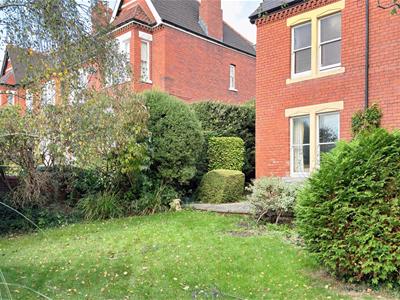
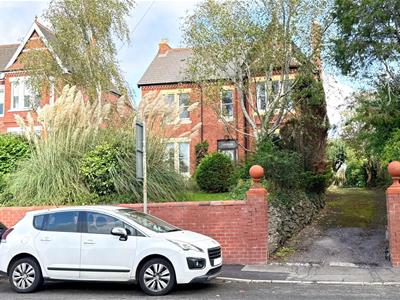
A fine example of a truly handsome, detached, early Edwardian red brick family home that still retains countless original features and grand proportions that does require upgrading. Occupying a large, established garden plot in the old part of Dinas Powys village. Close to the heart of the village where all local amenities, services, country walks and leisure facilities can be appreciated. Freehold. NO FORWARD CHAIN.
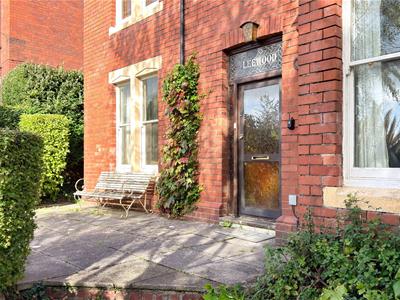
Decorative glazed front door with marble threshold step and leaded stained glass top light with 'Leewood' detail opening into the entrance hall.
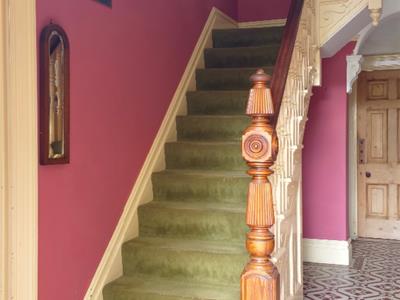
Entrance Hallway
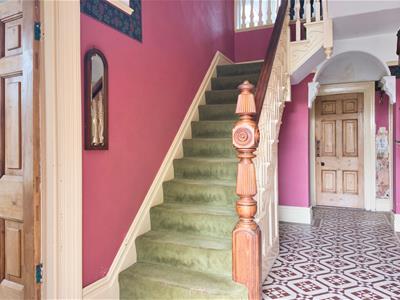
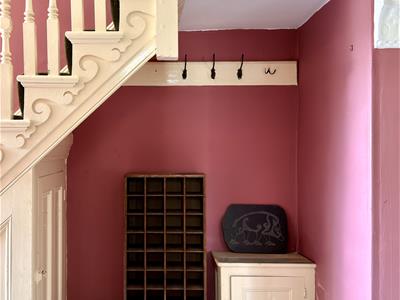
2.26m x 6.21m (7'4" x 20'4")Original patterned tiled floor and original staircase with wooden turned spindle and newel post, radiator, picture rail, cornice, understair cupboard and further cupboard housing gas meter.
Living Room
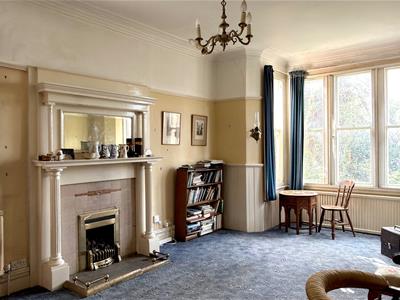
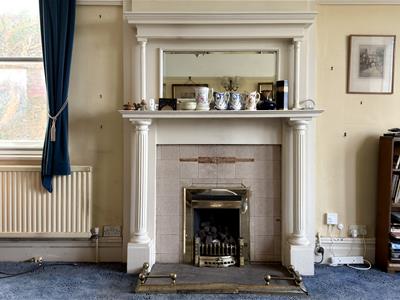
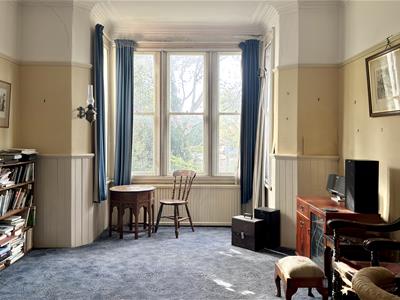
5.98m x 3.89m (19'7" x 12'9")A dual aspect living room. Large bay sash window overlooking the front garden and sash window to side. Original fireplace with timber surround and mantle, inset mirror, low level brass fenders, original slate hearth and decorative tiles, radiator, panelling to dado height, original picture rail and decorative coving, central chandelier light.
Dining Room
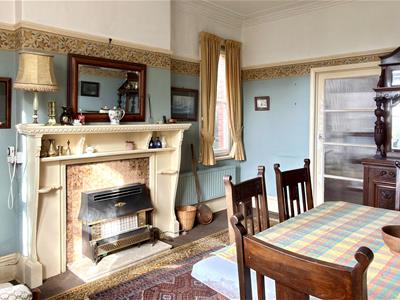
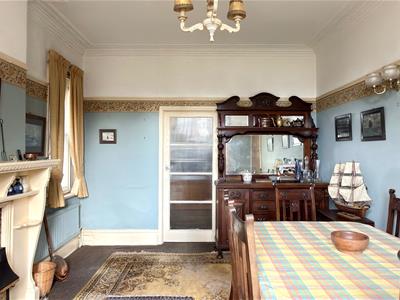
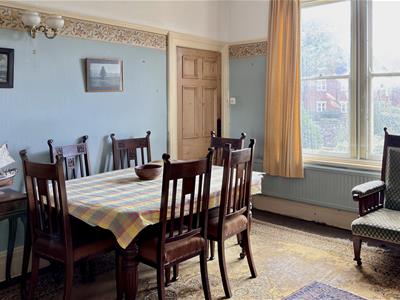
4.64m x 3.59m (15'2" x 11'9")Dual aspect with large window to front and sash window to side. Carpet, radiator, picture rail, decorative coving, central pendant light and additional wall mounted uplighting, feature fireplace with original timber mantle and surround, polished stone and tiled hearth.
W.C.
2.15m x 1.52m (7'0" x 4'11" )Quarry tiled floor, low level WC and wash hand basin. Radiator, pendant light. Frosted window to rear.
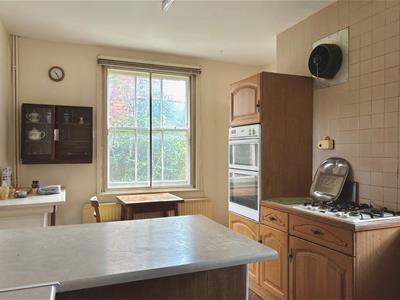
Kitchen
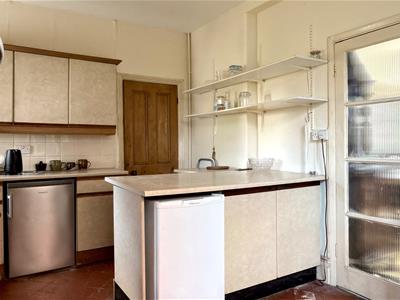
3.74m (max) x 4.45m (max) (12'3" (max) x 14'7" (mA range of base and wall units, inset sink and complementing countertop. Peninsula unit with gas hob, space for fridge/freeze, 'Stoves' oven and grill. Quarry tiled floor, fluorescent light to ceiling, radiator. Sash window to rear.
Utility Room
4.36m x 3.09m (14'3" x 10'1")Windows to both sides and rear, part glazed door to rear. Two ceiling lights, wall mounted boiler, Belfast sink with hot and cold tap.
Reception Room/Study
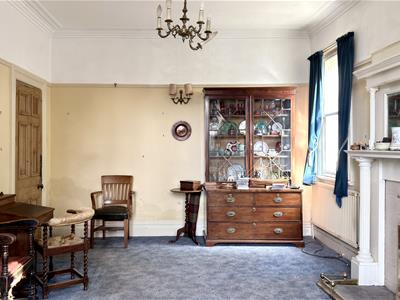
3.9m x 3.75m (12'9" x 12'3")Sash windows to front, side and rear. Carpet, central ceiling light, picture rail, decorative coving,
First Floor Landing
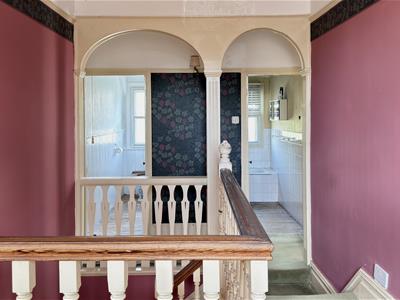
Carpet, original picture rail, central pendant light, radiator. Sash window to front with elevated views.
Bedroom 1
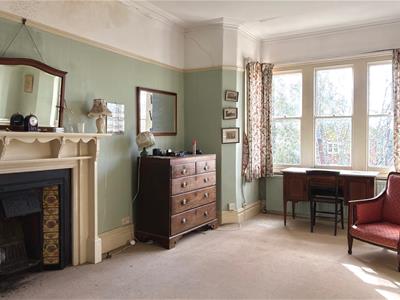
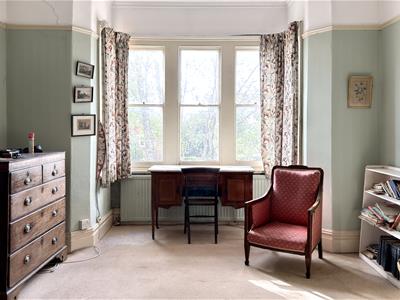
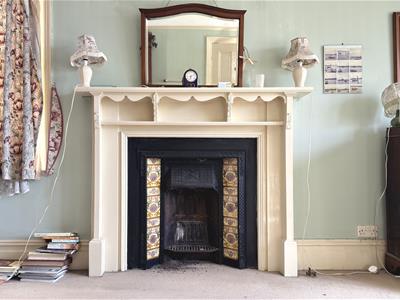
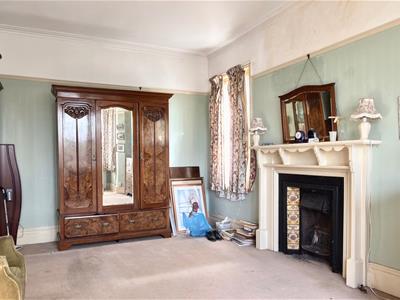
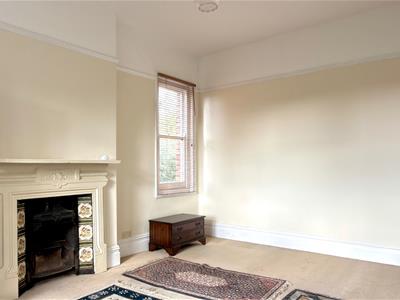
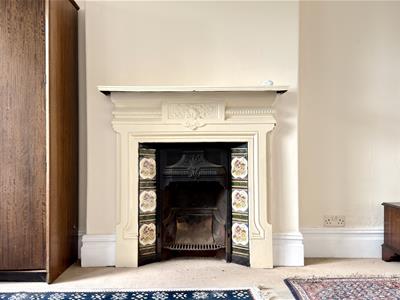
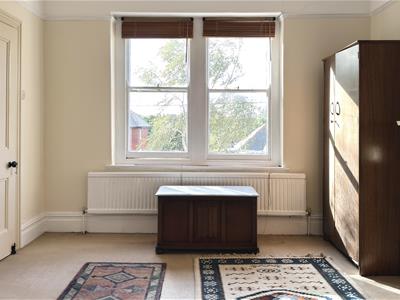
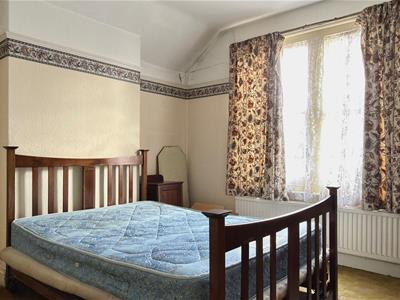
5.97m (into bay) x 3.78m (19'7" (into bay) x 12'4"Dual aspect with windows to front and side. Carpet, radiator, central ceiling light, picture rail, original coving, authentic fireplace with patterned mantle, surround and cast iron insert with original tiling.
Bedroom 2
3.58m x 4.60m (11'8" x 15'1")A good size double bedroom. Window to front and side. Carpet, radiator, picture rail, central pendant light, original fireplace with decorative fireplace and original tiles.
Bedroom 3
3.36m x 3.76m (11'0" x 12'4")Window to side. Carpet, central ceiling pendant, radiator, original built-in storage cupboard.
Bedroom 4
3.40m x 3.50m (11'1" x 11'5")Sash window to side. Carpet, ceiling with pendant light, radiator, original picture rail.
W.C.
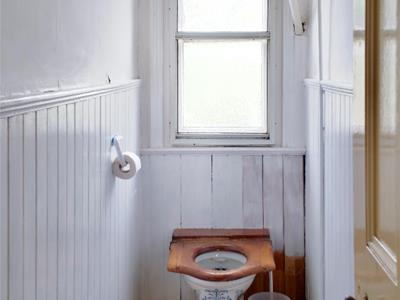
2.47m x 0.9m (8'1" x 2'11")Original 'Trendone' pull chain cistern WC, exposed floorboards, loft hatch, access to electric consumer unit. Part frosted sash window to rear.
Bathroom
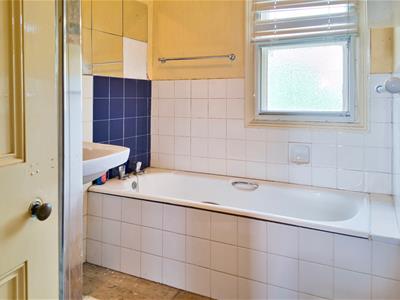
2.50m x 1.88m (8'2" x 6'2")Comprising tiled panelled bath, pedestal wash hand basin, corner shower enclosure with folding glass doors, light to ceiling, part tiled. Frosted window to rear.
Front Garden
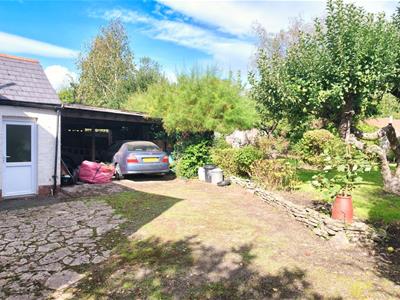
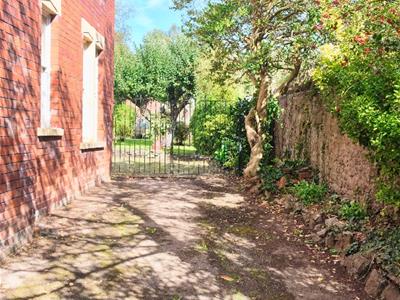
Red brick wall with ball toped pillared entrance leads to a long side driveway, shaped established front garden running alongside. Predominantly laid to lawn with planting and an impressive cypress tree (TPO) extending to double wrought iron gates to the rear carport and rear garden.
Rear Garden
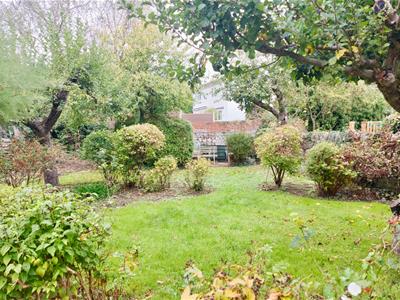
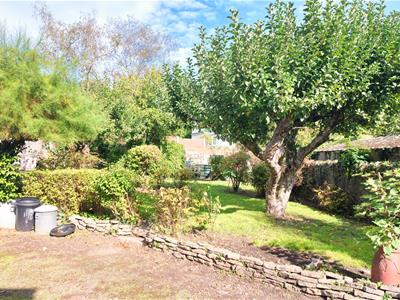
Rear garden laid to lawn with mature planted borders, timber shed, former kitchen garden beds and a number of fruiting heritage apple and plum trees.
Council Tax
Band H £4,415.08 p.a. (26/27)
Post Code
CF64 4BZ

Energy Efficiency and Environmental Impact
Although these particulars are thought to be materially correct their accuracy cannot be guaranteed and they do not form part of any contract.
Property data and search facilities supplied by www.vebra.com