Inglebys Estate Agents
4A Station Street
Saltburn-By-The-Sea
North Yorkshire
TS12 1AE
School Way, Redcar
£229,950
3 Bedroom House - Semi-Detached
- Spacious three bedroom family home in a popular area.
- Driveway and garage providing plenty of off-street parking.
- Presented to a very high standard throughout in neutral tones.
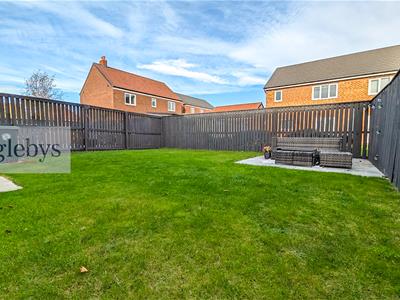
- Spacious and enclosed rear garden.
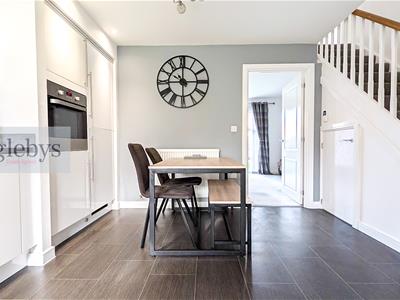
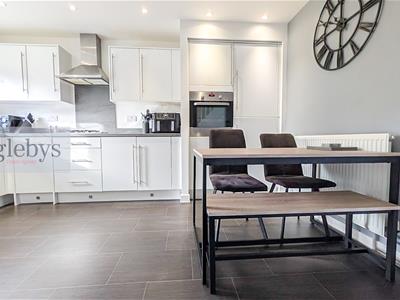
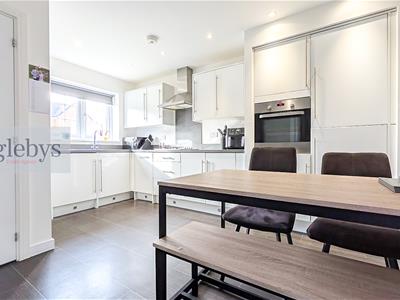
- Modern, open plan Kitchen and Dining Room
- Call us today to arrange your viewing appointment.
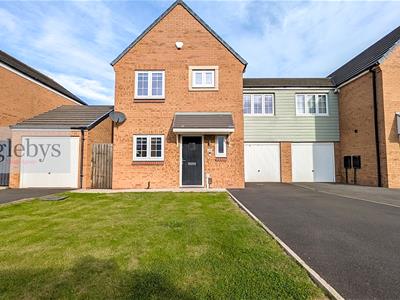
Occupying a pleasant position on School Way, Redcar, this beautifully presented and modern home is offered to the market in true turn-key condition. Finished in crisp, neutral tones throughout, the property provides an exceptionally bright and versatile canvas that is ready for immediate occupation.
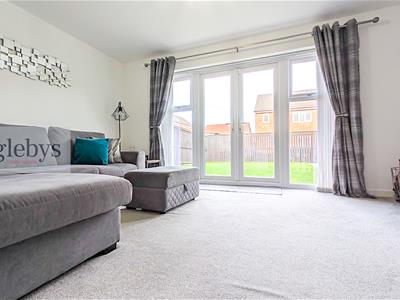
This property briefly comprises of three good sized bedrooms with an en suite to the master bedroom, modern kitchen and bathroom suites, a spacious living room with French doors, an additional WC on the ground floor and spacious, lawned gardens to the front and back.
A large private driveway and integral garage ensures generous off-street parking for multiple vehicles.
Situated conveniently for local amenities, schools and transport links.
Early viewing is highly recommend.
Tenure: Freehold
Council Tax: Redcar & Cleveland Band C
EPC Rating: B
Entrance Hallway
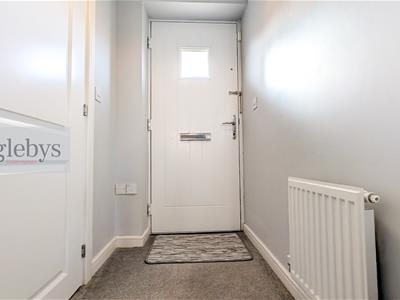
1.14 x 1.61 (3'8" x 5'3")Partially glazed, composite entrance door.
Entrance vestibule leading to the Cloakroom / WC and Kitchen/Dining Room
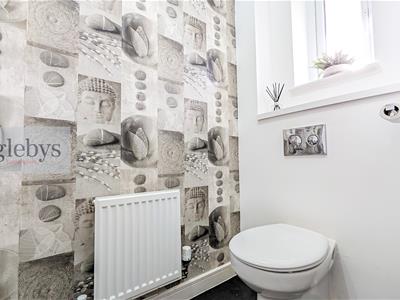
Cloakroom/ WC
1.90 x 0.92 (6'2" x 3'0")Frosted, double glazed window to the front aspect.
Low level WC.
Pedestal wash hand basin.
Tile effect vinyl flooring.
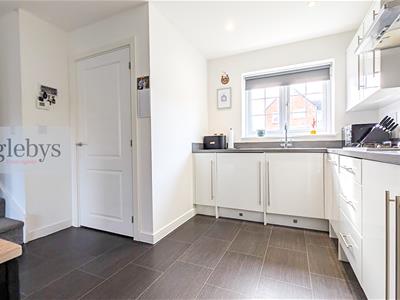
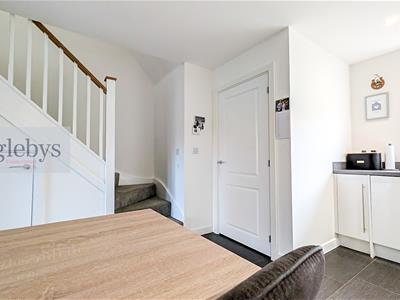
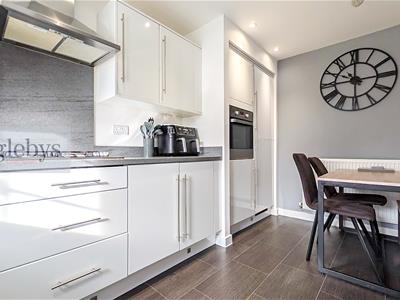
Kitchen/ Dining Room
4.23 x 4.15 (13'10" x 13'7")Double glazed window to the front aspect.
A range of fitted wall and base units, in high gloss white, with granite effect roll top work surfaces and matching splashbacks.
Integrated appliances including a dishwasher, fridge and freezer, washing machine, a four burner electric hob and extractor hood.
Wood effect LVT flooring.
Under-stair storage cupboard.
Living Room
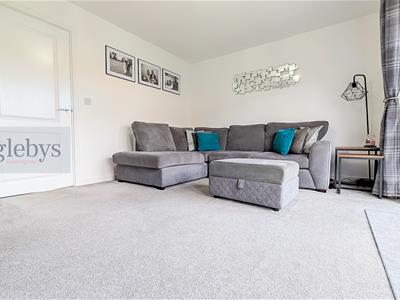
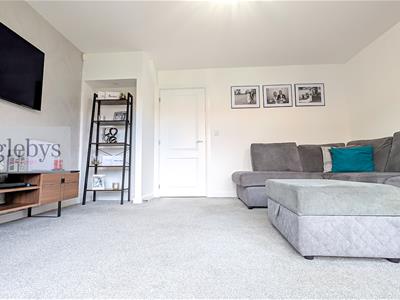
3.56 x 4.47 (11'8" x 14'7")Double glazed French doors, opening to the rear garden.
First Floor Landing
Two storage cupboards.
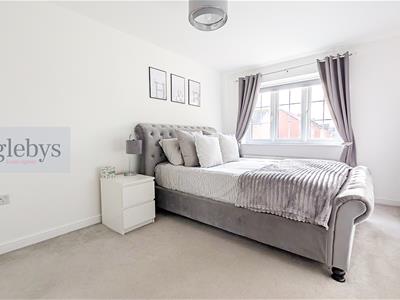
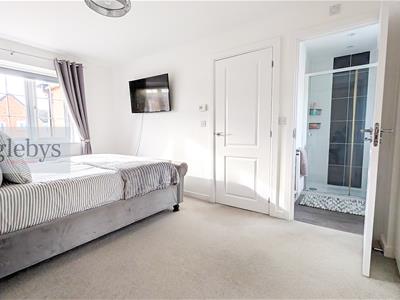
Bedroom One
4.65 x 2.84 (15'3" x 9'3")Double glazed window to the front aspect.
Built-in wardrobes.
Door to the En Suite.
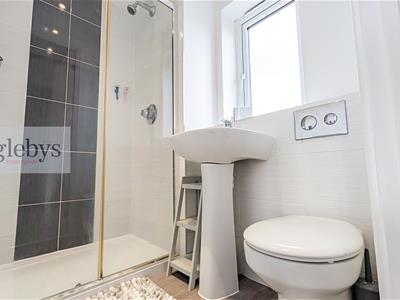
En Suite
1.55 x 1.91 (5'1" x 6'3")Double glazed, frosted window to the rear aspect.
Low level WC.
Pedestal wash hand basin.
Double shower enclosure with glass door.
Fully tiled walls and flooring.
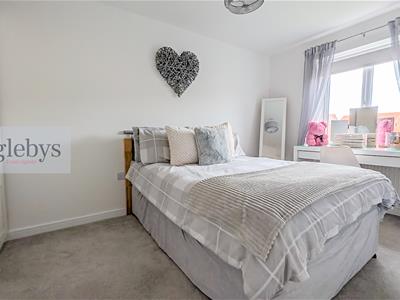
Bedroom Two
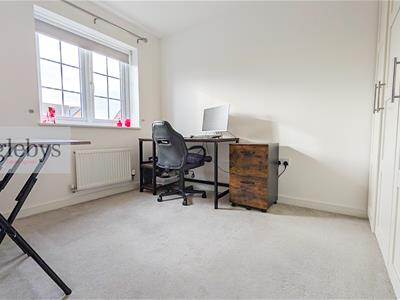
2.51 x 3.84 (8'2" x 12'7")Double glazed window to rear.
Built in wardrobes.
Bedroom Three
2.49 x 2.94 (8'2" x 9'7")Double glazed window to the front aspect.
Family Bathroom
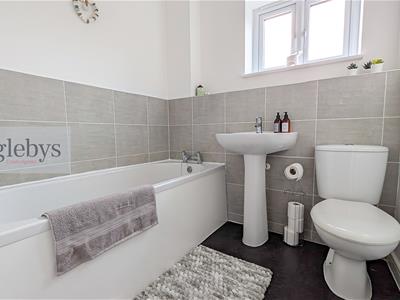
2.10 x 2.88 (6'10" x 9'5")Double glazed, frosted window to the front aspect.
Low level WC.
Panelled bath with dual taps.
Pedestal wash hand basin.
Half tiled walls.
External
The front garden is mainly laid to lawn with off street parking fro two cars and access to the garage provided by a driveway.
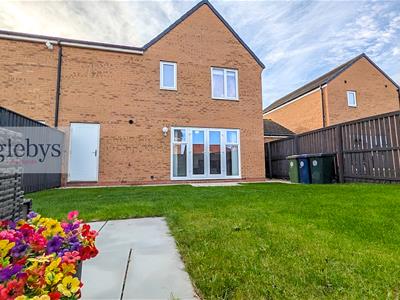
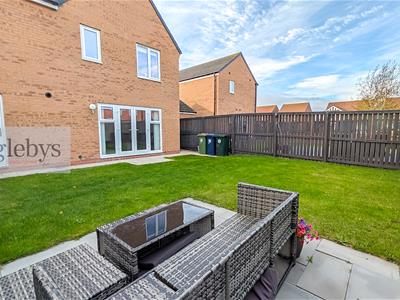
The spacious, enclosed rear garden is also mainly laid to lawn, with a paved patio area and a rear courtesy door to the garage.
Integral Garage
With up and over door, power and light.
Anti-Money Laundering (AML) & Funding Disclaimer
Legal Requirement: We must verify the identity and conduct full due diligence on all parties connected to a transaction to comply with UK Money Laundering Regulations.
All Legal Entities Covered: Mandatory compliance checks apply to all legal entities involved in the purchase, including individual buyers, companies, partnerships, trusts, or corporate bodies.
Zero Credit Impact: Checks are securely handled by a third-party compliance provider; they are strictly for identity verification and will not affect your credit history or score.
Fees & Refund Policy: A fee of £36 (including VAT) per check is payable in advance and becomes non-refundable once the checks have been conducted.
Proof of Funding: Valid proof or source of funding must be provided and approved before we can formally accept your offer.
Process Constraint: We cannot issue the official Sales Memorandum or progress the transaction until all fees are paid, funding documents are approved, and compliance checks are successfully completed for all entities.
Disclaimer
Please note that all measurements contained in these particulars are for guidance purposes only and should not be relied upon for ordering carpets, furniture, etc. Anyone requiring more accurate measurements may do so by arrangement with our office.
Our description of any appliances and / or services (including any central heating system, alarm systems, etc.) should not be taken as any guarantee that these are in working order. The buyer is therefore advised to obtain verification from their solicitor, surveyor or other qualified persons to check the appliances / services before entering into any commitment.
The tenure details and information supplied within the marketing descriptions above are supplied to us by the vendors. This information should not be relied upon for legal purposes and should be verified by a competent / qualified person prior to entering into any commitment.
Energy Efficiency and Environmental Impact

Although these particulars are thought to be materially correct their accuracy cannot be guaranteed and they do not form part of any contract.
Property data and search facilities supplied by www.vebra.com