.png)
64-65 Mill Street
Bideford
Devon
EX39 2JT
Parkham Ash, Bideford
Guide Price £575,000
4 Bedroom House - Detached
- Four-bedroom detached country home
- Sought after rural location
- Grade II Listed
- Country kitchen and utility/pantry
- Principal bedroom with en suite
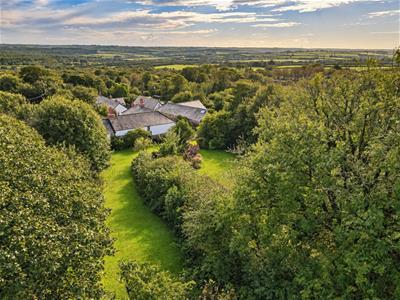
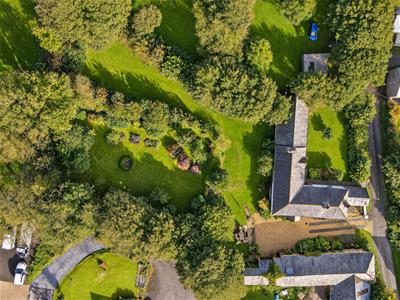
- Just over half an acre of mature gardens
- Adjoining barn and outbuildings
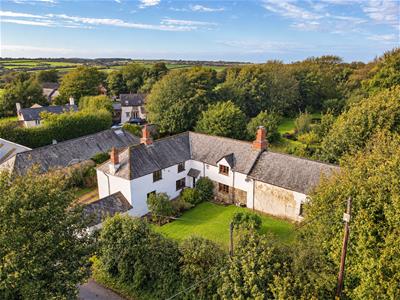
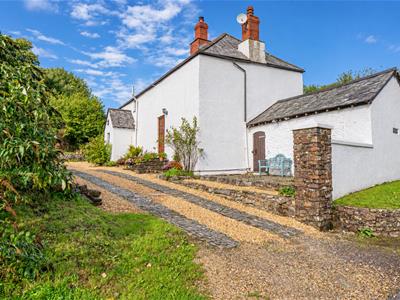
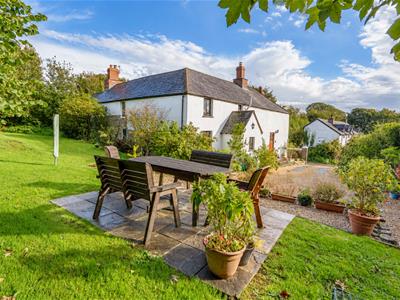
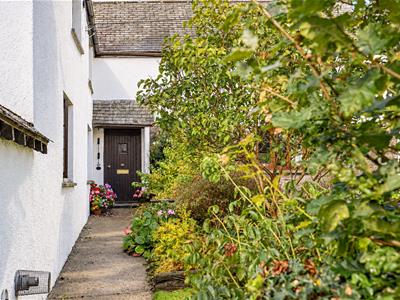
A charming four-bedroom, Grade II listed detached country home, nestled in the peaceful rural hamlet of Parkham Ash and set within just over half an acre of beautifully established gardens. Brimming with character and period charm, Fortescues boasts two inviting reception rooms, impressive feature fireplaces, a delightful country-style kitchen and a spacious principal bedroom with en suite facilities.
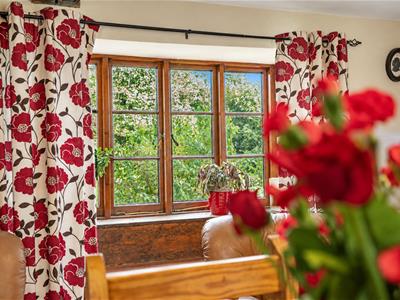
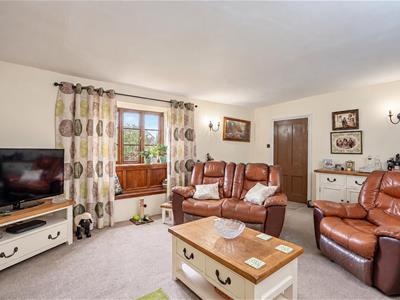
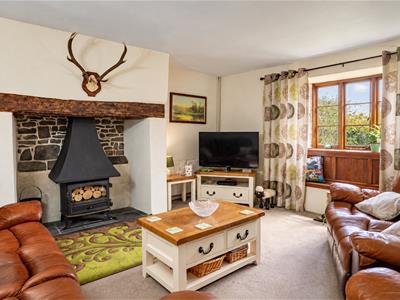
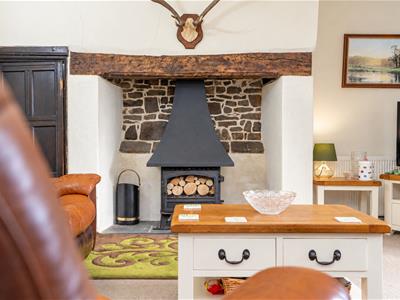
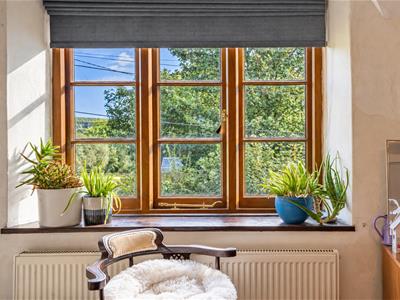
The entrance hall of this Grade II Listed 17th-century farmhouse introduces a home rich in character, with traditional timber doors, deep window reveals and exposed beams. The inviting sitting room features a substantial fireplace with a timber lintel and stove, complemented by a window seat overlooking the garden.
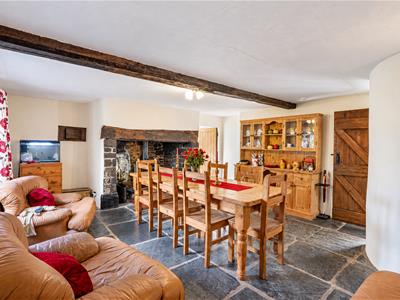
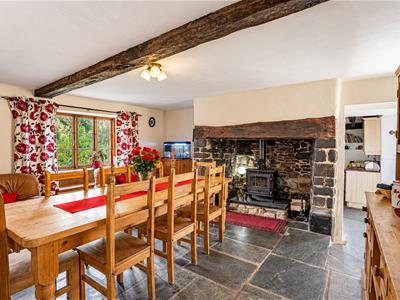
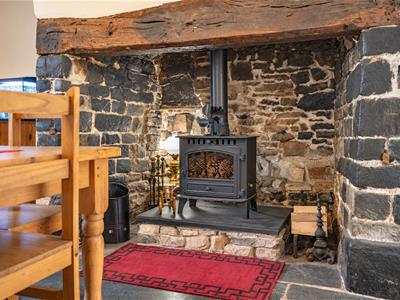
The separate dining room provides a generous setting for family meals and entertaining, with flagstone flooring, an exposed ceiling beam and an impressive stone fireplace housing a wood-burning stove. There is also room for comfortable seating, making this a sociable heart to the home.
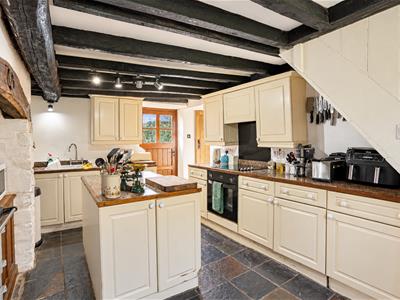
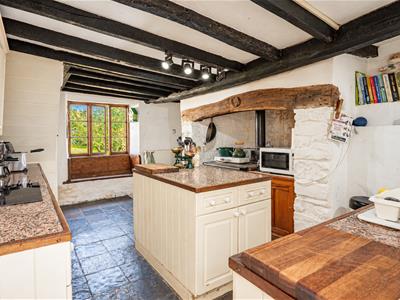
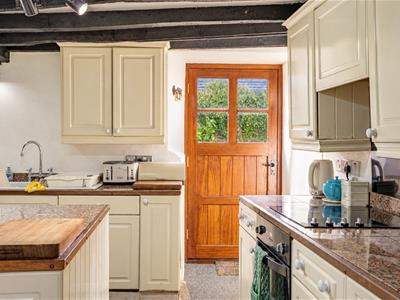
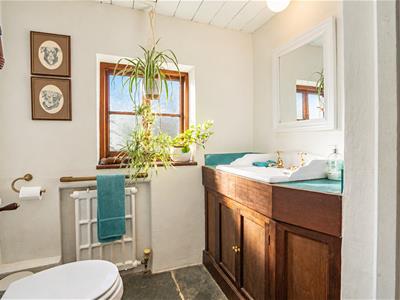
Leading from the dining room, the kitchen continues the country feel with cream cabinetry, contrasting work surfaces, a central island and exposed ceiling timbers. A door opens outside, while a separate utility/pantry and ground-floor cloakroom provide useful everyday practicality.
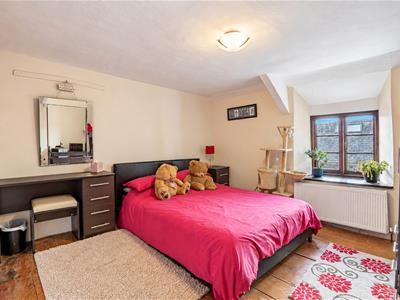
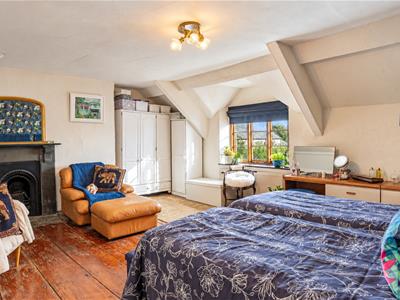
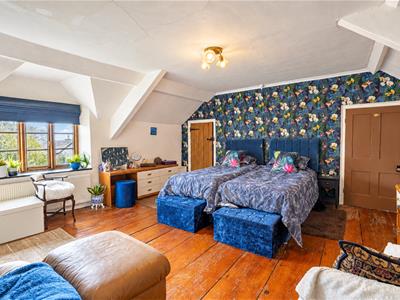
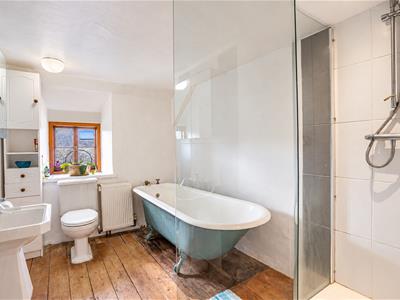
Upstairs are four bedrooms and a family bathroom. The spacious principal bedroom features exposed floorboards, a characterful ceiling and its own en suite shower room. A second staircase links the kitchen with bedroom four, which also connects to bedroom three, creating an adaptable arrangement.
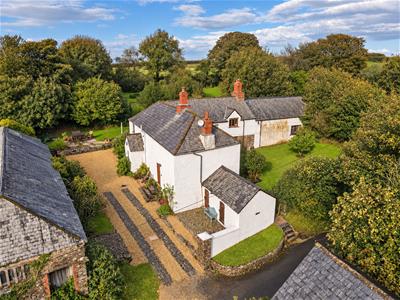
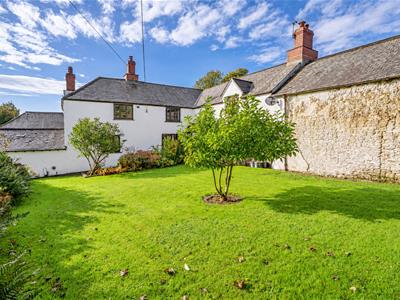
An adjoining barn, currently accessed externally, provides valuable storage space and potential for development. There is currently no access from the sitting room, although a connection could be created as part of any future development of the barn, subject to the necessary consents.
Across the yard, the property's portion of the barn comprises an area currently used as a garden room and a garage. A boiler room and two further storage sheds provide additional practical space.
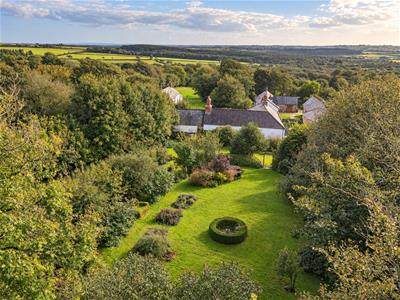
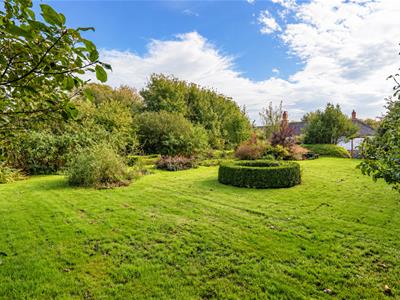
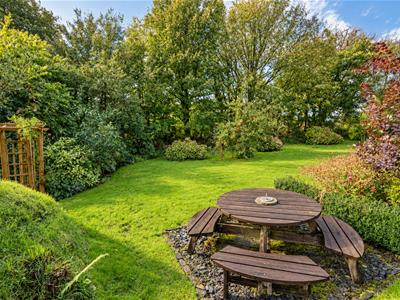
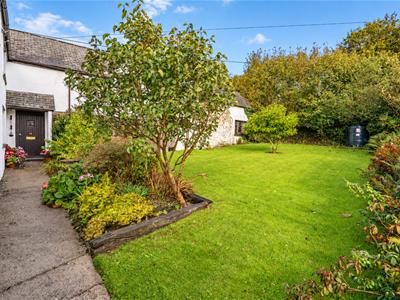
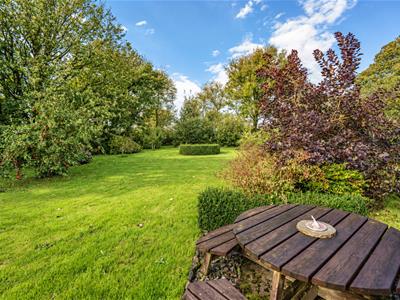
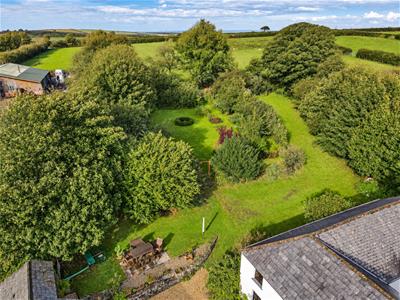
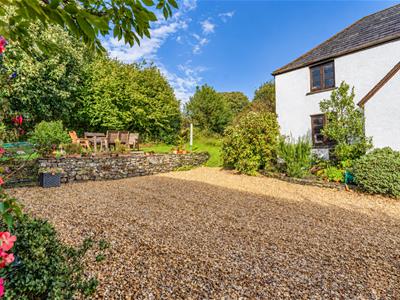
The gardens are a particular highlight, with sweeping lawns, established trees, colourful planted borders and neatly clipped hedging creating a series of attractive spaces to explore. A paved seating terrace provides a lovely setting for outdoor dining, while gravelled areas and traditional stone walls complement the character of the house. The gardens rise away from the property, with further seating spots amongst the planting and a leafy backdrop to this appealing country home.
The property benefits from oil-fired central heating, a private septic tank and mains electricity and water.
Ground Floor
Entrance
Kitchen
4.72m x 3.89m (15'6 x 12'9 )
Dining Room
5.97m x 4.67m (19'7 x 15'4 )
WC
Utility/Pantry
4.70m x 3.02m (15'5 x 9'11 )
Lounge
5.74m x 4.65m (18'10 x 15'3 )
First Floor
Bedroom One
5.23m x 4.95m (17'2 x 16'3)
Ensuite
Bedroom Two
3.58m x 3.56m (11'9 x 11'8 )
Bedroom Three
4.72m x 3.51m (15'6 x 11'6)
Bedroom Four
4.90m x 3.91m (16'1 x 12'10)
Bathroom
Boiler Room
2.59m x 2.21m (8'6 x 7'3)
Outside Store
2.59m x 2.51m (8'6 x 8'3)
Barn
9.32m x 5.03m (30'7 x 16'6 )
Fortescues is situated in the rural hamlet of Parkham Ash, close to the village of Parkham and surrounded by the rolling North Devon countryside. Parkham offers a primary school and the traditional Bell Inn, providing a welcoming setting for village life.
The historic port town of Bideford offers a wider selection of shops, cafés, restaurants and everyday amenities, together with an attractive quayside overlooking the River Torridge. Its independent shops and characterful streets add to the town’s appeal.
The nearby coastline provides plenty of scope for days outdoors, from the wooded valley and unspoilt beach at Peppercombe to the picturesque village of Bucks Mills. The South West Coast Path connects stretches of this dramatic coastline, offering scenic walks and far-reaching sea views. The setting combines country living with access to North Devon’s towns, villages and coast.
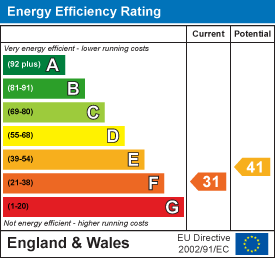
Energy Efficiency and Environmental Impact
Although these particulars are thought to be materially correct their accuracy cannot be guaranteed and they do not form part of any contract.
Property data and search facilities supplied by www.vebra.com