146 High Street, Harborne
Birmingham
B17 9NN
Savoy Close, Harborne, Birmingham
£140,000
2 Bedroom Apartment
- GROUND FLOOR APARTMENT
- TWO BEDROOMS
- MODERNISATION REQUIRED
- GARAGE. NO CHAIN
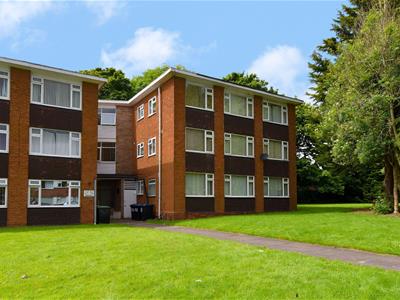
A ground floor apartment in a convenient cul-de-sac location which includes lounge, breakfast kitchen, two bedrooms, shower room, hallway with storage and garage nearby. The property also benefits from an extended lease on completion.
Savoy Close is a cul-de-sac leading off Tennal Road, in turn leading between Court Oak Road and War Lane/Northfield Road. It is readily accessible to the Queen Elizabeth Medical Centre, the University of Birmingham and Harborne Leisure Centre and just a short distance from Harborne Golf Club, Queen’s Park and Harborne High Street with its excellent amenities including a variety of shops, restaurants and bars and regular transport services leading through to comprehensive City Centre leisure entertainment and shopping facilities.
The property itself is situated on the ground floor of this purpose-built block, located to the rear of the development which is set in its own landscaped grounds having lawns, trees and some communal parking facilities. Approach is via communal entrance hall with security answerphone.
Entrance door leads into:
HALLWAY
Having security answerphone, electric heater, two ceiling light points and two good sized storage cupboards.
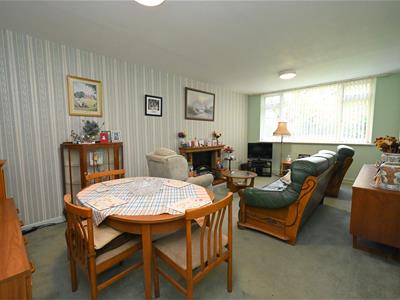
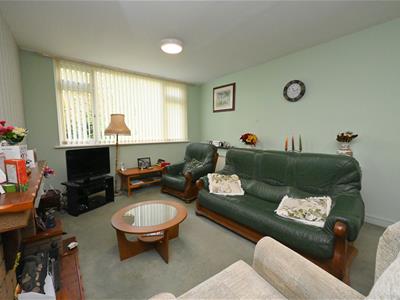
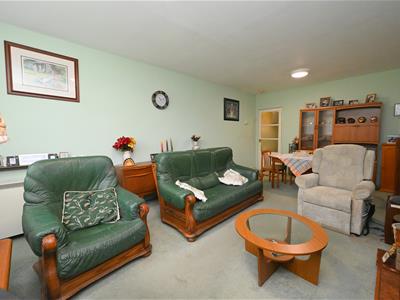
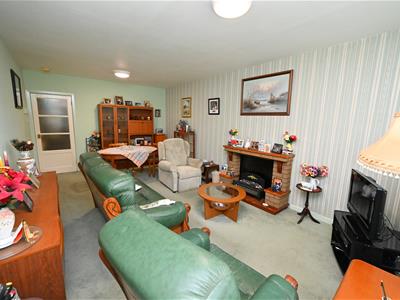
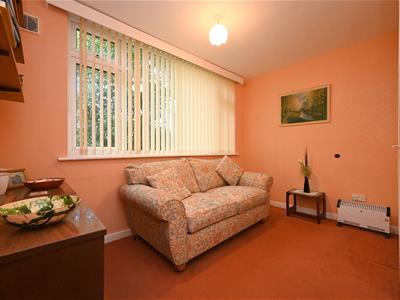
LOUNGE/DINER
6.14m max x 3.52m max (20'1" max x 11'6" max)Having two ceiling light points, electric heater and UPVC double glazed window.
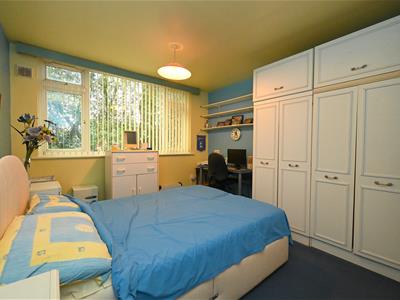
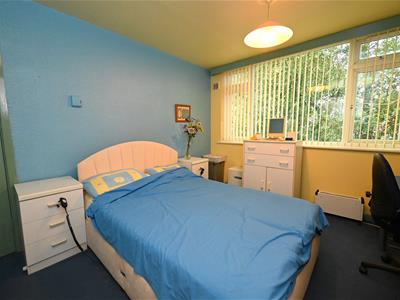
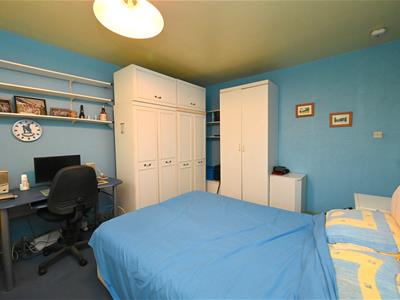
BEDROOM ONE
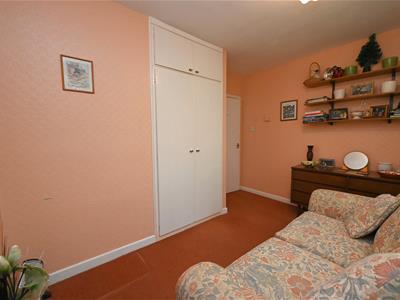
3.95m max x 3.49m max (12'11" max x 11'5" max)Having UPVC double glazed window and ceiling light point.
BEDROOM TWO
3.51m max × 2.84m max (11'6" max × 9'3" max)Having ceiling light point, UPVC double glazed window and built-in storage cupboard.
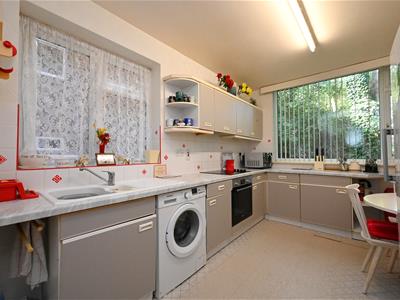
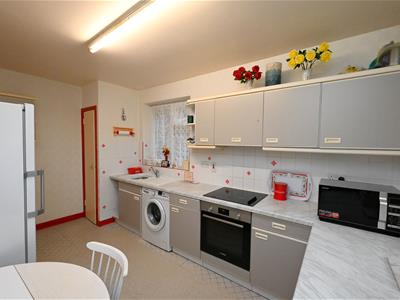
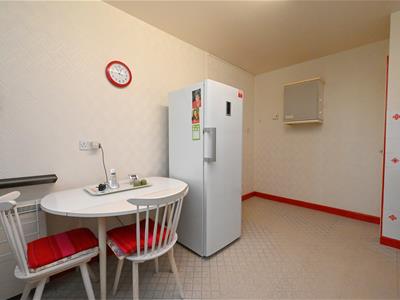
BREAKFAST KITCHEN
4.35m max x 2.71m max (14'3" max x 8'10" max)Having vinyl flooring, built-in storage cupboard, 1 1/2 bowl sink drainer with mixer tap over, two UPVC double glazed windows, space and plumbing for washing machine, electric oven, induction hob and extractor fan over, integrated fridge, electric heater and ceiling strip lighting.
SHOWER ROOM
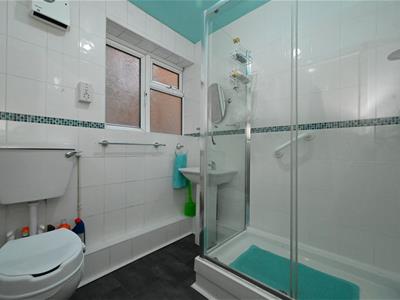
Having vinyl flooring, low flush WC, fan heater, UPVC double glazed obscured window, fully tiled walls, pedestal hand wash basin with mixer tap over, shower cubicle with wall mounted electric shower, ceiling light point and airing cupboard housing water tank.
OUTSIDE
Garage in nearby block.
ADDITIONAL INFORMATION
Tenure: We have been advised the property is leasehold and will have the benefit of an extended lease on completion (terms to be confirmed). A variable service charge is also payable which we are advised amounts to £1,331 per annum.
Council tax band: B

Energy Efficiency and Environmental Impact
Although these particulars are thought to be materially correct their accuracy cannot be guaranteed and they do not form part of any contract.
Property data and search facilities supplied by www.vebra.com