26 Victoria Street
Holmfirth
Huddersfield
HD9 7DE
West End, Netherthong, Holmfirth HD9
O.I.R.O £340,000
4 Bedroom Cottage
- FOUR DOUBLE BEDROOM CHARACTER COTTAGE
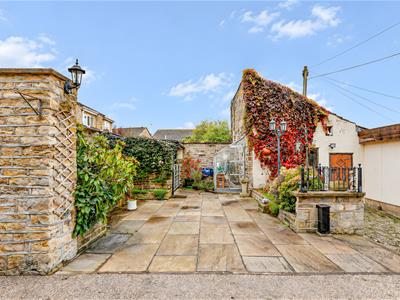
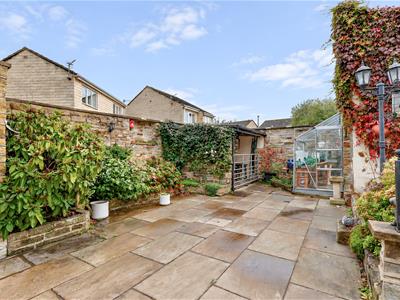
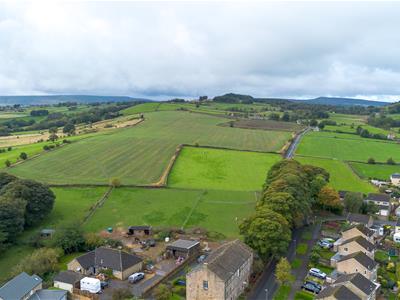
- HEART OF NETHERTHONG VILLAGE WITH PRIVATE COURTYARD PARKING
- FLEXIBLE ACCOMMODATION OVER THREE FLOORS
- READY FOR IMMEDIATE OCCUPATION WITH PLENTY OF POTENTIAL FOR IMPROVEMENT
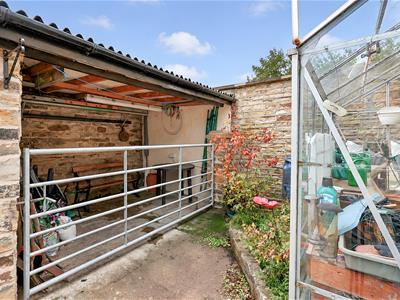
- TWO REAR STONE OUTBUILDINGS IN THE REAR COURTYARD
- AVAILABLE WITH NO VENDOR CHAIN
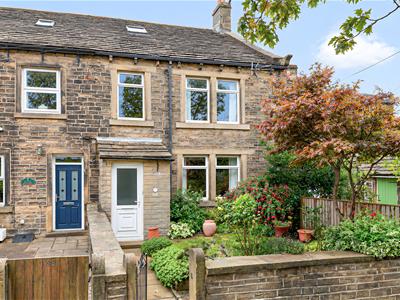
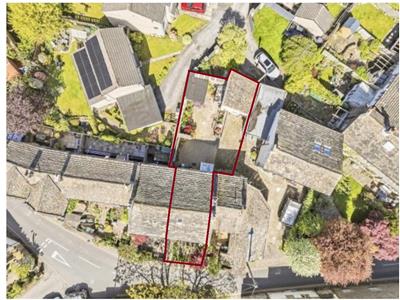
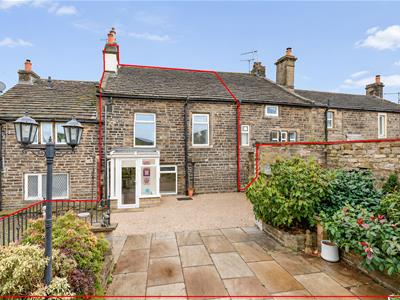
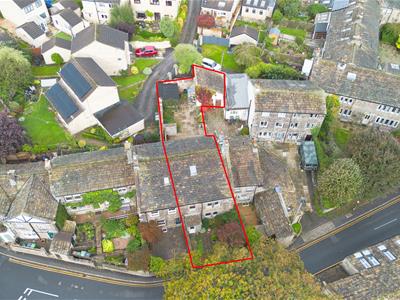
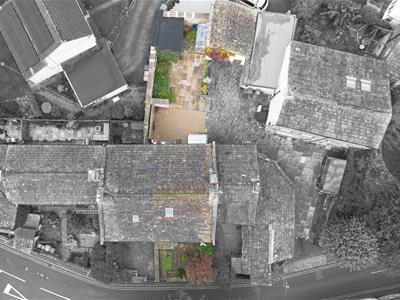
An incredible opportunity to purchase this character filled four bedroom cottage in the heart of Netherthong which would benefit from a programme of modernisation while being ready for immediate occupation. Perhaps the properties best kept secret is the rear courtyard which provides off road parking and has two stone outbuildings. Available with no vendor chain the property briefly comprises entrance porch, hallway, lounge, dining kitchen, rear utility/porch, three first floor bedrooms and a bathroom. Huge loft bedroom or second reception room. Rear courtyard, off road parking and two stone outbuildings.
NO VENDOR CHAIN.
Entrance
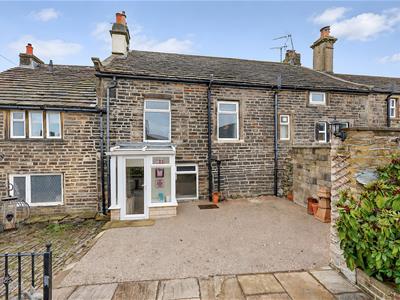
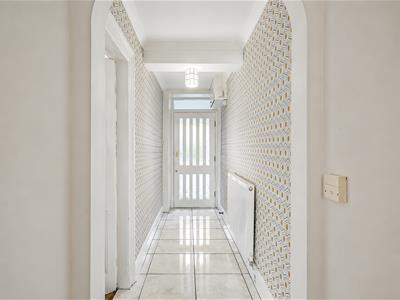
The front door opens to the entrance porch with inner door to the tile floored hallway. A door opens off the hall to the lounge and a doorway leads to the dining kitchen.
Lounge
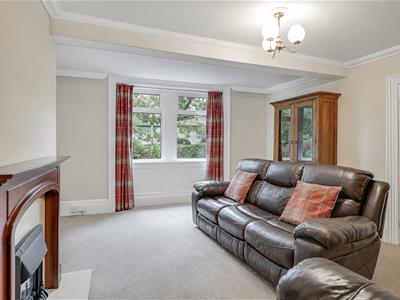
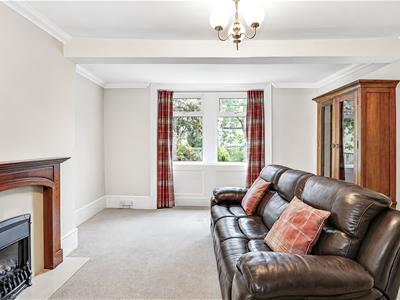
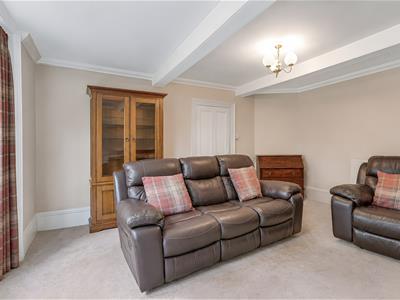
4.90m x 4.27m (16'1" x 14'0")The lounge has a large front aspect mullion window with village views, exposed painted beams and a coal effect gas fire in the chimney breast.
Dining Kitchen
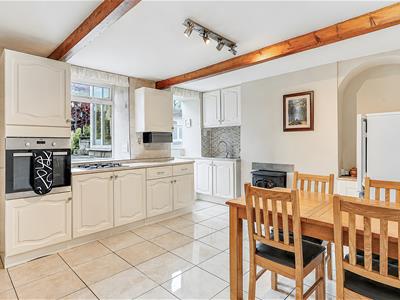
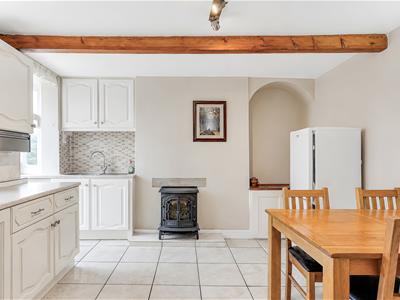
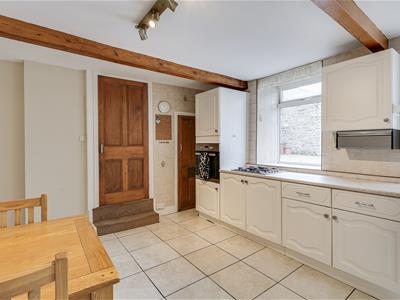
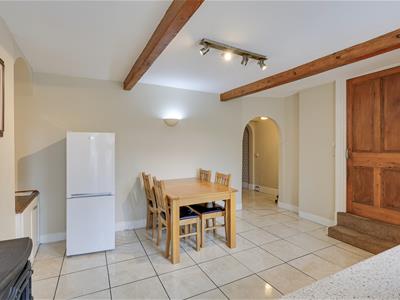
4.24m x 3.81m (13'11" x 12'6")The dining kitchen has a tiled floor, exposed beams and plenty of space for a dining table and chairs as well as a range of base and wall units with a stainless steel sink and drainer, electric oven, and gas hob. A rear aspect window looks to the outside. The kitchen is open plan to the rear utility/porch and doors opens to the stairs which lead to the first floor landing and a useful pantry cupboard.
Rear Porch/Utility
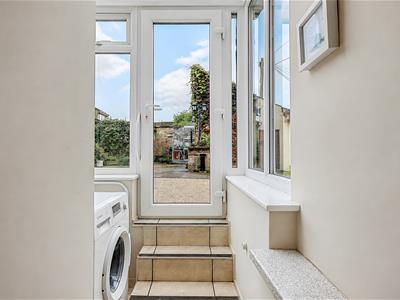
The porch houses the plumbing for washing machine and a glazed door opens to the spacious rear farmyard/off road parking area.
First Floor Landing
Doors open off the landing to the three double first floor bedrooms and family bathroom. A door opens to the huge loft bedroom 4 or character filled second reception room.
Bedroom 1
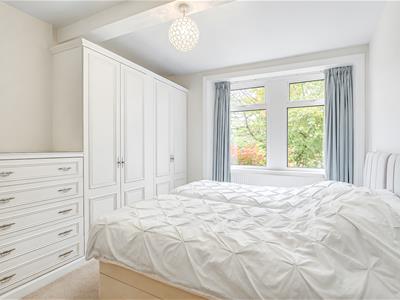
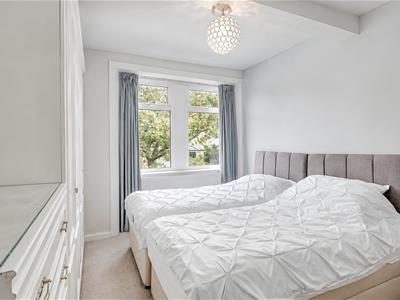
3.76m x 2.95m (12'4" x 9'8")A Kingsize bedroom with fitted wardrobes and a useful under stairs cupboard.
Bedroom 2
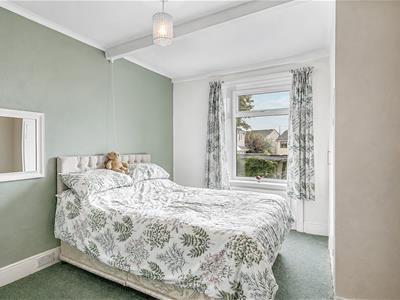
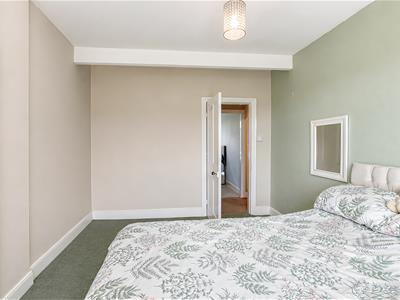
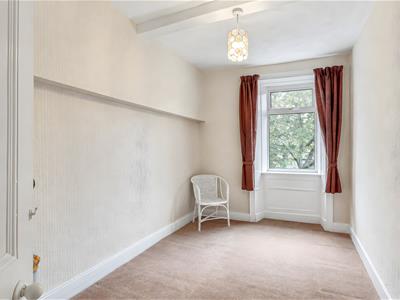
3.94m x 2.95m (12'11" x 9'8")A second double bedroom with painted beams, a rear aspect window looking over the courtyard and a cupboard housing the gas central heating boiler.
Bedroom 3
3.81m x 2.29m (12'6" x 7'6")A third double bedroom with front aspect village views.
Bathroom
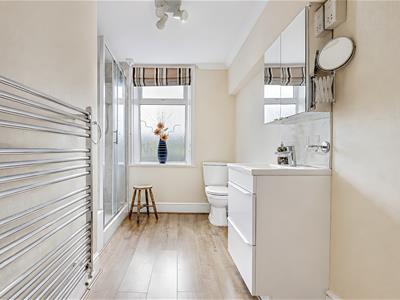
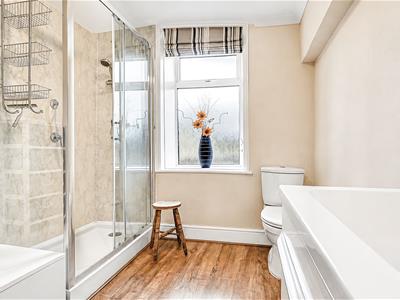
3.84m x 2.31m (12'7" x 7'7")A spacious family bathroom with a walk in shower, low flush wc and wash basin in a vanity unit. Heated towel rail and obscure window.
Loft Bedroom
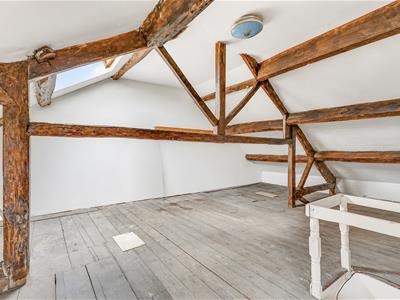
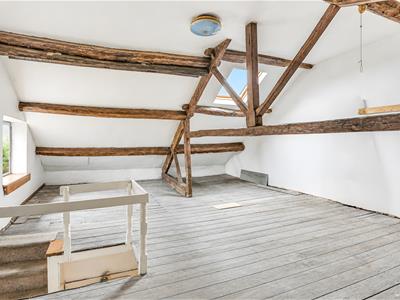
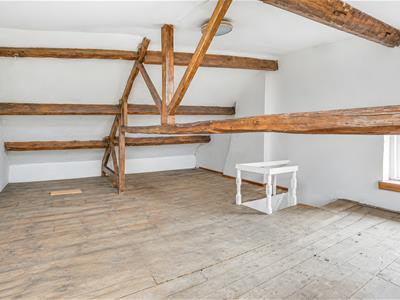
6.68m x 5.44m (21'11" x 17'10")A truly amazing character filled space which would make an ideal master bedroom suite with exposed roof trusses, side aspect mullion windows and velux.
Outside
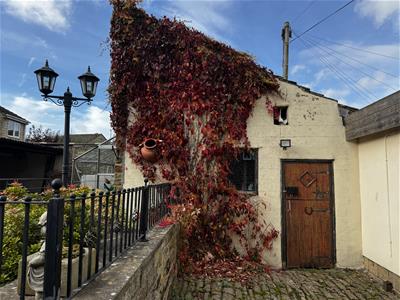
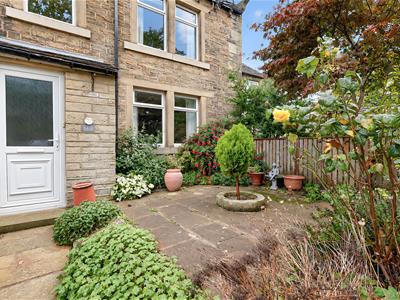
The property has a very pretty cottage garden to the front and a large courtyard to the rear ideal for plenty of off road parking as well as having an open fronted stone outbuilding, greenhouse and lock up traditional stone work shop. Space such as this is very rare in the sought after heart of Netherthong and provides plenty of scope and opportunity.

Energy Efficiency and Environmental Impact
Although these particulars are thought to be materially correct their accuracy cannot be guaranteed and they do not form part of any contract.
Property data and search facilities supplied by www.vebra.com