
64 Market Place
Chippenham
Wiltshire
SN15 3HG
Weavers Close, Chippenham
£300,000
3 Bedroom House - End Terrace
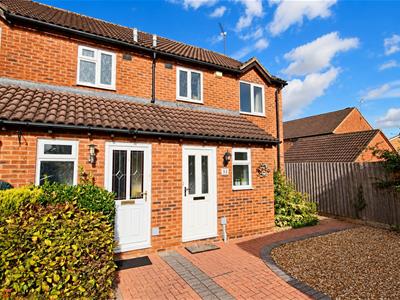
- Beautifully Presented Three Bedroom End Terrace
- Cul-De-Sac Location on West Side of Town
- Swift & Easy Access to a Range of Amenities
- Entrance Hall & Guest Cloakroom
- Sitting Room & Separate Dining Room
- Modern Well Appointed Kitchen with Oven & Hob
- Modern En-Suite Shower Room & Family Bathroom
- uPVC Double Glazing & Gas Central Heating
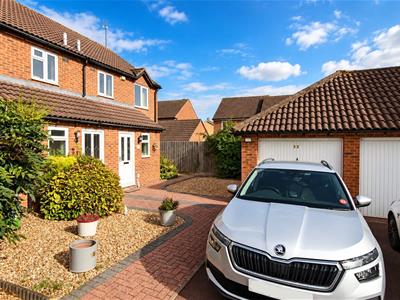
- Garage to Front & Driveway Parking
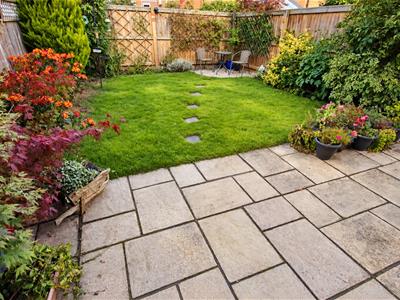
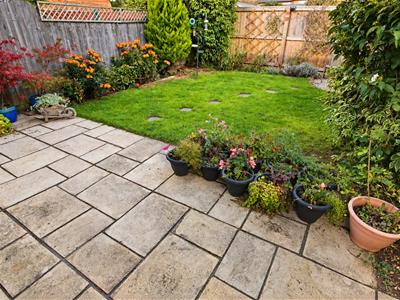
- Beautifully Tended Rear Garden with Patio & Lawn
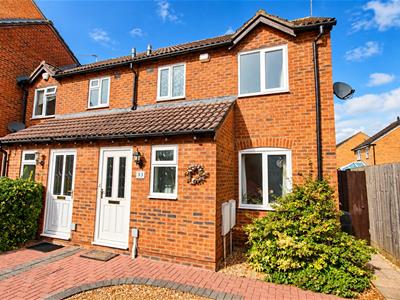
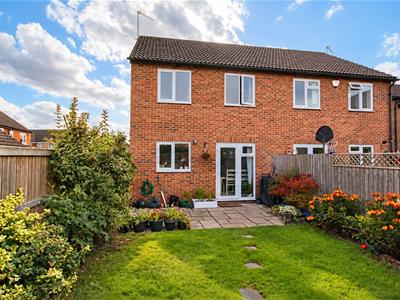
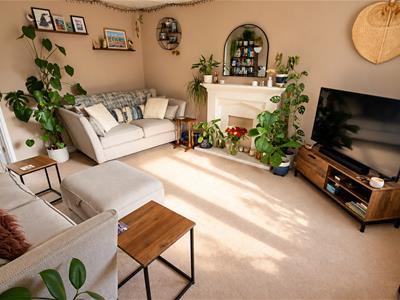
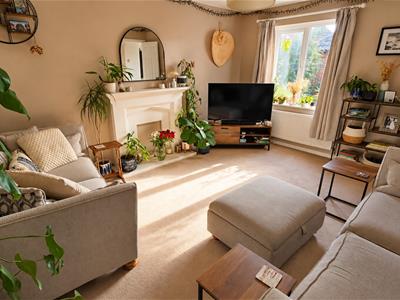
A beautifully presented three bedroom end of terrace ideally situated in the corner of a cul-de-sac on the western outskirts of town offering swift and easy access to a wide range of amenities with the added benefit of a garage. The accommodation is in immaculate condition throughout and offers an entrance hall with guest cloakroom, sitting room with feature fireplace, dining room with patio door to the garden, modern well appointed kitchen with built-in oven and hob, master bedroom with an en-suite shower, two further bedrooms and bathroom. Other benefits include replacement uPVC double glazing, cavity wall insulation and gas central heater. To the front is a low maintenance garden with garage and driveway parking. To the rear is a beautifully tended garden with patio area and lawn.
Situation
The property is conveniently situated in the corner of a cul-de-sac in a sought after area on the western outskirts of Chippenham offering excellent access to both the western bypass and the M4 motorway via Junction 17 a few miles to north of the town. Local shops and amenities are close to hand as are the Sainsburys and Morrison supermarkets.
Accommodation Comprising:
Obscure double glazed entrance door to:
Entrance Hall
Stairs to first floor. Radiator. Engineered oak flooring with fitted doormat. Doors to:
Cloakroom
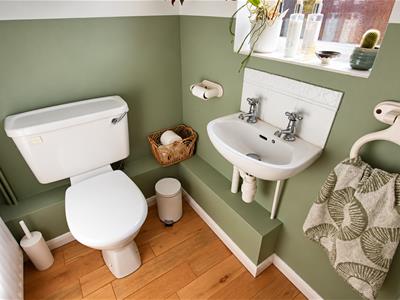
Obscure double glazed window to front. Radiator. Engineered oak flooring. Wall hung wash basin with tiled splash backs. Close coupled WC.
Sitting Room
Double glazed window to front. Radiator. Feature fireplace with stone surround and hearth. Television point. Telephone point. Door to:
Dining Room
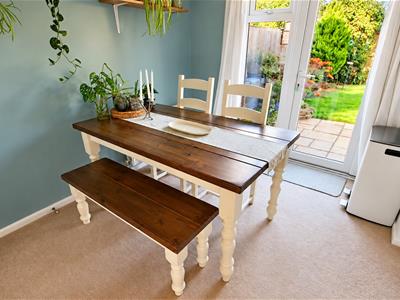
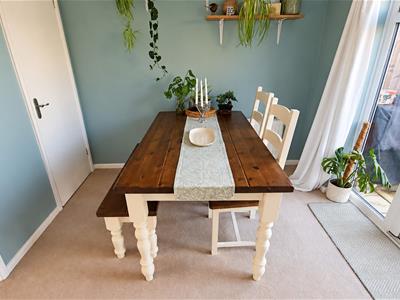
Double glazed door and window to rear. Radiator. Under stairs storage cupboard. Archway to:
Kitchen
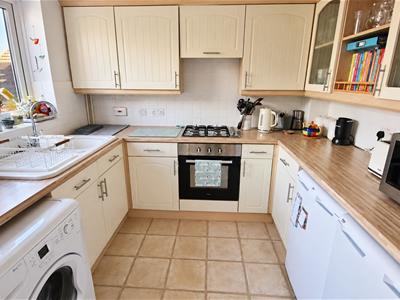
Double glazed window to rear. Range of drawer and cupboard base units with matching wall mounted cupboards. Rolled edge work surfaces with tiled splash backs and inset single bowl single drainer enamel sink unit with chrome mixer tap. Built-in stainless steel electric oven and gas hob with extractor over. Space and plumbing for washing machine. Two further appliance spaces. Cupboard housing gas fired boiler.
First Floor Landing
Access to insulated and part boarded roof space with ladder and light. Airing cupboard. Doors to:
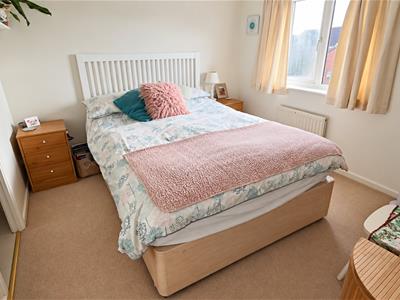
Master Bedroom
Double glazed window to front. Radiator. Built-in cupboard. Door to:
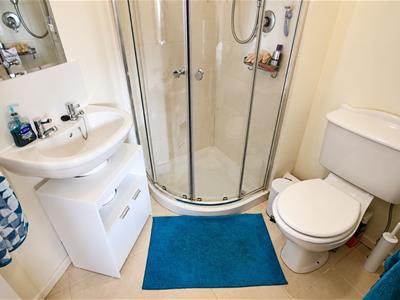
En-Suite Shower Room
Radiator. Fully tiled shower cubicle. Pedestal wash basin with tiled splash back. Close coupled WC. Light and shaver point. Extractor. Ceramic tiled floor.
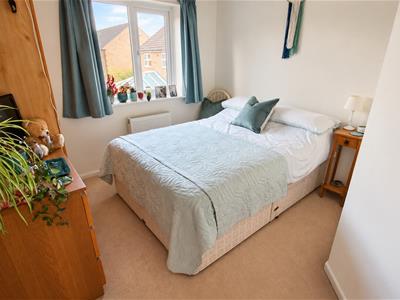
Bedroom Two
9'5" x 8'0" minimum / 11'9" maximumDouble glazed window to rear. Radiator.
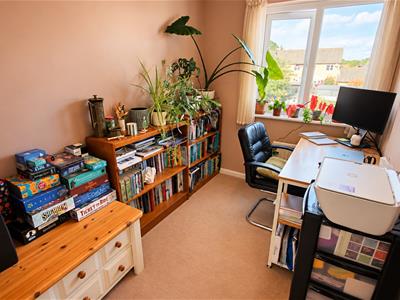
Bedroom Three
9'0" x 6'4"Double glazed window to rear. Radiator.
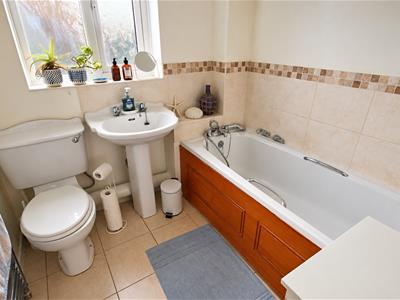
Bathroom
6'3" x 6'3"Obscure double glazed window to front. Chrome ladder radiator. Panelled bath with chrome mixer tap and shower attachment. Pedestal wash basin. Close coupled WC. Tiling to principal area. Extractor. Light and shaver point. Ceramic tiled floor.
Outside
Front Garden
Designed for ease of maintenance with a block paved path leading to the front door and further paving leading to side access. The remainder is laid to gravel with decorative shrubs.
Rear Garden
A beautifully kept garden with a full width paved seating area, decorative shrub borders and the remainder laid to lawn. Enclosed by panelled fencing with path leading to gated side access. Outside tap. Outside light.
Garage & Parking
There is an adjacent garage with an over and over door. Power and light. Eaves storage. Security light. There is also parking for two vehicles to the front of the garage.
Directions
From the town centre proceed up New Road through the arches onto Marshfield Road. Continue on along the Bristol Road and at the roundabout turn left onto Hungerdown Lane. After the Garage take the second right into Derriards Lane. Continue along Derriads lane and over the mini roundabout. Take the turning on the right into Kensington Way, turn right into Kings Avenue and then turn left into Balmoral Close. At the next T junction take a left and Weavers Close can be found first on the right.

Energy Efficiency and Environmental Impact

Although these particulars are thought to be materially correct their accuracy cannot be guaranteed and they do not form part of any contract.
Property data and search facilities supplied by www.vebra.com