
2 Broadway, The Birkin Building
Nottingham
NG1 1PS
Friar Street, Nottingham
Asking Price £190,000
2 Bedroom House - End Terrace
- No Chain
- Attached Garage
- Off-Street Parking
- Newly Fitted Bathroom Suite
- Two Bedrooms
- Enclosed Rear Garden
- Close Proximity to Queens Medical Centre
- Close Proximity to Ample Amenities
- Easy Access to Public Transport Links including Tram
- Close Proximity to University of Nottingham
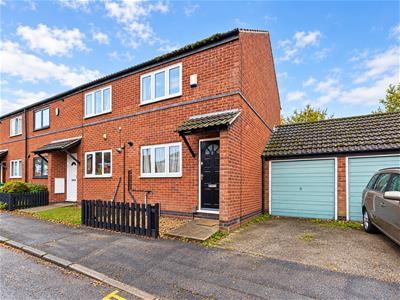
NO CHAIN! A well-proportioned end-of-terrace property offering practical accommodation throughout, complemented by an enclosed rear garden, off-street parking and an attached garage.
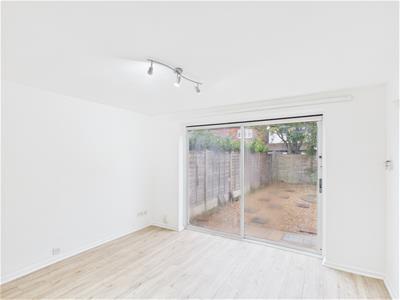
The ground floor comprises an entrance hall leading through to the kitchen and a comfortable living room, with patio doors opening directly onto the enclosed rear garden, creating a pleasant connection between the indoor and outdoor living spaces.
To the first floor, the landing provides access to two bedrooms and a family bathroom, offering well-balanced accommodation suitable for first-time buyers, couples or investors alike.
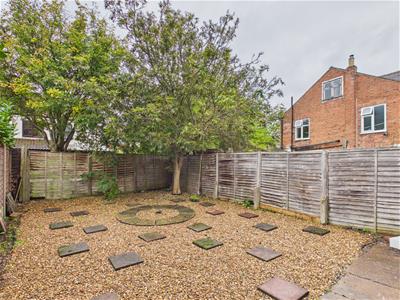
Externally, the property benefits from a driveway to the front providing off-street parking, together with an attached garage offering useful additional storage or parking potential. To the rear, the enclosed garden provides a private outdoor space for relaxation and entertaining.
An appealing opportunity to acquire a home with useful outside space, parking and convenient, well-arranged accommodation.
The Location
Situated in the popular Dunkirk area of Nottingham, the property benefits from a convenient location close to a range of local amenities, including shops, supermarkets, cafés and everyday facilities. Excellent public transport links, including nearby bus services and tram stops, provide easy access to Nottingham city centre, the surrounding areas and wider transport connections. The location is particularly convenient for those working or studying at the University of Nottingham or Queen’s Medical Centre, both of which are easily accessible. Nottingham city centre offers an extensive choice of shopping, restaurants, bars and leisure facilities, while nearby parks and green spaces provide opportunities for outdoor recreation. Combining convenient amenities, strong transport links and proximity to major local employers and educational facilities, the area is well suited to professionals, students, first-time buyers and investors.
Accommodation
Ground Floor
Entrance Hallway
0.86 x 0.82 (2'9" x 2'8")Having laminate flooring, ceiling light and access to the kitchen, with stairs rising to the first floor.
Kitchen
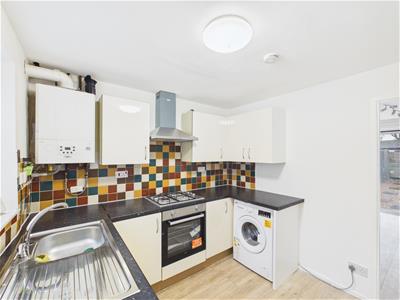
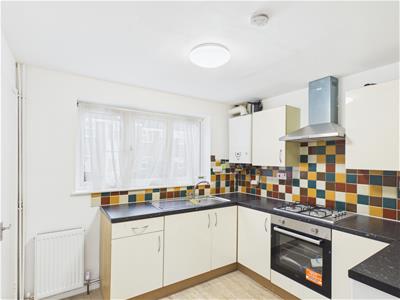 2.82 x 2.70 (9'3" x 8'10")Fitted with a range of matching wall and base units, laminate flooring and tiled splashbacks. Features include an integrated gas hob with oven and extractor hood, sink with mixer tap and drainer, wall-mounted boiler, space for a fridge freezer and washing machine, radiator, ceiling light and a double glazed window overlooking the front elevation.
Living Room
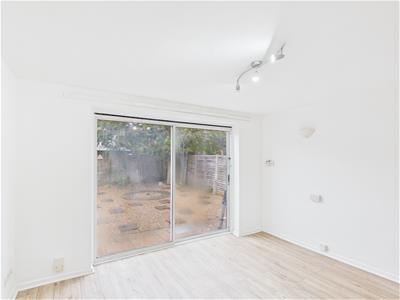 3.77 x 3.62 (12'4" x 11'10")A comfortable reception room featuring laminate flooring, ceiling lighting, two wall lights and a radiator. Double glazed patio doors to the rear elevation provide access to the rear garden.
First Floor Landing
1.81 x 0.88 (5'11" x 2'10")Having laminate flooring, ceiling light, loft access and doors leading to both bedrooms and the family bathroom.
Bedroom One
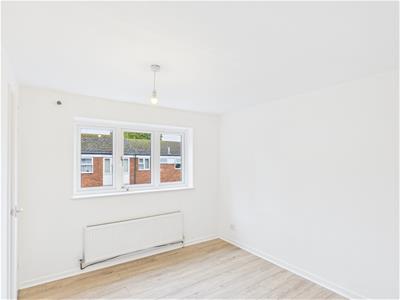 3.67 x 2.83 (12'0" x 9'3")Featuring laminate flooring, radiator, fitted storage cupboard and a double glazed window overlooking the front elevation.
Bedroom Two
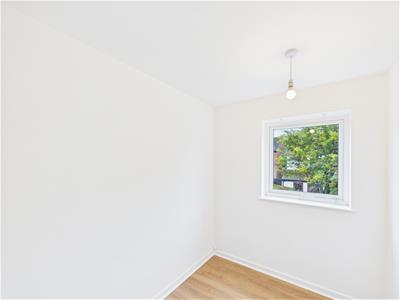 2.66 x 1.85 (8'8" x 6'0")Featuring laminate flooring, ceiling light, radiator and a double glazed window overlooking the rear elevation.
Family Bathroom
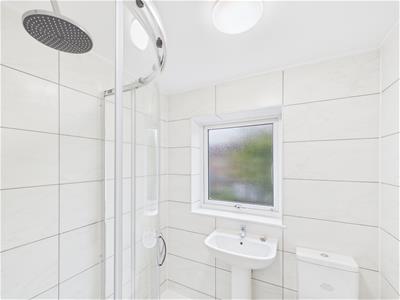 1.79 x 1.67 (5'10" x 5'5")Fitted with tiled flooring and walls, comprising a WC, wash handbasin and walk-in shower cubicle. Further features include a heated towel rail, ceiling light and a frosted doubl glazed window to the rear elevation.
Front Garden
The front garden features a gravelled area, partially enclosed by fencing, together with a driveway providing off-street parking in front of the attached garage.
Rear Garden
The rear garden comprises a paved patio and gravelled area, complemented by a mature tree. There is also convenient access to the attached garage.
Attached Garage
The garage benefits from an up-and-over door, lighting and additional access to the rear garden.
Council Tax Band B

Energy Efficiency and Environmental Impact
Although these particulars are thought to be materially correct their accuracy cannot be guaranteed and they do not form part of any contract.
Property data and search facilities supplied by www.vebra.com