1 Illfracombe Gardens
Whitley Bay
NE26 3ND
Camp Terrace, North Shields
Offers over £745,000
6 Bedroom House - Mid Terrace
- STUNNING SIX BEDROOM MID TERRACE HOUSE
- HIGHLY SOUGHT AFTER & HISTORICAL LOCATION SITUATED ON A PRIVATE ROAD
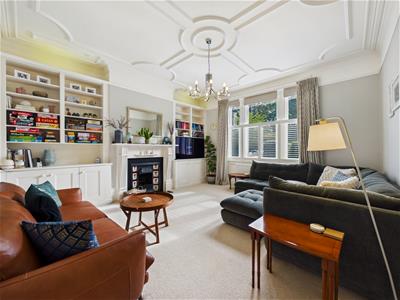
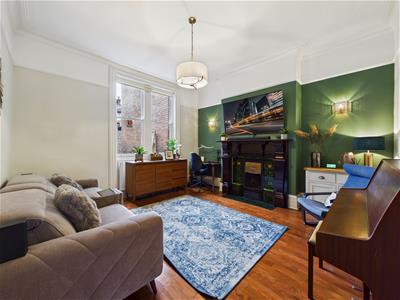
- TWO GRAND RECEPTION ROOMS
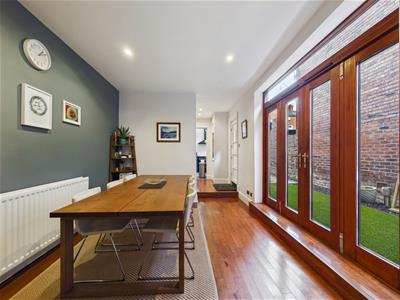
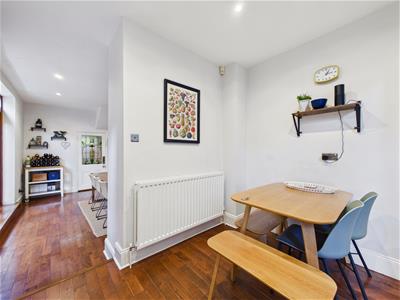
- DINING ROOM, BREAKFAST AREA & KITCHEN
- COMTEMPORARY BATHROOM & ENSUITE
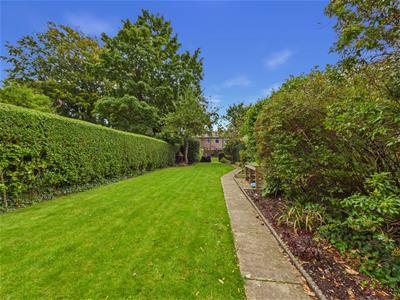
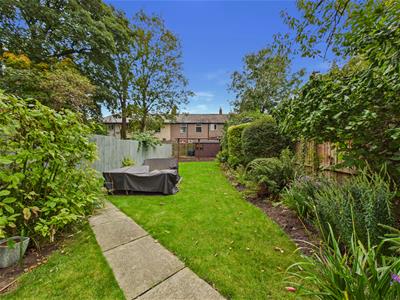
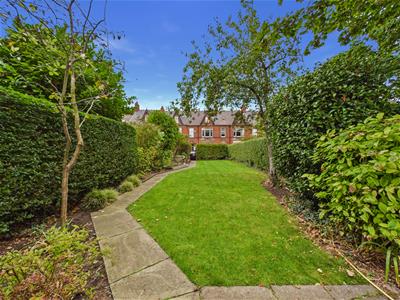
- SUBSTANTIAL SOUTH FACING FRONT GARDEN & DRIVEWAY
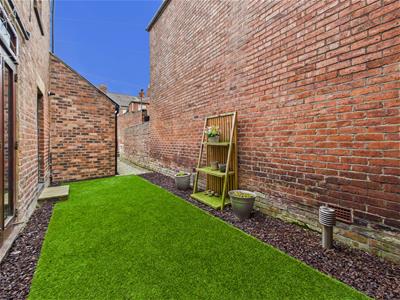
- SECLUDED REAR COURTYARD & STORAGE ROOM
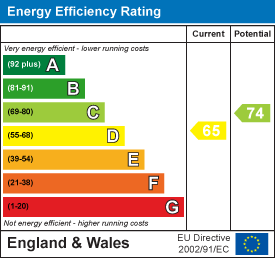
- EPC RATING D
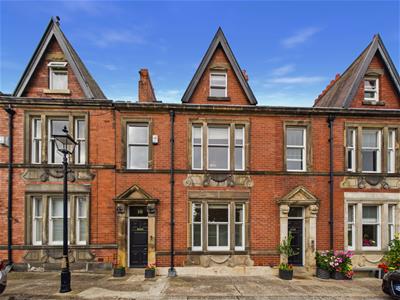
A truly exceptional and rarely available six bedroom Georgian era mid terrace, purpose built over three floors and located within the historic Camp Terrace. A particularly special address, the private road is lined with handsome period properties, some homes, including this one, enjoy substantial private gardens to the front. This outstanding property combines beautiful period architecture with stylish contemporary enhancements and is immaculately presented throughout.
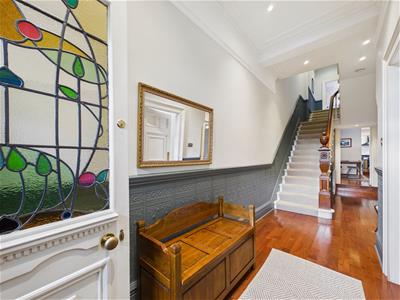
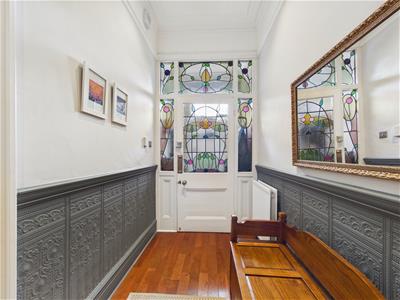
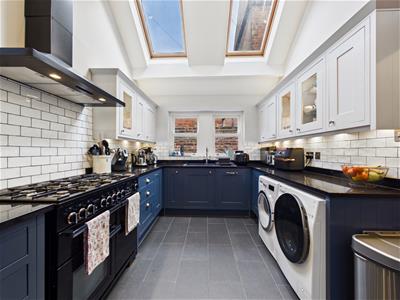
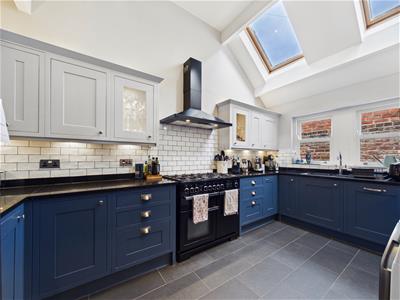
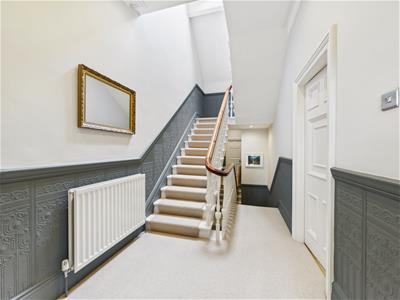
A vestibule opens to a grand entrance hallway featuring period stained glass, dado rail with Lincrusta below and an impressive staircase. There are two spacious reception rooms, both with feature period fireplaces, with one having useful built-in storage to the recesses. A dining room leads through to a breakfast area and fabulous contemporary kitchen, fitted with a good range of units, granite worktops, space for a range cooker, chimney hood and appliances, with a stable door to the rear courtyard.
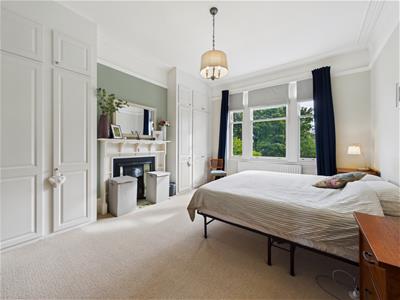
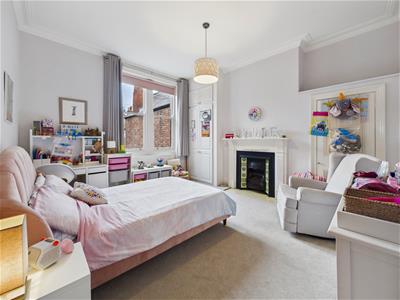
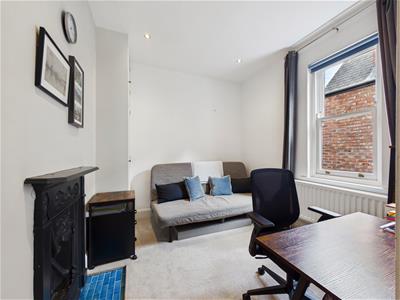
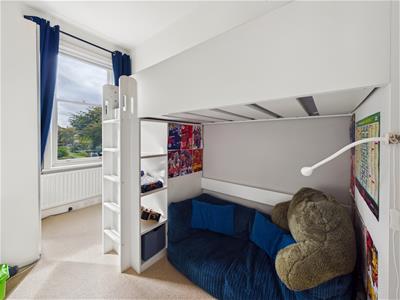
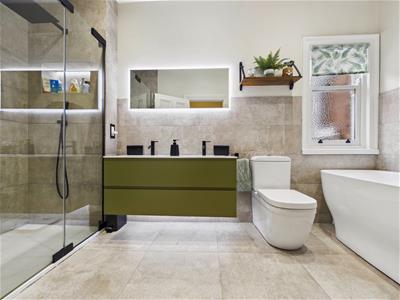
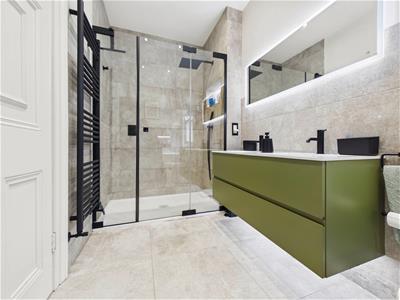
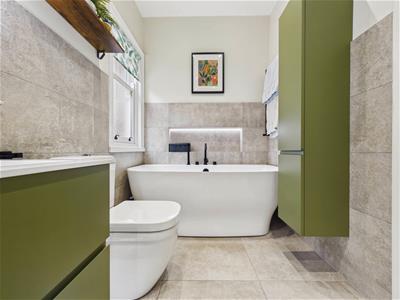
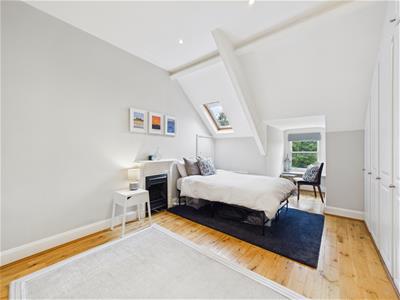
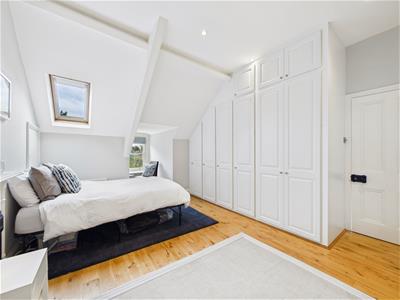
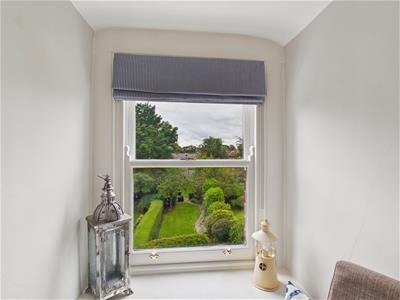
The first floor provides four stylish bedrooms, three with feature fireplaces and two with fitted wardrobes. The principal bedroom enjoys views over the front gardens, as does the fourth bedroom. A beautiful, generous bathroom features a freestanding slipper bath, walk-in rainfall shower, double vanity wash basins and WC.
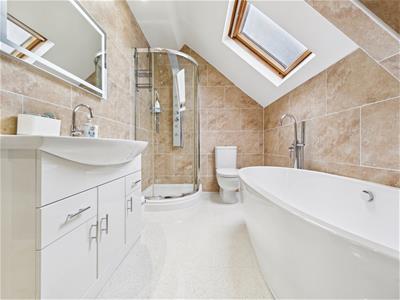
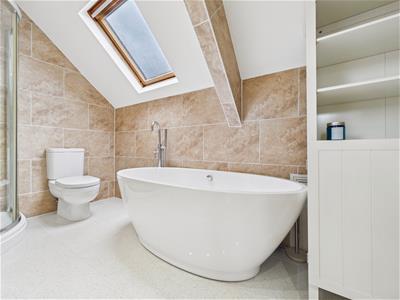
The second floor offers two further bedrooms, the larger featuring a period fireplace and views over the front garden, together with a superb ensuite bathroom incorporating a freestanding bath, walk-in shower, vanity wash basin and WC.
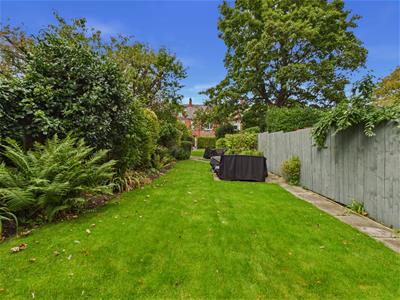
Externally, a particularly attractive feature is the substantial south facing garden, extending to over 120 feet, accessed via the private road. With lawns, fruit trees and a wide variety of planting, it provides an exceptional and secluded outdoor space, complemented by a front driveway and private rear courtyard.
Rarely does a property combine such generous proportions, superb layout, exceptional presentation and exquisite period detail.
VESTIBULE & ENTRANCE HALLWAY
RECEPTION ROOM
4.98m x 4.70m (16'4 x 15'5)
RECEPTION ROOM
4.37m x 4.22m (14'4 x 13'10)
DINING ROOM
4.27m x 3.10m (14 x 10'2)
KITCHEN & BREAKFAST AREA
4.50m x 2.82m, 3.10m x 2.51m (14'9 x 9'3, 10'2 x 8
FIRST FLOOR LANDING
BEDROOM
4.98m x 3.56m (16'4 x 11'8)
BEDROOM
4.39m x 3.84m (14'5 x 12'7)
BEDROOM
2.95m x 2.77m (9'8 x 9'1)
BEDROOM
3.53m x 2.08m (11'7 x 6'10)
BATHROOM WC
3.89m x 1.73m (12'9 x 5'8)
SECOND FLOOR LANDING
BEDROOM
4.17m x 3.84m (13'8 x 12'7)
ENSUITE
3.58m x 2.01m (11'9 x 6'7)
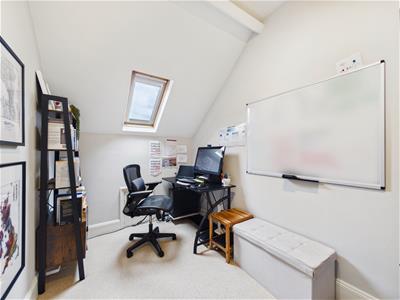
BEDROOM
3.10m x 2.08m (10'2 x 6'10)
STORAGE ROOM
4.60m x 1.52m (15'1 x 5)
Energy Efficiency and Environmental Impact
Although these particulars are thought to be materially correct their accuracy cannot be guaranteed and they do not form part of any contract.
Property data and search facilities supplied by www.vebra.com