5 The Mall,
Salendine Shopping Centre,
144 Moor Hill Road
Salendine Nook
Huddersfield
HD3 3XA
Roman Avenue, Mount, Huddersfield
Offers in the region of £325,000
3 Bedroom House - Semi-Detached
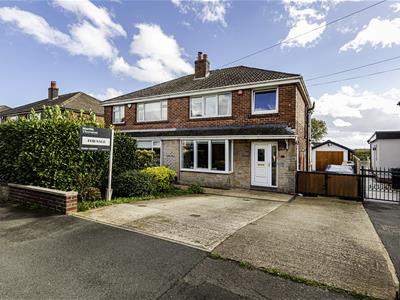
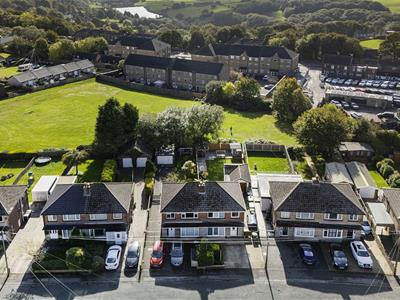
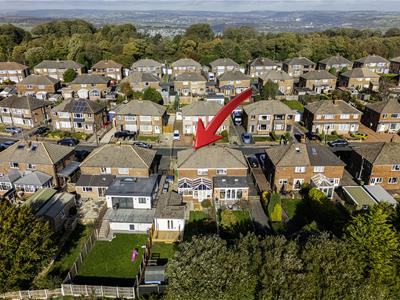
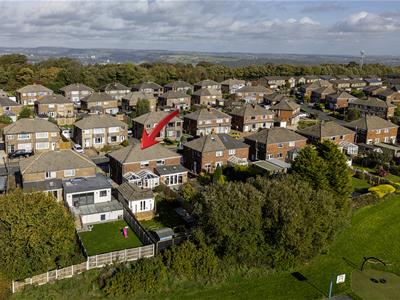
This good-sized three-bedroom semi-detached family home is situated in the sought-after area of Mount. The property is conveniently located within walking distance of well-regarded local schooling and is also only a short drive from the M62 motorway network, providing excellent links towards both Leeds and Manchester City Centres.
The property would make an ideal home for the growing family and benefits from an impressive open-plan living kitchen diner to the rear, creating a fantastic space for both everyday family life and entertaining. The accommodation briefly comprises an entrance hall, living room and open-plan kitchen living diner to the rear. To the first floor are two double bedrooms, a further single bedroom/study and a stylish house bathroom.
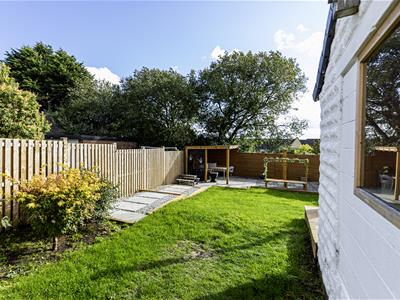
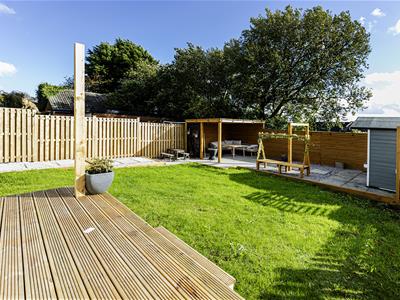
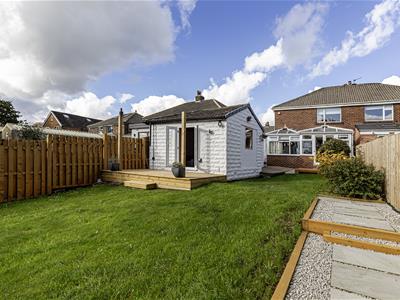
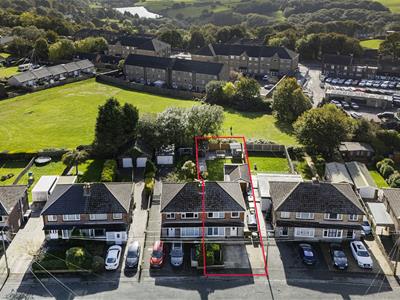
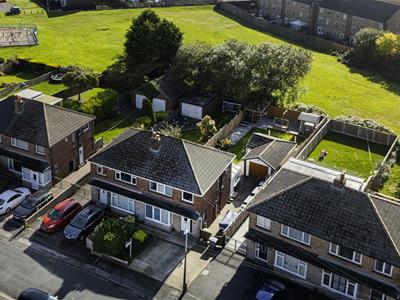
Externally, the property benefits from a driveway providing off-road parking, together with a detached garage which incorporates useful storage and a cinema room, making this a fantastic additional space for entertaining. To the rear is a good-sized garden with a lawned area and patio seating area.
An early internal inspection is highly recommended to fully appreciate the size, layout, standard and presentation of accommodation on offer.
Entrance Hall
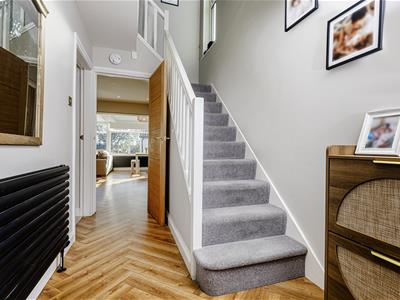
A uPVC door with double-glazed insert opens to the entrance hall, which has LVT herringbone style flooring running throughout and a balustrade and spindle staircase rising to the first floor landing. There is a contemporary style radiator, a ceiling light point and, from here, access can be gained to the following rooms:
Living Room
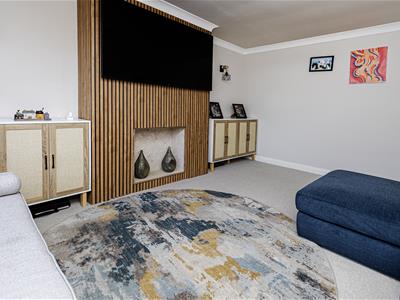
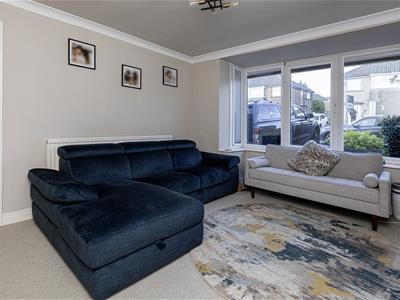
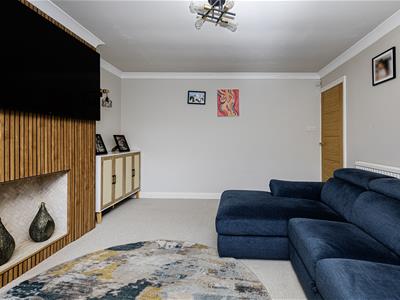
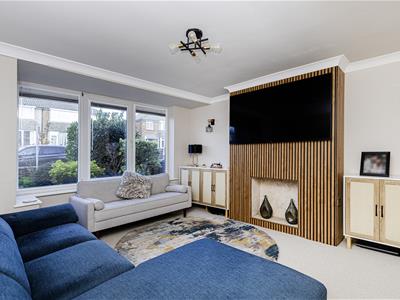 A timber door gives access to the living room, which has decortive coving to the ceiling, a ceiling light point and a radiator. Two uPVC and double-glazed windows provide natural light from the front and side elevations. There are two wall light points and feature panelling to the chimney breast, with a tiled alcove.
Kitchen Diner
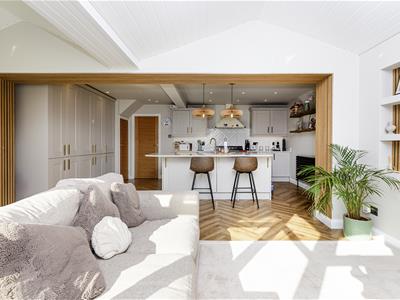
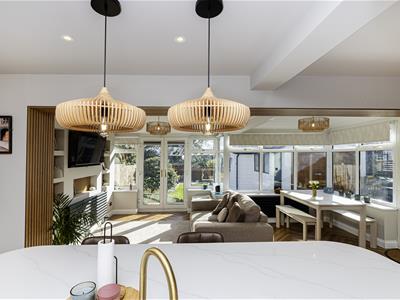
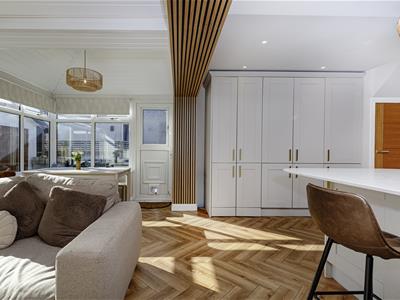
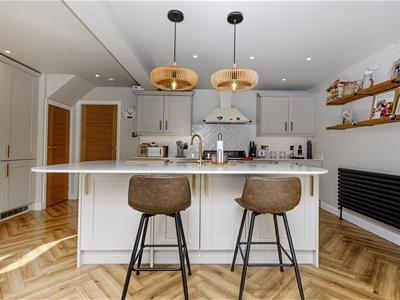
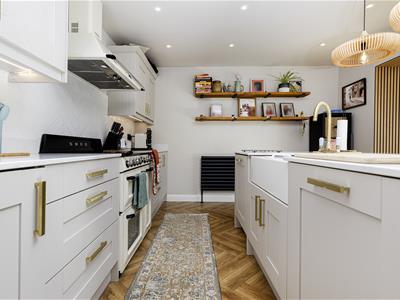
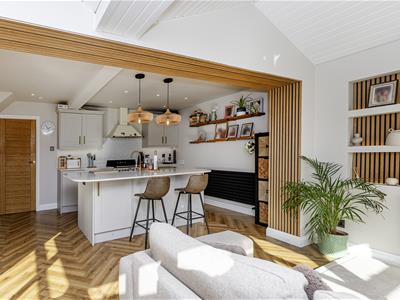
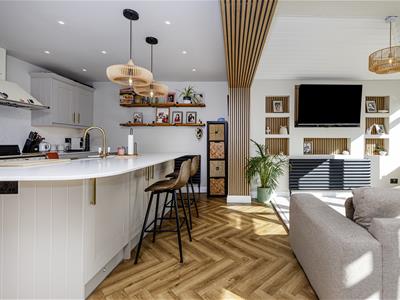
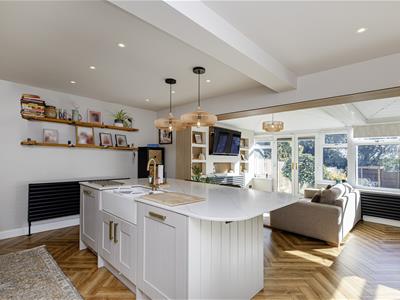 This open plan room runs across the rear of the property, with a dining and living space. The kitchen area comprises a range of modern wall and base cupboards, drawers, roll-edge granite style worktops and an island unit incorporating a Belfast style steel sink unit with contemporary style taps, a bin store and a dishwasher, with lighting above and a breakfast bar. Integrated appliances also include a fridge freezer. There is a butler style pantry, along with space for a range style oven and an overlying canopy style filter hood. The room has a continuation of the LVT herringbone style flooring, banks of ceiling downlighting, a contemporary style radiator and a panelled archway leading to the living/dining area.
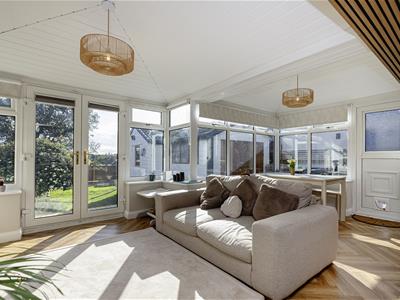
Living Dining Area
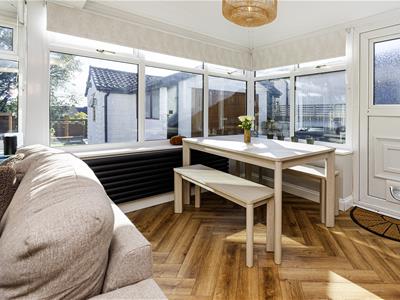
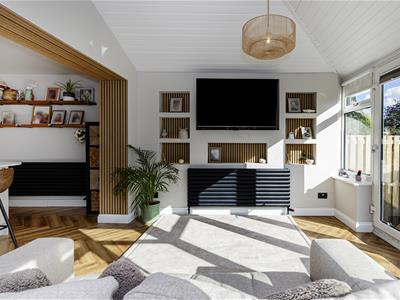
This open plan area has lots of uPVC and double-glazed windows to the front and side elevations and a ceiling light point. There is a feature media wall, with provision for a wall-mounted television, and a contemporary style radiator. A set of French doors provide access to the rear garden.
Bedroom One
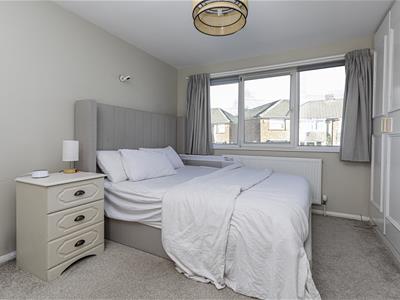
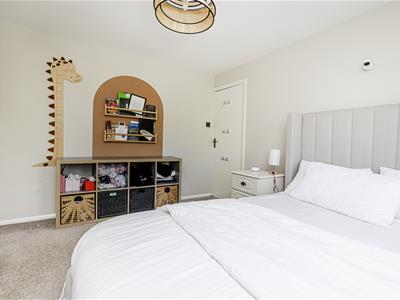
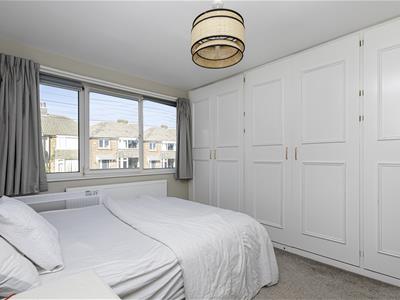 This double bedroom is positioned at the front of the property and has a uPVC and double-glazed window, a central ceiling light point and a radiator. There are useful fitted wardrobes to one wall with various hanging rails and shelving.
Bedroom Two
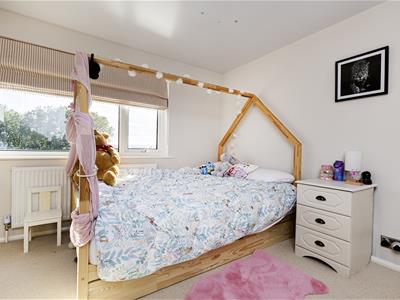
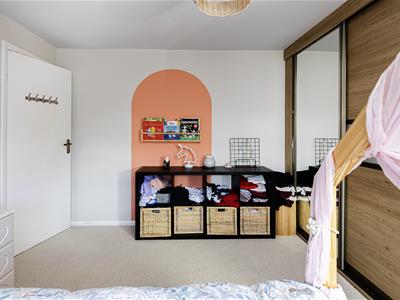
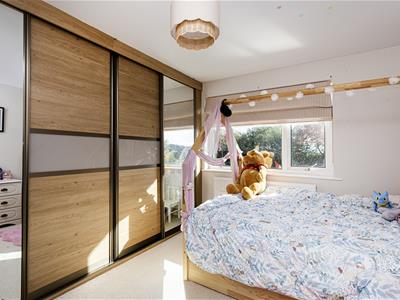 This double bedroom is positioned at the rear of the property and has a uPVC and double-glazed window, a central ceiling light point and a radiator. It has useful fitted wardrobes with sliding mirrored inserts, various hanging rails and shelving, and a fitted vanity area with drawers and provision for a television.
Bedroom Three
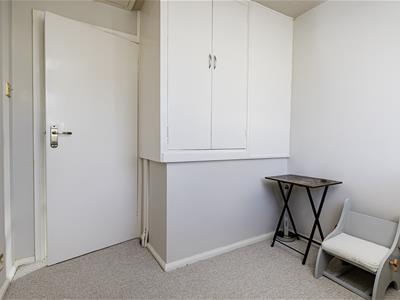
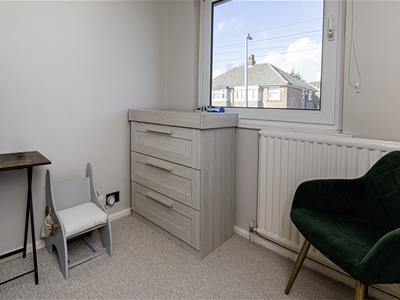 This room could be a third bedroom or a work from home study, etc. It has a uPVC and double-glazed window, a central ceiling light point and a radiator. There is a useful fitted cupboard over the bulkhead.
Bathroom
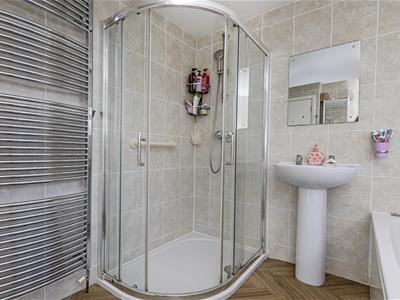
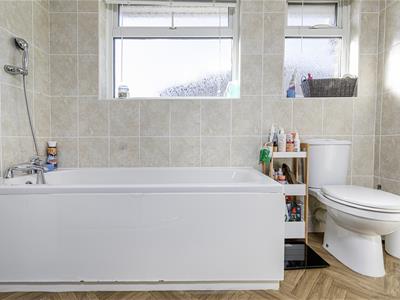
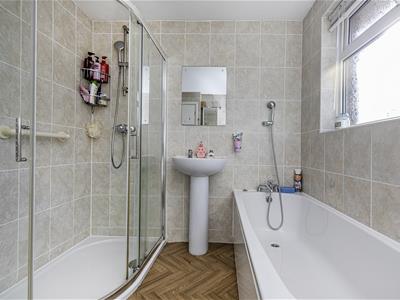 The bathroom has a white suite comprising a low-level WC, a pedestal hand basin with twin taps and a panelled bath with twin taps rising to a shower head. There is a walk-in shower cubicle with a curved splash screen and a mains fed shower. The room has vinyl style flooring, appropriate tiling to the walls, a ceiling light point, an extractor fan and a chrome towel radiator. Two uPVC and double-glazed windows allow natural light.
External Details
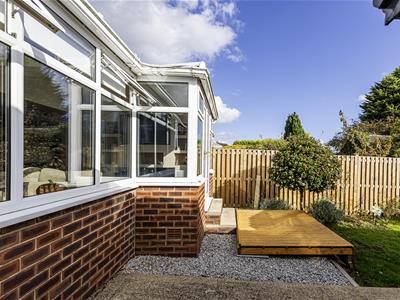
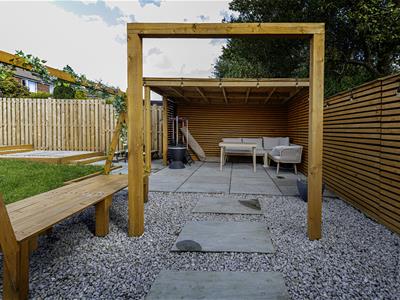
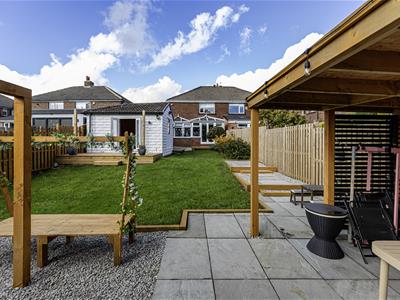 To the rear of the property is a well-presented and enclosed garden, predominantly laid to lawn and complemented by a generous Indian slate patio, providing an excellent space for outdoor dining and entertaining. A pergola creates a lovely sheltered seating area, while a raised decked area positioned to the rear of the cinema room offers a further private spot to sit and enjoy the garden. The combination of lawn, patio and decking provides a versatile outdoor space, ideal for both families and those who enjoy entertaining.
Garage/Cinema Room
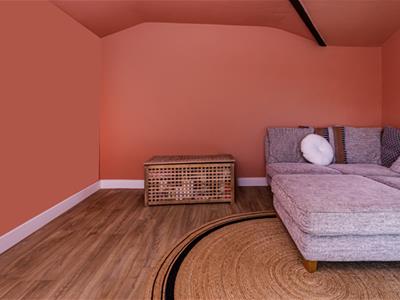
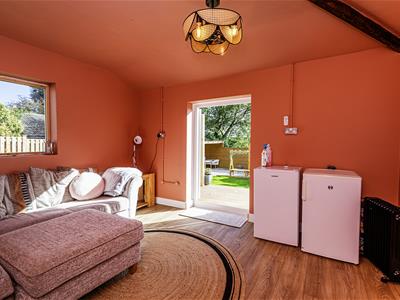 The front portion of the garage benefits from double doors and provides an ideal storage area. The rear section is accessed from the rear garden and has been converted to incorporate a cinema room, featuring a glazed window, central ceiling light point and laminate-style flooring. This versatile space provides a fantastic area for entertaining and relaxing.
Tenure
The vendor informs us that this property is Freehold.
Energy Efficiency and Environmental Impact
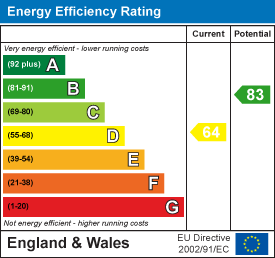
Although these particulars are thought to be materially correct their accuracy cannot be guaranteed and they do not form part of any contract.
Property data and search facilities supplied by www.vebra.com