
Balls Road, Oxton, Wirral
Offers Over £475,000
4 Bedroom House - Semi-Detached
- Wow Factor Period Semi
- High Specification Finish
- Stunning Blend of Period Features & Modern Luxury
- Four Bedrooms
- Two Bathrooms
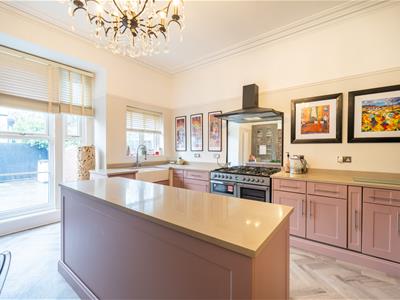
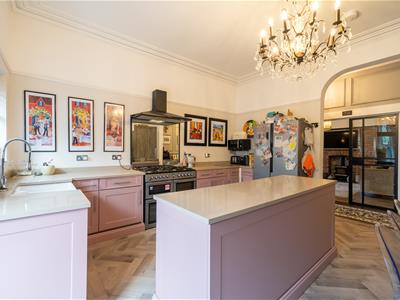
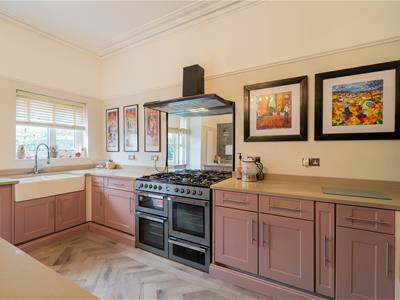
- Open Plan Kitchen
- Loft Extension
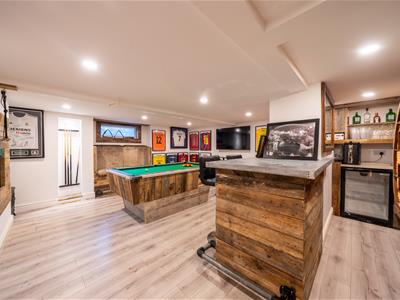
- Basement Extension - providing cinema room & bar
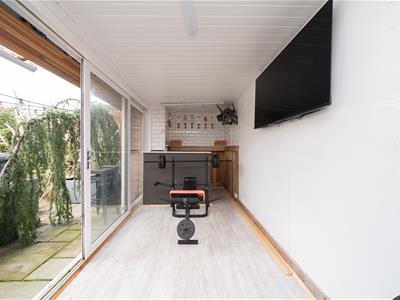
- Home Garden Gym
- Council Tax Band - B
**Wow Factor - Period Semi - Renovated To A Luxurious Standard - Cinema Room, Games Room & Bar**
Hewitt Adams has been blown away by the specification of this EXTRAORDINARY home on Balls Road in Oxton.
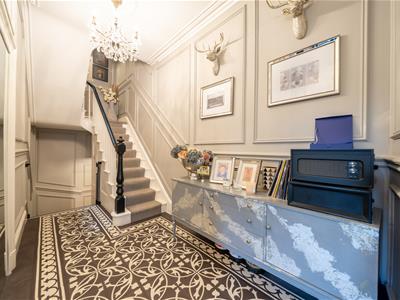
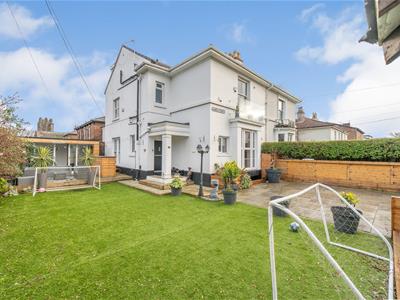
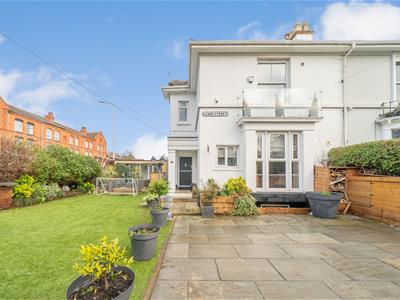
This charming PERIOD SEMI boasts the traditional PERIOD FEATURES you would expect, but that is combined with a smorgasbord of LUXURY FEATURES and enhancements.
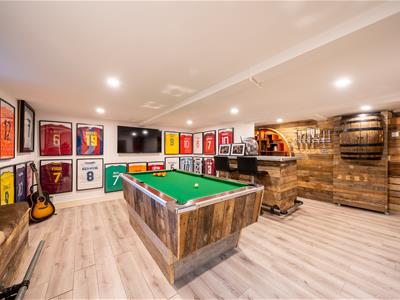
It includes a CINEMA ROOM, GAMES ROOM & BAR. With STATE OF THE ART open-plan kitchen and bathrooms, VENETIAN PLASTERED WALLS, luxury tiling and high quality doors, glazing and flooring throughout. This one needs to be seen to be believed!
In brief the accommodation, which is spread across four floors, entails: entrance hall, lounge, W.C, open-plan kitchen diner. The first floor offers two bedrooms and a bathroom. The LOFT EXTENSION provides the master bedroom and en-suite and a fourth bedroom. With FAR REACHING VIEWS across to Liverpool city centre. The property has a state of the art BASEMENT LEVEL with games room, cinema room and bar.
If you're looking for a conveniently located home with excellent access to amenities and transport links that is completely unique compared to anything else on the market in terms of specification and features - then this is the one for you!
Call Hewitt Adams on 0151 342 8200 to view.
Front Entrance
Into:
Porch
Tiled floor, double glazed window, wood panelled walls, door to:
Open Plan Kitchen Living Dining Room
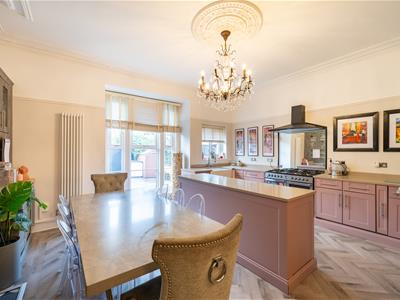
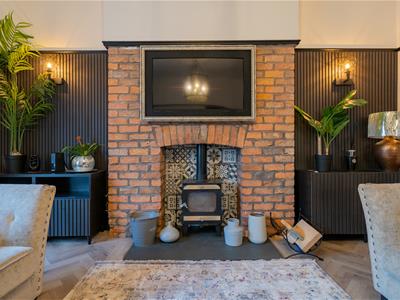
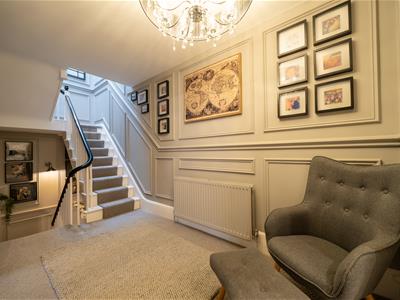
4.84 x 5.10 (15'10" x 16'8")Wow Factor OPEN-PLAN kitchen dining, living room with high quality fitted kitchen with granite worktops, central island, inset sink, space for fridge freezer, radiator, power points, double glazed windows, Amtico flooring, exposed brick chimney breast and log-burner, wood-panelled walls, staircases leading to basement or upstairs
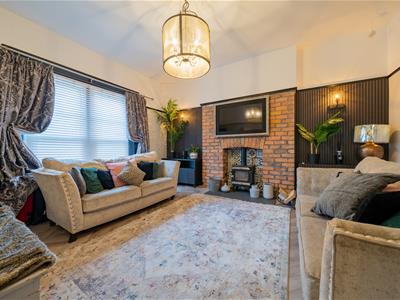
Lounge
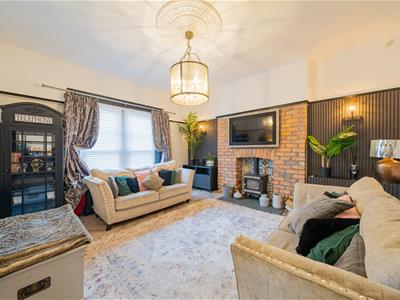
4.49 x 4.05 (14'8" x 13'3")Double glazed window, log-burning stove with exposed brick chimney breast, wood panelled walls, TV point, radiator, power points
FIRST FLOOR
Bedroom Two
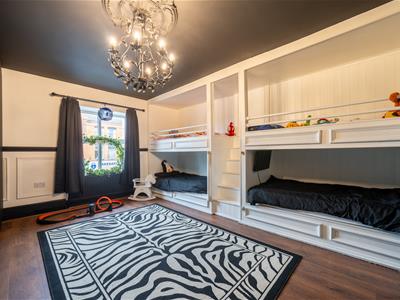
4.87 x 4.19 (15'11" x 13'8")Double glazed windows, radiator, power points, wood panelled walls, wardrobes, bespoke cabin bunk beds - ideal for children
Bedroom Three
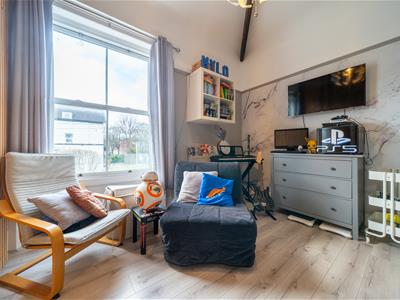
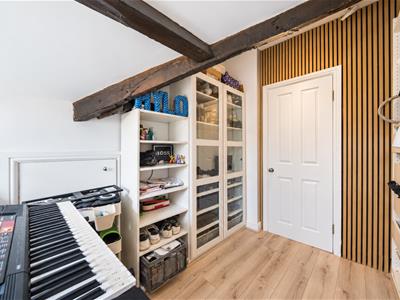
3.48 x 4.43 (11'5" x 14'6")A superb children's bedroom and playroom - or ideal for a teenager who also wants a study or play-station / gaming area, double glazed window, radiator, power points, wood panelled walls concealing a 'hidden walk-n wardrobe'. Staircase leading to the Mezzanine 'loft play-room or study'
Study
2.67 x 1.77 (8'9" x 5'9")Power points, radiator
Bathroom
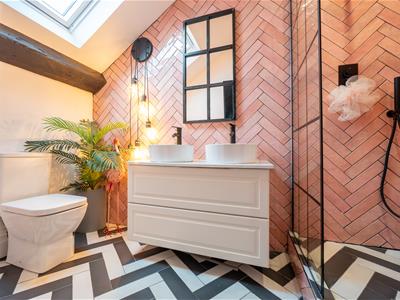
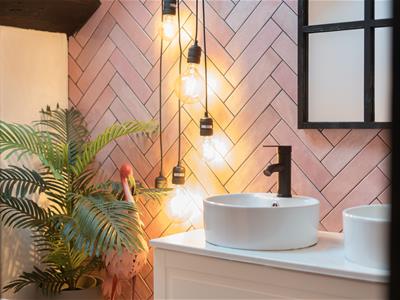
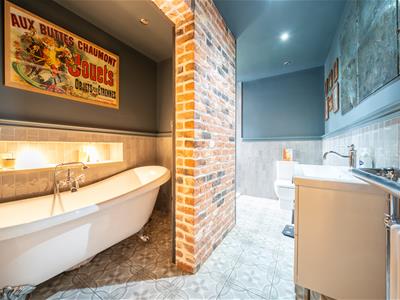
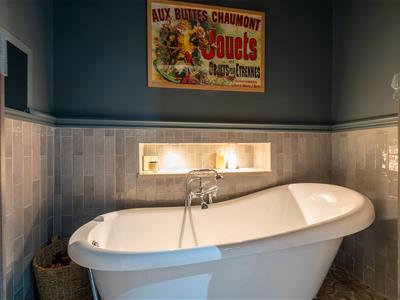
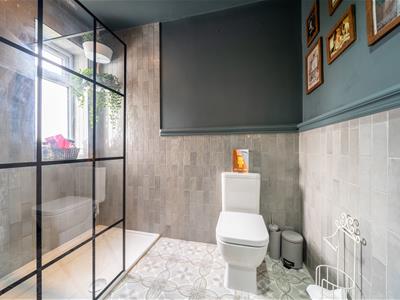
Comprising free-standing bath with integrated TV, shower, low level W.C, wash hand basin, tiled floor, towel rail
SECOND FLOOR
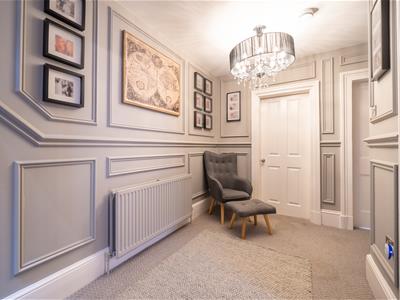
Landing dressing room area offering excellent storage, door to;
Bedroom One
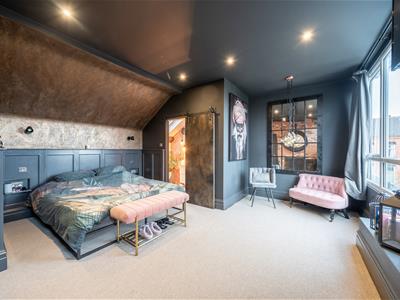
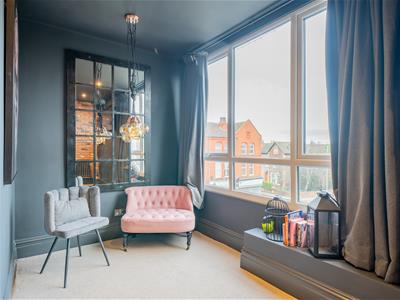
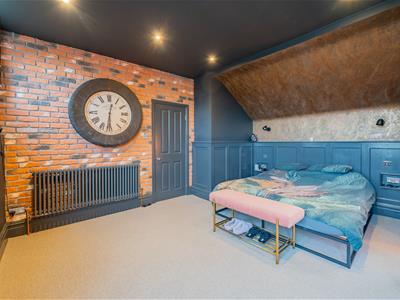
4.93 x 4.68 (16'2" x 15'4")A large master bedroom offering IMPRESSIVE FAR REACHING VIEWS across to Liverpool, wood-panelled walls, radiator, power points, feature Venetian plaster walls, door to:
En-Suite
Comprising Shower, low level W.C, his & hers wash hand basin, towel rails, Velux window
Bedroom Four
2.28 x 5.2m (max) (7'5" x 17'0" (max))Double glazed window, radiator, power points
BASEMENT
Staircase leading to:
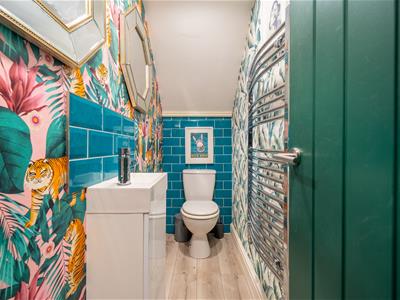
W.C
W.C, wash hand basin, towel rail
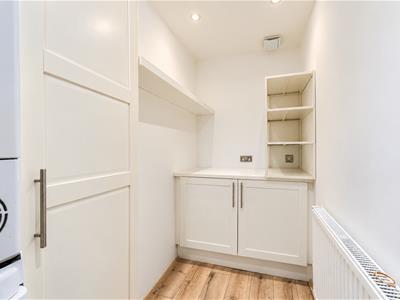
Utility & Laundry Room
Wall and base units, space and plumbing for washing machine and dryer
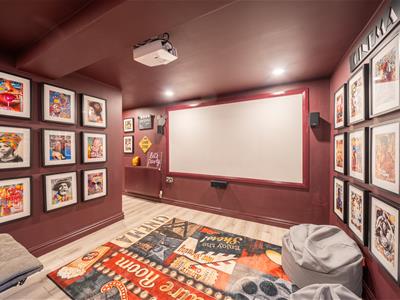
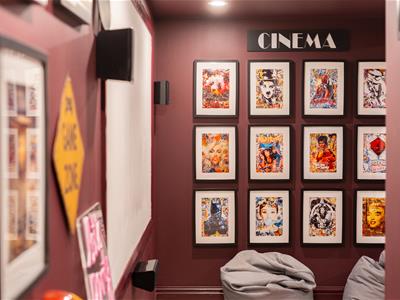
Cinema Room
3.60 x 3.82 (11'9" x 12'6")Radiator, power points, Projector, fire-escape
Games Room & Bar
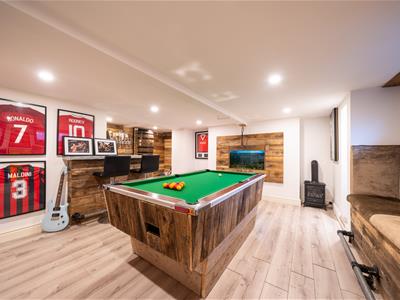
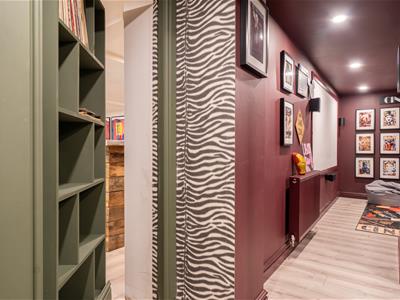
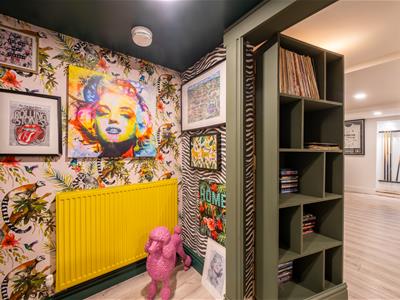
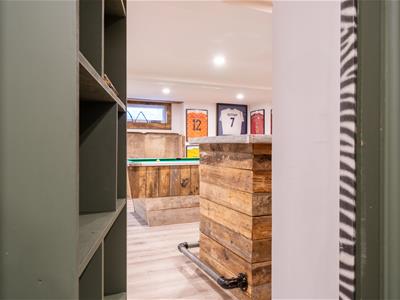
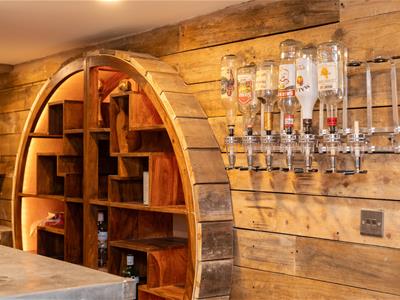
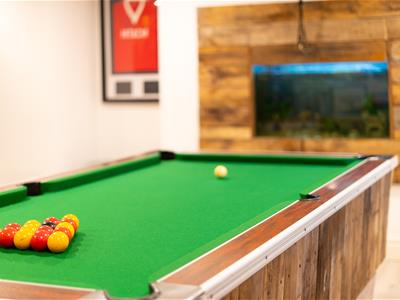
Accessed via a 'secret' door. This INCREDIBLE SPACE includes a fitted bar complete with a bespoke bar-back. integrated fish-tank and space for pool / snooker table, TV point, power points, radiator
EXTERNALLY
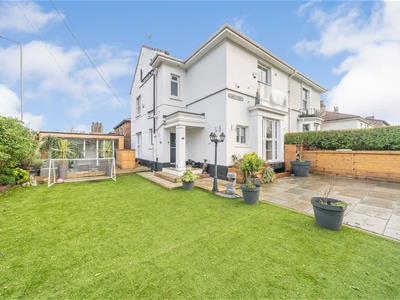
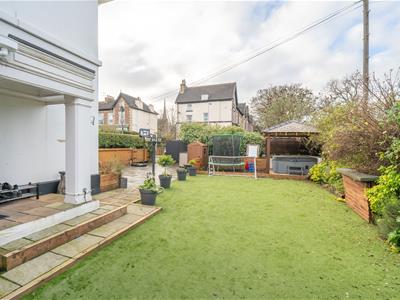
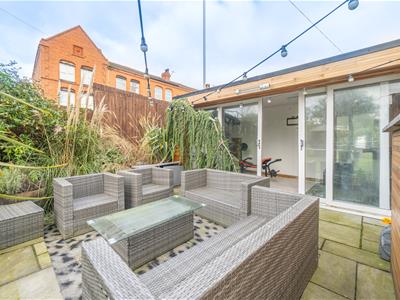
Occupying a large CORNER-PLOT the property is fully enclosed and has electric gates. Driveway parking.
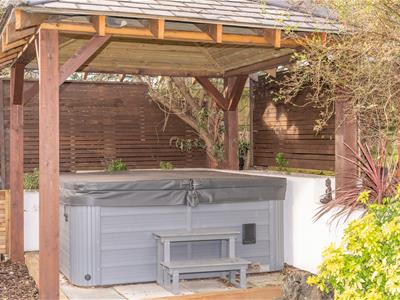
Good sized front and side garden offering lawn, Hot Tub area under a pergola, Raised BBQ area and a Home Gym
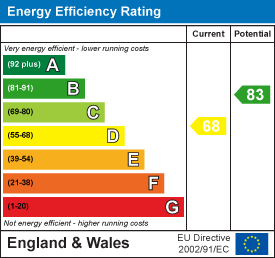
Energy Efficiency and Environmental Impact
Although these particulars are thought to be materially correct their accuracy cannot be guaranteed and they do not form part of any contract.
Property data and search facilities supplied by www.vebra.com