
St Marys House
Netherhampton
Salisbury
Wiltshire
SP2 8PU
Stanley Little Road, Salisbury
£315,000
3 Bedroom House - Semi-Detached
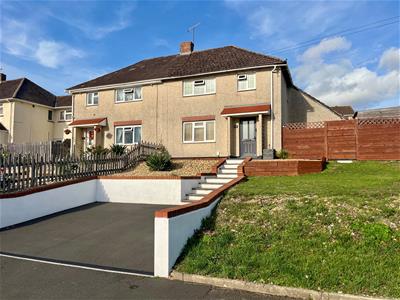
A substantial semi-detached home enjoying a generous plot and private off road parking. 10 Stanley Little Road is a well presented family home which is double glazed and gas heated, however huge potential exists to enhance and personalise. Accommodation comprises entrance hall, sitting room, dining room, kitchen, useful utility/storage area with WC, three well proportioned bedrooms, useful box-room and bathroom. Outside, 10 Stanley Little Road has a generous plot with the sellers creating a good sized parking area to the front, the rear garden has been well landscaped with a lovely level of planting and scope for extension or garden structures (subject to consent). Stanley Little Road is a quiet residential road within a very short walk of shops, doctors surgery, schools and bus stop. The location also provides great access to the city centre and Wilton.
Directions
Proceed to the A36 Wilton Road turning right onto Roman Road. Turn immediately left onto Pembroke Road following the road as it bends right, continue along Pembroke Road as it bends right where Stanley Little Road can be found on your left before the junction with Woodside Road. Number 10 can be found on your right hand side.
Entrance Hall
Stairs to first floor with open area under. Built in double cloak cupboards, further full height cupboard. Double radiator. Laminate flooring.
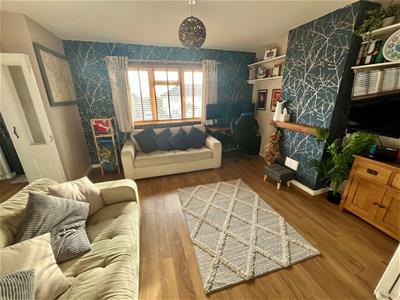
Sitting Room
3.6m x 4.25m (11'9" x 13'11" )Double glazed window to front aspect. Double radiator and laminate flooring.
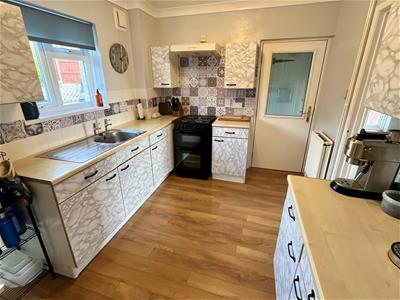
Kitchen
3m x 2.75m (9'10" x 9'0" )Matching range of wall and base units with worksurface over. Space for electric oven, further utility space. Double glazed window to rear and door to side. Double radiator. Semi open plan to:
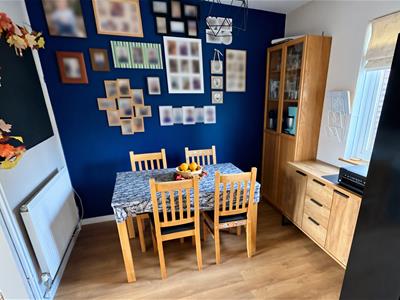
Dining Room
3m x 2.7m (9'10" x 8'10" )Double glazed window to rear aspect. Radiator and laminate flooring.
Utility Room
2.95m x 3m max (9'8" x 9'10" max )Door to front and rear aspects. Plumbing and space for washing machine and tumble dryer. Tiled floor.
Cloakroom
Low level WC, obscure double glazed window to side. Tiled floor. Full height storage cupboard. Tiled floor and shelving.
First Floor Landing
Double glazed window.
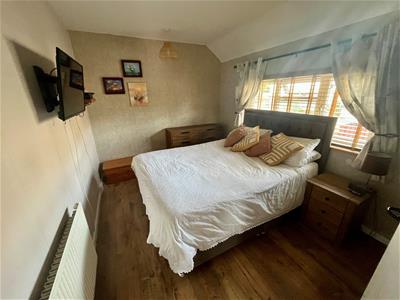
Bedroom One
3.6m x 3.6m (11'9" x 11'9" )Double glazed window to front with views. Twin wardrobes, radiator and laminate flooring.
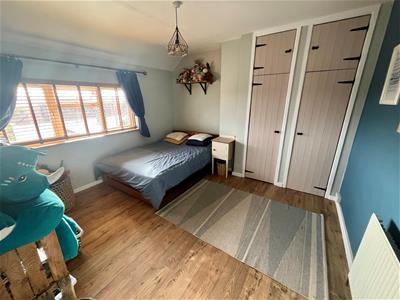
Bedroom Two
3.6m x 2.75m (11'9" x 9'0" )Double glazed window to rear aspect. Wardrobe recess, radiator and laminate flooring.
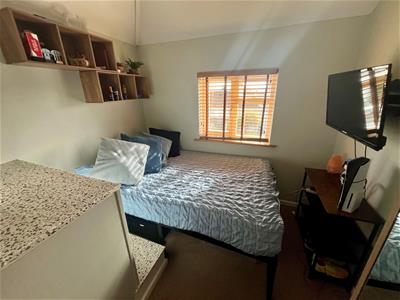
Bedroom Three
2.6m x 2.7m max (8'6" x 8'10" max )Double glazed window to front aspect. Built in low level cupboard.
Box Room
2.8m x 1.75m (9'2" x 5'8" )Double glazed window to rear aspect. Glow Worm gas boiler.
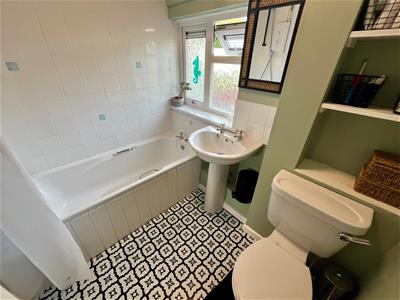
Bathroom
2.15m x 1.75m (7'0" x 5'8" )White suite comprising low level WC, pedestal basin with panelled bath with Mira electric shower over. Tiled splashbacks, obscure double glazed window, towel rail and extractor.
Outside
To the front of the house is a generous tarmacadam parking area with ample space for two cars. Shallow steps lead past a gravelled and lawned area with gate to side.
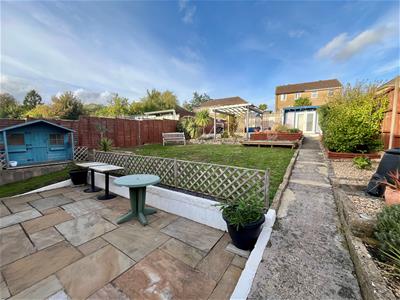
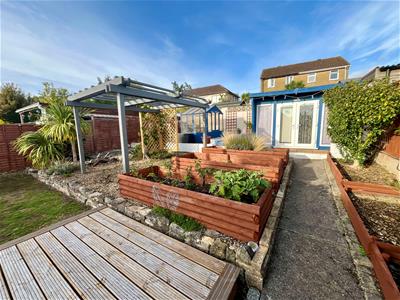
The rear garden is a very generous space which is well enclosed by wooden fencing. Immediately outside the utility room door is a path with good sized sandstone patio beyond, the path continues to a paved side area of garden with space for garden shed and bin storage. The path continues up the garden passing a generous area of lawn, raised flower/vegetable beds and pergola. At the far end of the garden is hardstanding for a home office/studio and a further gravelled area with greenhouse.
Although these particulars are thought to be materially correct their accuracy cannot be guaranteed and they do not form part of any contract.
Property data and search facilities supplied by www.vebra.com