37 High Street
Bromyard
Herefordshire
HR7 4AE
Dry Thistle Close, Bromyard
£250,000
4 Bedroom House - Semi-Detached
- 4 Bedroom Semi-Detached House
- Recently Modernised
- Beautiful Large Lounge with Doors to Garden
- Double-Glazing and Gas Central Heating
- Ample Parking
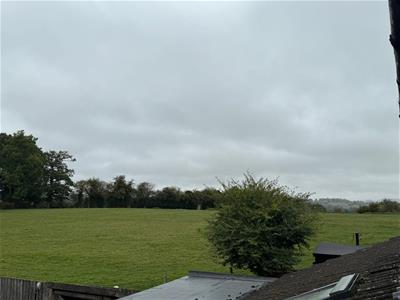
- Lovely Outlook Across Fields
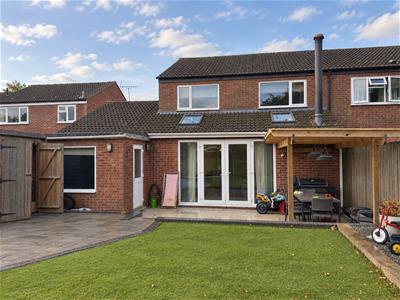
4 Bedroom semi-detached house situated in an elevated position at the end of a cul-de-sac and backing onto beautiful open fields. The house has been tastefully extended and modernised with a spectacular large lounge, double-glazing, heating and insulation.
The property is within walking distance of Bromyard, a thriving and friendly town offering a range of amenities including leisure centre, theatre, primary and secondary schools, churches, independent shops and supermarket. It is also well placed for access to the Cathedral cities of Hereford (16 miles) and Worcester (14 miles) and the M5 motorway link (Junction 7).
Entrance Hall
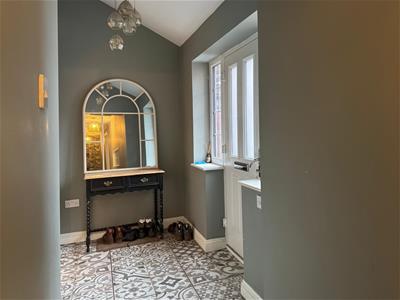
A good sized entrance hall with decorative ceramic tiled floor, radiator, modern glass drop light fitment and door to the
Utility
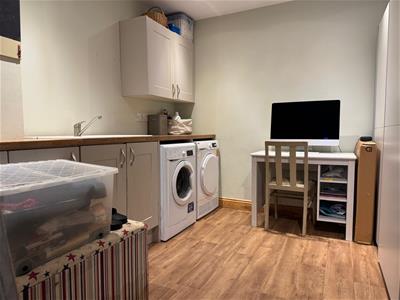
A really useful area with space and plumbing for washing machine and tumble dryer, ample work surfaces, single drainer sink, cupboards, wood-effect vinyl floor, loft hatch (with ladder) to roof storage, spotlights, radiator and shelving.
Inner Hallway
With ceramic tiled floor, glass brick light to the kitchen and door to the
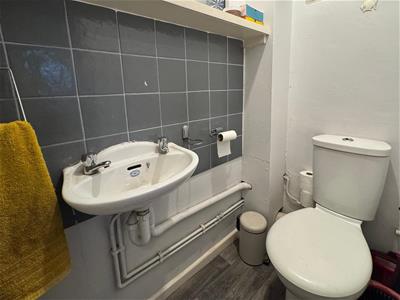
Cloakroom/WC
WC, wash-hand basin with tiled splash back, shelf and vinyl flooring.
Lounge
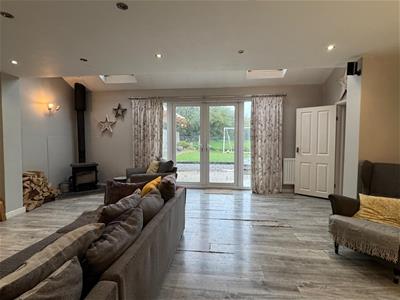
Spectacular sized room, light and airy with wood-effect flooring, radiators, ceiling spotlights, wall light fitments, two Velux roof lights, wood burning stove and French doors with side panels leading onto the rear garden. A door leads to the
Entertainment Room
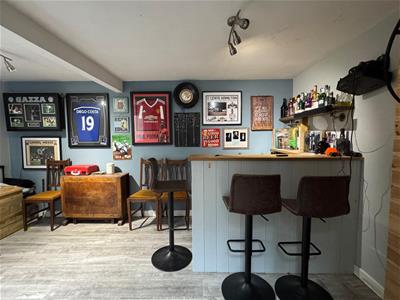
With radiator, ceiling spot lights fitments, window to garden with pull down cinema screen, part-glazed door to patio, built-in bar and shelving, darts board and laminate flooring.
Kitchen/Breakfast Room
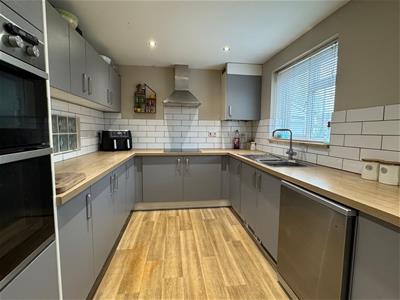
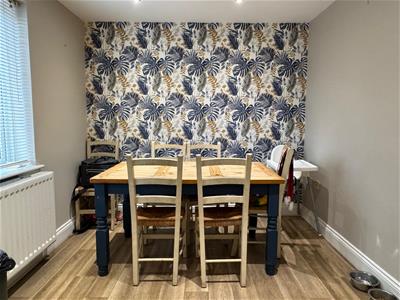
With a range of grey base and wall mounted cupboards, Zanussi electric double oven, space and plumbing for dishwasher, wood-effect work surfaces, metro tiled splash backs, 1 ½ stainless steel sink and drainer, induction hob with extractor over, wall mounted Worcester combi-boiler housed in cupboard, wood-effect flooring, radiator, ceiling spotlights, windows to the front aspect and good sized dining area.
Landing
Stairs from the entrance hall lead up to the landing, with carpet, roof loft hatch (part-boarded and with light), light and cupboard with slatted shelving.
Bathroom
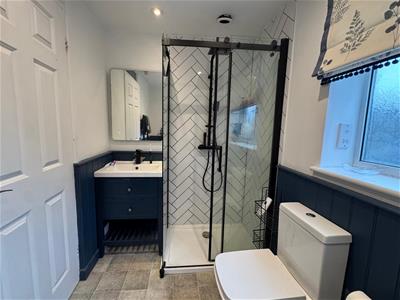
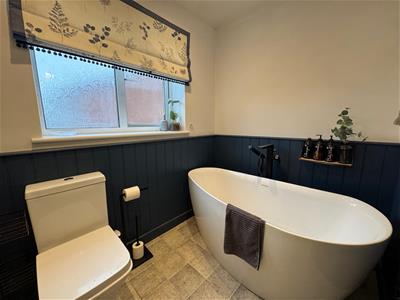
Comprising a free-standing bath, stylish shower with black mains hand held and rain shower fitments with metro tiled surround, wash-hand basin inset with cupboard below, light up mirror, low-level WC, obscure glazed window, vinyl flooring, ceiling spotlights and extractor fan.
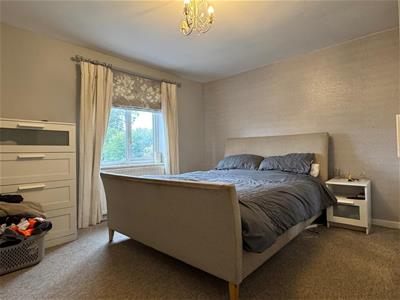
Bedroom 1
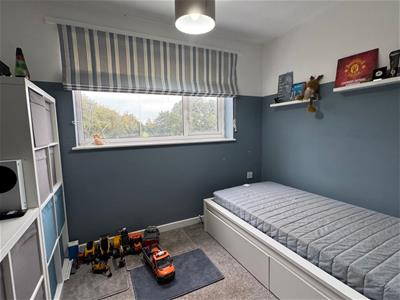
Radiator, carpet, ceiling light and window to front.
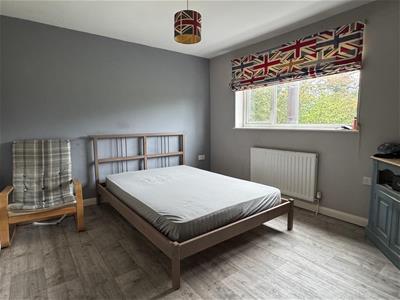
Bedroom 2
Radiator, built in wardrobe with hanging rail and shelf, vinyl flooring, ceiling light and window to rear garden.
Bedroom 3
Radiator, carpet, ceiling light and window to rear garden.
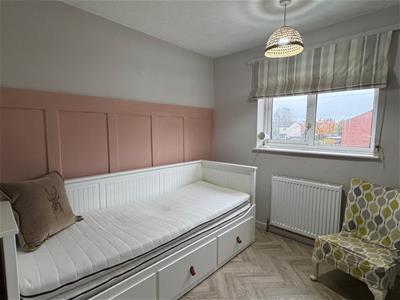
Bedroom 4
Radiator, vinyl flooring, feature panelling, ceiling light and window to front.
Outside
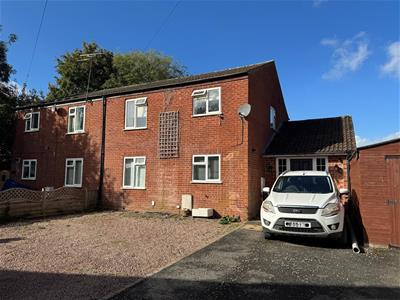
To the front of the property there is a large gravelled parking area surrounded by wooden fencing and a tarmac approach to the main entrance with lighting and outside tap.
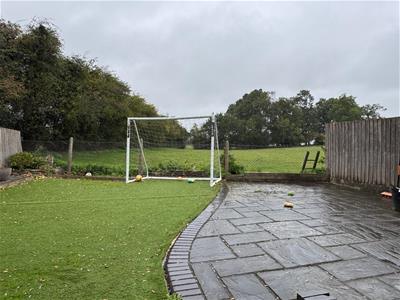
The rear garden is fully enclosed and backing onto open fields. There is a paved patio with a covered entertaining space with lighting and a step up to an astro-turf lawn and landscaped paved area all taking advantage of the lovely outlook.
Property Services
Mains water, electricity, drainage and gas are connected. Gas-fired central heating.
Outgoings
Water and drainage rates are payable. Council Tax Band: B
Directions
From the High Street, turn left onto Cruxwell Street and first right onto Tenbury Road. Turn left onto Winslow Road (opposite Hall's Garage), follow up the hill and Dry Thistle Close will be found on the right.
///reset.slices.nicely
Viewing Arrangements
Strictly by appointment through the Agent, Flint & Cook (01885) 488166
Opening Hours
Monday - Friday9.00 am - 5.30 pm
Saturday 9.00 am - 1.00 pm
Money Laundering Regulations
Prospective purchasers will be asked to produce identification, address verification and proof of funds at the time of making an offer.
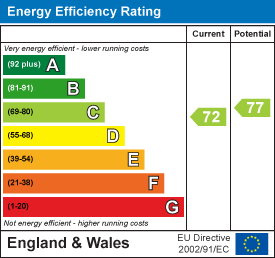
Energy Efficiency and Environmental Impact
Although these particulars are thought to be materially correct their accuracy cannot be guaranteed and they do not form part of any contract.
Property data and search facilities supplied by www.vebra.com