
Aspire Estate Agents (Aspire Agency LLP T/A)
Tel: 01268 777400
Fax: 01268 773107
227 High Road
Benfleet
Essex
SS7 5HZ
Sherbourne Drive, Basildon
Offers in the region of £400,000
3 Bedroom House - Terraced
- THREE-BEDROOM TERRACED FAMILY HOME
- APPROX. 1,217 SQ FT INCLUDING GARAGE
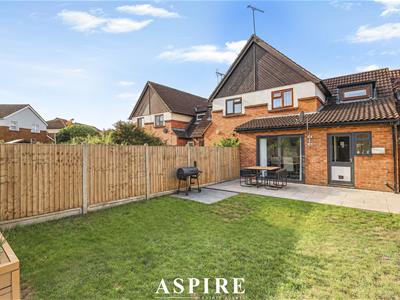
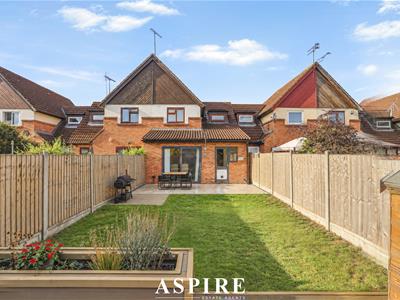
- EXTENDED TO THE REAR
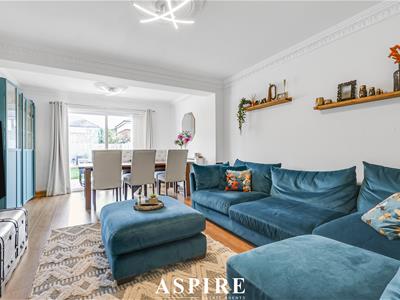
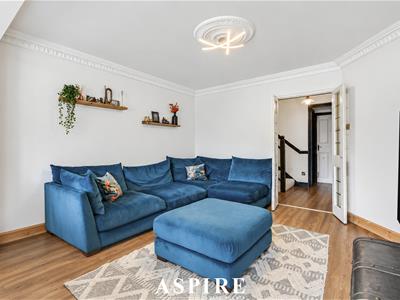
- SPACIOUS 19'5 LIVING ROOM
- SEPARATE UTILITY ROOM
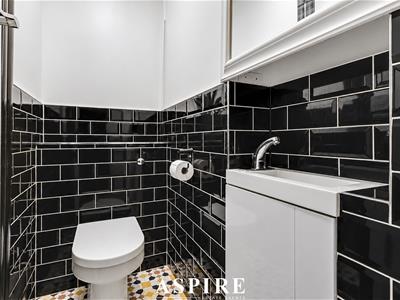
- DOWNSTAIRS WC
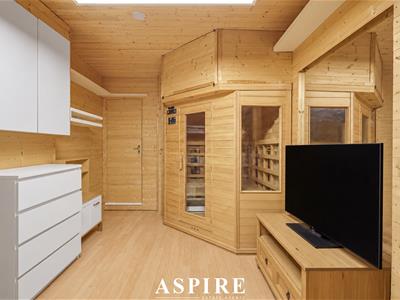
- BUILT-IN SAUNA
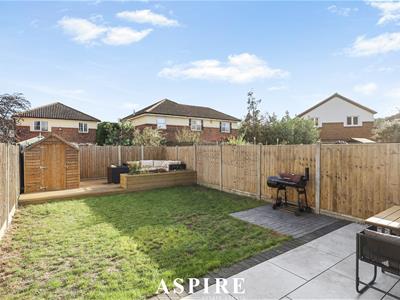
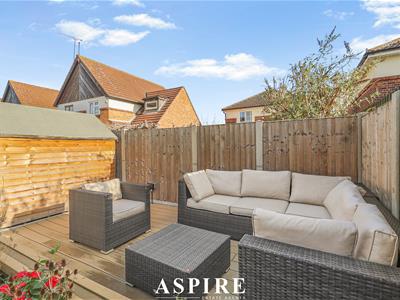
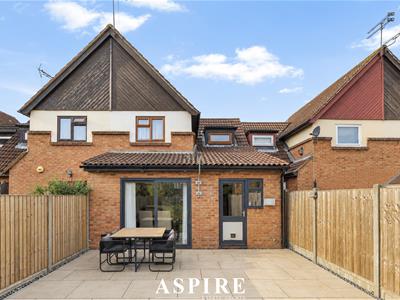
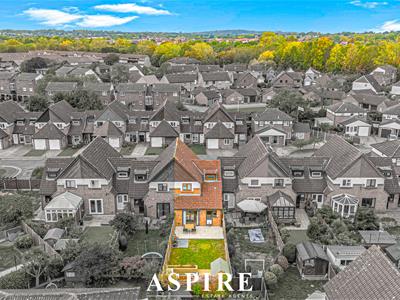
- LANDSCAPED REAR GARDEN
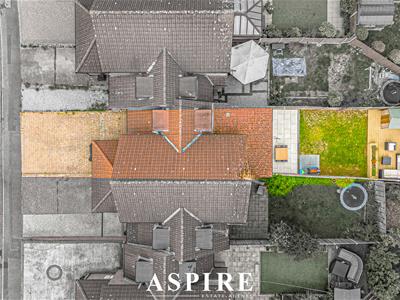
- DRIVEWAY FOR TWO VEHICLES & INTEGRAL GARAGE
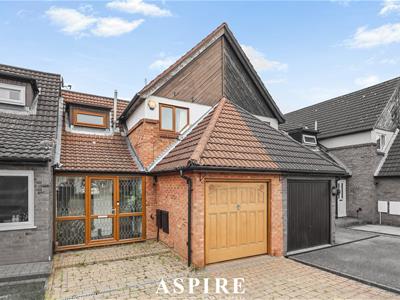
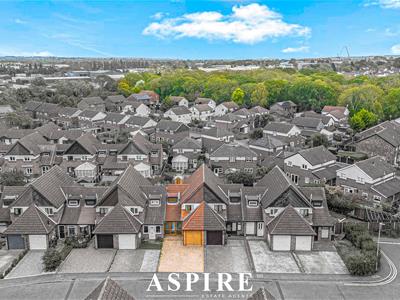
Aspire Estate Agents are delighted to present this spacious three-bedroom terraced family home situated on Sherbourne Drive, Basildon, offering generous accommodation, a rear extension, garage, landscaped garden and off-street parking for two vehicles.
The property offers approximately 1,217 sq ft of internal accommodation including the garage, making it a particularly versatile home for growing families.
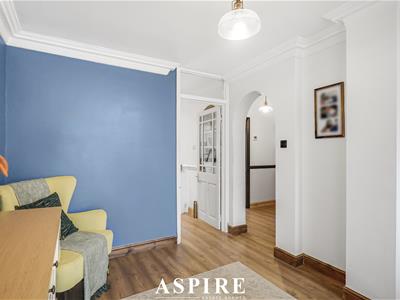
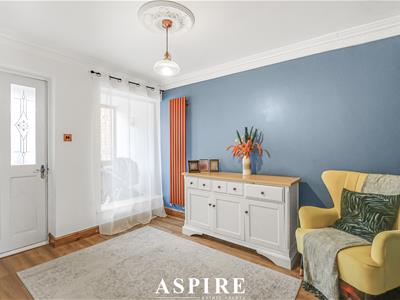
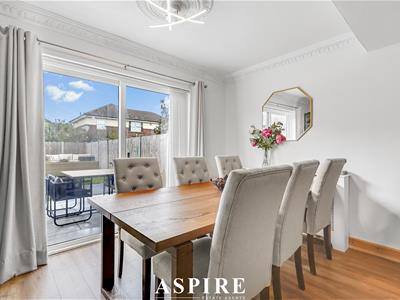
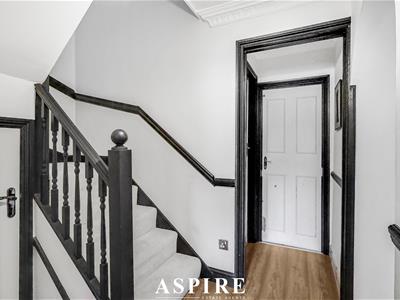
The ground floor begins with an entrance porch leading into a spacious hallway. To the rear, the property has been extended to create an impressive living space measuring approximately 19'5 x 11'9, providing plenty of room for both relaxing and entertaining.
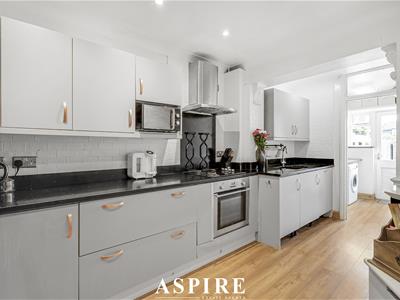
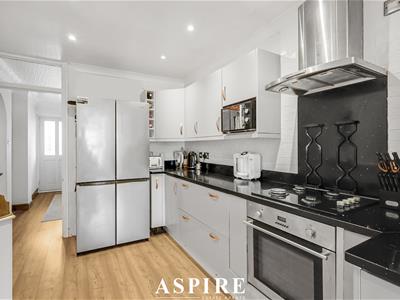
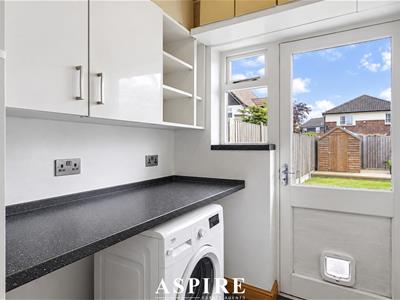
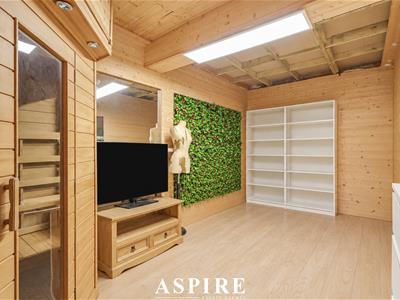
The kitchen measures approximately 15'9 x 8'6 and is complemented by a separate utility room, while the ground floor also benefits from a WC and a built-in sauna, adding a feature rarely found in properties of this type.
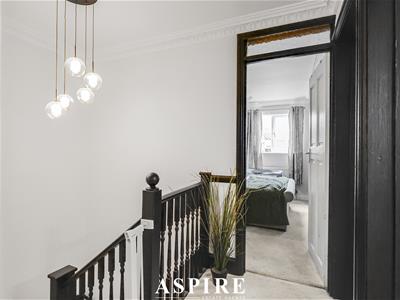
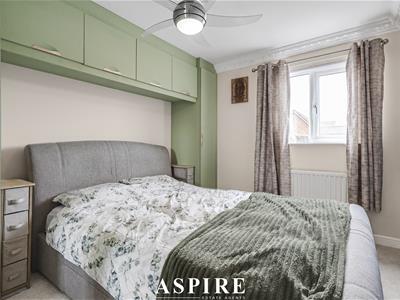
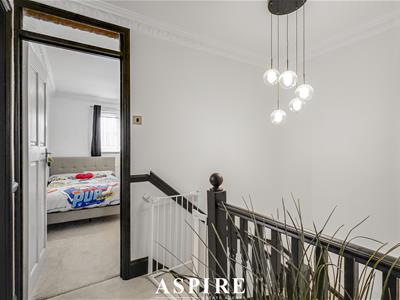
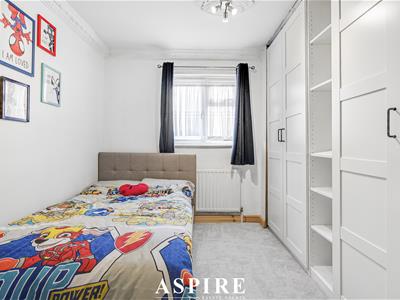
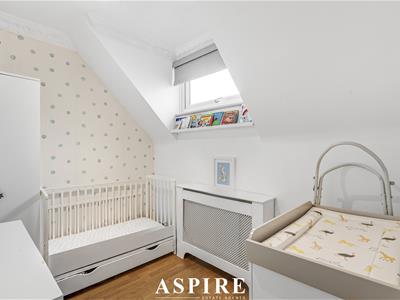
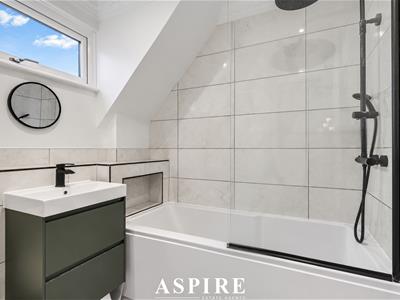
Upstairs are three bedrooms, including two well-proportioned double bedrooms, together with a family bathroom and separate WC.
Externally, the rear garden has been landscaped to provide an attractive and manageable outside space, ideal for entertaining and family use. To the front, the property benefits from a driveway providing parking for two vehicles as well as an integral garage.
Sherbourne Drive is conveniently positioned for local shops, amenities and transport connections, with Burnt Mills Industrial Estate situated within approximately one mile. Local schooling includes Felmore Primary School and The Basildon Upper Academy, with prospective purchasers advised to confirm current catchment arrangements directly with the relevant authority.
A well-proportioned family home offering excellent space, parking and versatility, with viewing highly recommended.
Porch
2.59 x 1.22 (8'5" x 4'0")
Hall
3.32 x 2.61 (10'10" x 8'6")
Kitchen
4.80 x 2.60 (15'8" x 8'6")
Utility Room
1.90 x 1.66 (6'2" x 5'5")
Living Room
2.93 x 1.86 (9'7" x 6'1")
W/C
1.94 x 2.04 (6'4" x 6'8")
Landing
2.87 x 1.69 (9'4" x 5'6")
Bedroom One
3.58 x 2.88 (11'8" x 9'5")
Bedroom Two
3.59 x 2.89 (11'9" x 9'5")
Bedroom Three
2.72 x 2.07 (8'11" x 6'9")
Bathroom
2.70 x 2.04 (8'10" x 6'8")
Garage
5.41 x 2.93 (17'8" x 9'7")
Garden
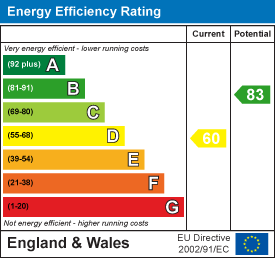
Energy Efficiency and Environmental Impact
Although these particulars are thought to be materially correct their accuracy cannot be guaranteed and they do not form part of any contract.
Property data and search facilities supplied by www.vebra.com