
45-49 Derby Street
Leek
Staffordshire
ST13 6HU
Fold Terrace, Cheddleton, ST13 7HR
Offers In The Region Of £265,000
2 Bedroom House - Terraced
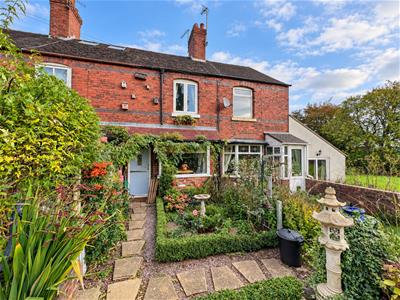
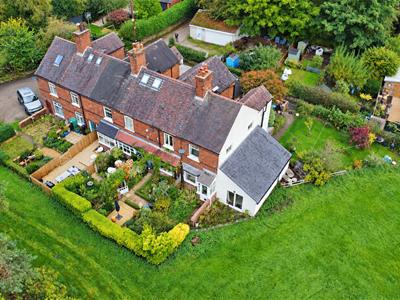
- Recently renovated mid-terraced cottage, beautifully presented throughout with a tasteful blend of character and contemporary styling.
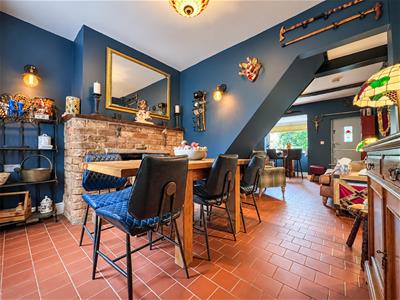
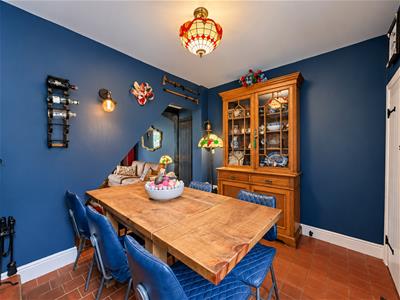
- Two reception rooms, comprising a cosy sitting room and a separate dining room, providing flexible living and entertaining space.
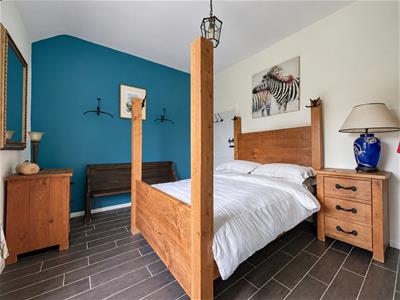
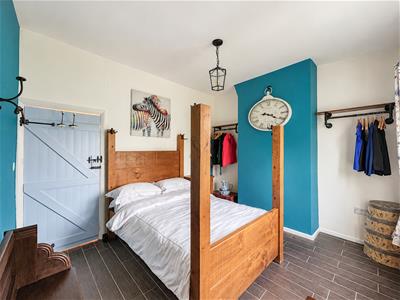
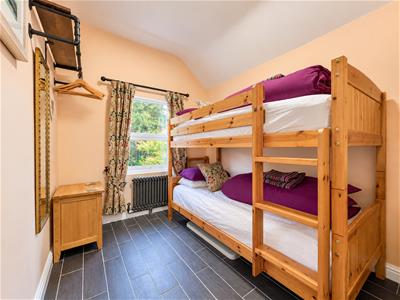
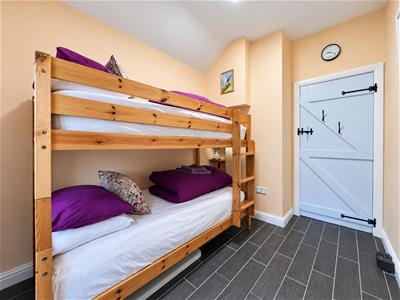
- Two well-proportioned bedrooms, offering comfortable accommodation ideal for a range of purchasers.
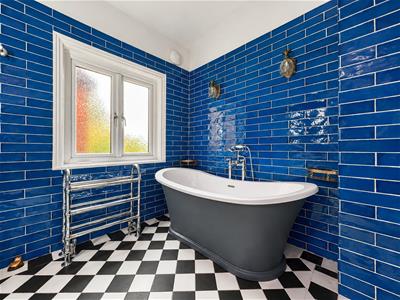
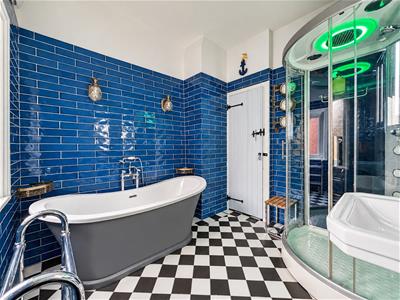
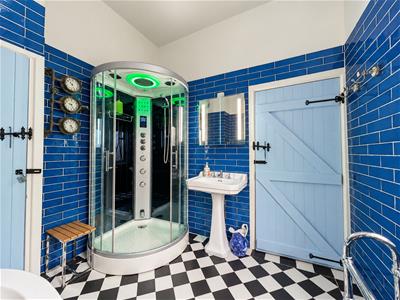
- Stunning first-floor bathroom featuring a freestanding bath, separate steam shower and WC, creating a luxurious spa-like retreat.
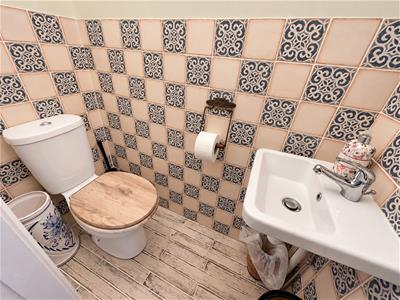
- Additional ground floor WC, providing added convenience for residents and guests.
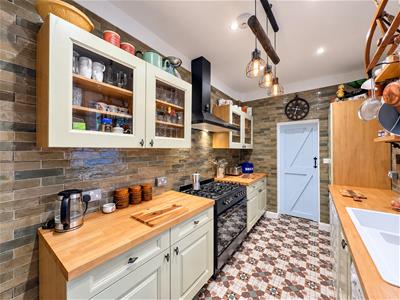
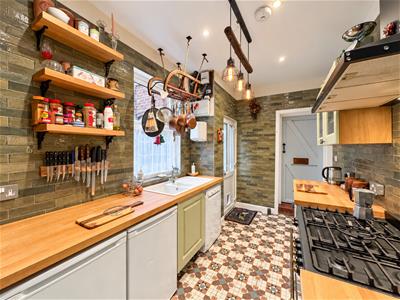
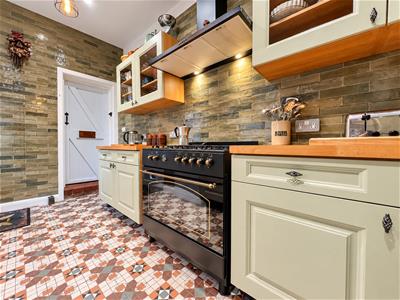
- Well-appointed kitchen fitted with a striking Ferre range oven and ample storage and worktop space.
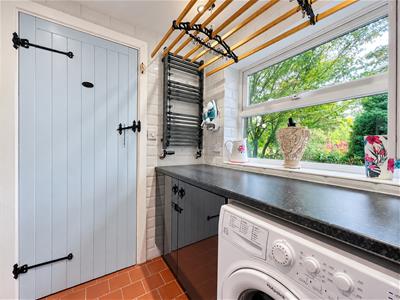
- Separate utility room, keeping laundry appliances neatly tucked away whilst offering valuable additional storage.
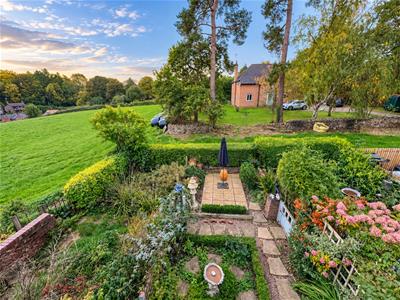
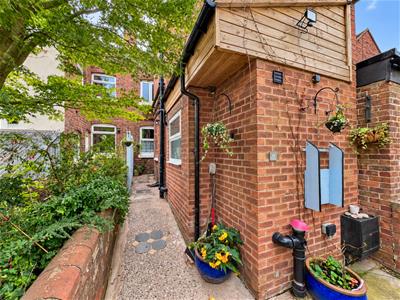
- Enclosed rear courtyard, offering a private and low-maintenance outdoor space.
- Further garden area with substantial timber outbuilding, suitable for use as a home office, gym, workshop, studio or hobby room, complemented by a separate metal storage shed.
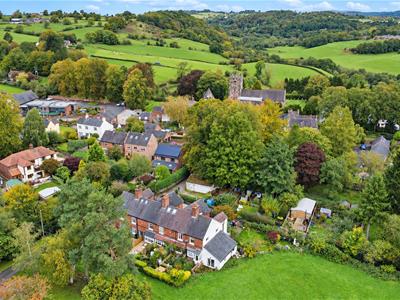
- Highly sought-after Cheddleton location, within easy reach of local amenities, scenic countryside walks, the Caldon Canal and excellent commuter links to Leek and Stoke-on-Trent.
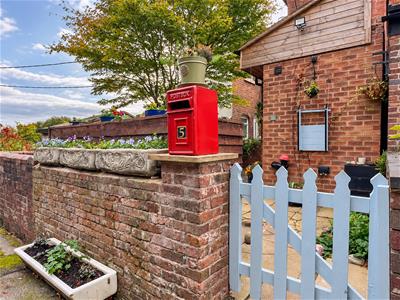
Whittaker & Biggs are delighted to present this beautifully renovated mid-terraced cottage, offering deceptively spacious accommodation, stunning outdoor spaces and a versatile outbuilding, all situated within a highly sought-after location.
The property has been thoughtfully updated throughout to create a stylish and welcoming home that seamlessly blends character and modern convenience. Upon entering, you are greeted by two well-proportioned reception rooms, providing flexible living and dining space ideal for both everyday family life and entertaining guests.
The well-appointed kitchen is fitted with a striking Ferre range oven and benefits from ample worktop and storage space, whilst a separate utility room adds practicality and helps keep household chores neatly tucked away. A convenient ground floor WC completes the accommodation on this level.
To the first floor are two bedrooms together with an impressive bathroom suite, featuring a luxurious freestanding bath, separate steam shower enclosure and a separate WC, creating a spa-like retreat within the comfort of your own home.
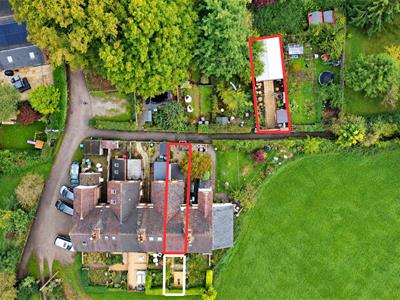
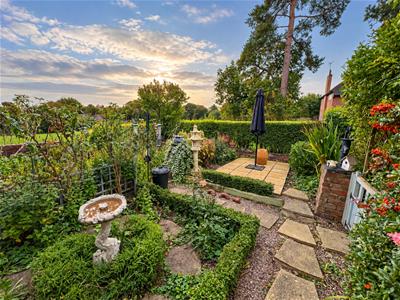
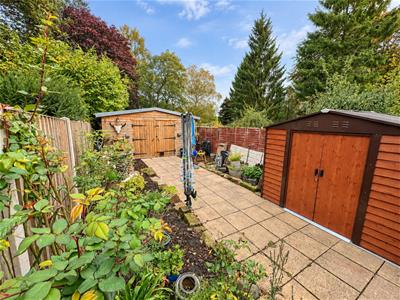
Externally an enclosed courtyard lies to the rear. In addition, a separate garden area offers excellent versatility and includes a substantial timber outbuilding, suitable for use as a home office, gym, workshop, studio or hobby room. A further metal shed provides excellent additional storage.
Beautifully presented throughout and occupying a desirable position within the popular village of Cheddleton, this charming cottage represents a wonderful opportunity for those seeking a characterful home with flexible living space and exceptional outdoor amenities.
Call Whittaker & Biggs on 01538 372006 to arrange your viewing today.
Location
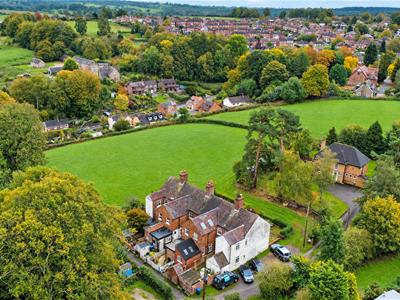
Fold Terrace offers countryside charm and everyday convenience. Surrounded by beautiful Staffordshire Moorlands scenery, the village is well known for its welcoming community atmosphere, picturesque canal walks and access to the Churnet Valley, making it ideal for those who enjoy outdoor pursuits and a quieter pace of life.
Cheddleton benefits from a range of local amenities including shops, pubs, schools and a railway station on the heritage Churnet Valley Railway, while the nearby market town of Leek provides a wider selection of independent retailers, supermarkets, restaurants and leisure facilities. Excellent road links also make commuting to Stoke-on-Trent and surrounding areas straightforward.
Residents can enjoy scenic walks along the Caldon Canal, nearby woodland trails and easy access to the Peak District National Park, offering endless opportunities for walking, cycling and exploring the countryside. Combining village living with excellent local amenities and stunning surroundings, 5 Fold Terrace is a wonderful place to call home.
Ground Floor
Sitting Room
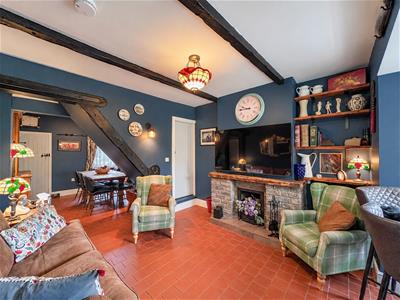
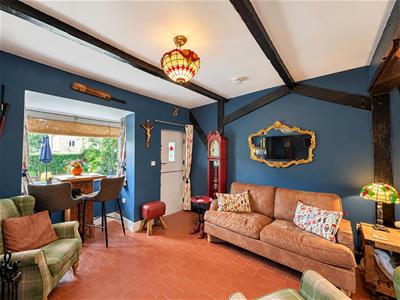
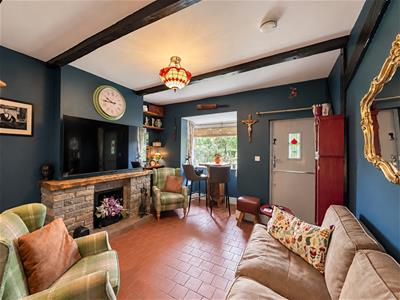
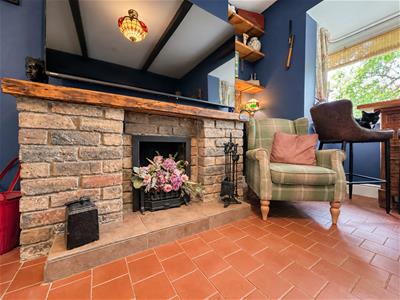
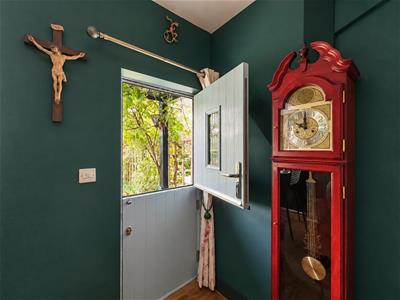
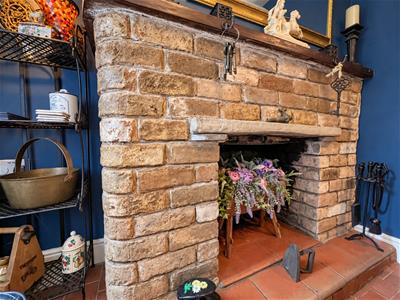
3.50 x 3.22 (11'5" x 10'6")Composite double glazed stable door to the frontage, UPVC double glazed bay window to the frontage, open fire, exposed brick surround, tiled hearth, wood lintel, ceiling beams, stairs to the first floor, tiled floor, vertical column radiator.
Dining Room
3.64 x 2.65 (11'11" x 8'8")UPVC double glazed window to the rear, open fire, exposed brick surround, tiled hearth, wood lintel.
Kitchen
4.22 x 2.24 (13'10" x 7'4")UPVC double glazed door to the side aspect, UPVC double glazed window to the side aspect, units to the base and eye level, solid wood work top, Ferre range cooker, extractor hood, composite sink and a half with drainer, chrome mixer tap, space and plumbing for a dishwasher, space for an undercounter fridge, space for an undercounter freezer, tiled floor, inset ceiling spotlights, feature pendant lighting.
Utility
1.82 x 1.78 (5'11" x 5'10")UPVC double glazed window to the side aspect, work surface, base units, space and plumbing for a washing machine, gas-fired wall-mounted Baxi combi boiler, inset ceiling spotlights, anthracite ladder radiator, tiled floor.
WC
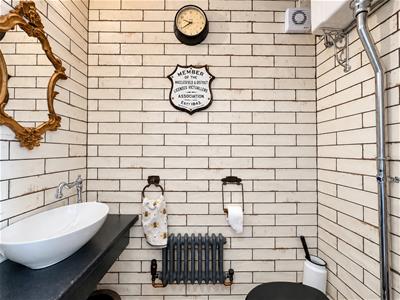
1.60 x 0.80 (5'2" x 2'7")Vintage style high-level WC, counter top wash hand basin, chrome mixer tap, anthracite vintage style radiator, fully tiled extractor fan.
First Floor
Landing
Loft hatch, feature pendant lighting.
Bathroom
2.62 x 2.54 (8'7" x 8'3")UPVC double glazed window to the rear, freestanding double ended bath, floor mounted chrome mixer tap with handheld shower attachment, Vidalux quadrant steam shower enclosure, pedestal wash hand basin, chrome taps, chrome heated towel rail, over stairs storage cupboard, tiled floor.
Bedroom One
3.64 x 3.18 (11'11" x 10'5")UPVC double glazed window to the frontage, vintage style radiator.
Bedroom Two
3.20 x 2.26 (10'5" x 7'4")UPVC double glazed window to the rear, vintage style radiator.
WC
1.44 x 0.72 (4'8" x 2'4")Low-level WC, wall-mounted wash hand basin, chrome mixer tap.
Loft
Part boarded, light.
Externally
To the rear, paved courtyard.
Separate Garden
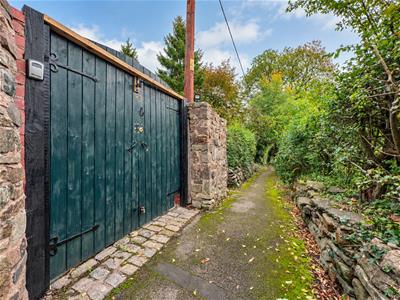
Double gated access, timber workshop, metal shed, fence boundary.
Timber Outbuilding
Timber construction, fully insulated, galvanized steel insulated roof, hot and cold water, individual consumer board.
Workshop: 4.35 x 3.52 metres. Power, light, plumbing for a washing machine, wash hand basin,
Store Room: 3.45 x 2.14 metres. Power and light.
Office: 3.45 x 2.14 metres. Power and light.
AML Regulations
We are required by law to conduct anti-money laundering checks on all those buying a property. Whilst we retain responsibility for ensuring checks and any ongoing monitoring are carried out correctly, the initial checks are carried out on our behalf by Movebutler. You will receive a link via email from Movebutler once you have had an offer accepted on a property you wish to buy. The cost of these checks is £30 (incl. VAT) per buyer, which covers the cost of obtaining relevant data and any manual checks and monitoring which might be required. This fee will need to be paid by you in advance, ahead of us issuing a memorandum of sale, directly to Movebutler, and is non-refundable.
AI Image Enhancement Disclaimer
Photographs contained within these particulars may have been enhanced or optimised using AI-assisted software to improve visual presentation. No material features of the property have been added, removed, or altered. Images should be used as a guide only and do not form part of any offer or contract. Interested parties should verify all information through personal inspection and professional enquiries where appropriate.
Boundary & Land Disclaimer
The red line shown on the image denotes the approximate extent of the property's registered title. The area outlined in white is currently occupied and maintained by the owners but is not believed to be included within the registered title. The image and boundary markings have been added for illustrative purposes only and should not be relied upon as an exact representation of ownership. Purchasers should satisfy themselves through their own legal investigations.

Energy Efficiency and Environmental Impact
Although these particulars are thought to be materially correct their accuracy cannot be guaranteed and they do not form part of any contract.
Property data and search facilities supplied by www.vebra.com