43 Liverpool Road
Kidsgrove
Stoke on Trent
ST7 1EA
Brentleigh Way, Hanley, Stoke-on-Trent
£179,950

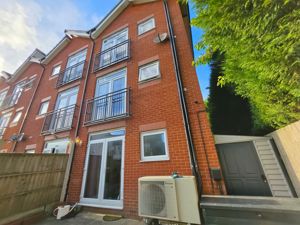
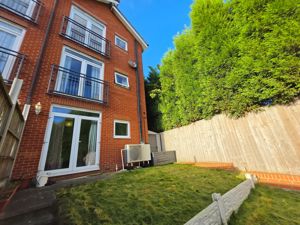
3 Bedroom End of Terrace
- AN END TOWN HOUSE
- THREE BEDROOMS
- INTEGRAL GARAGE WITH POTENTIAL FOR 4TH BEDROOM
- NEW HEAT PUMP INSTALLED
- THREE BATHROOMS
- LOUNGE/ DINING ROOM & KITCHEN DINER
- TUCKED AWAY CUL DE SAC YET NEARBY TO AMENITIES
- BEAUTIFULLY PRESENTED
- SPACIOUS ACCOMMODATION
- DRIVEWAY & REAR GARDEN
DETAILS
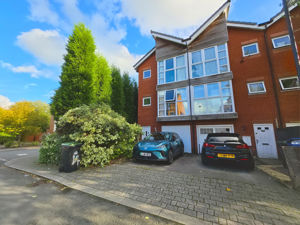
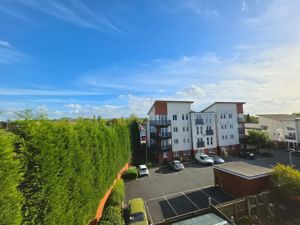
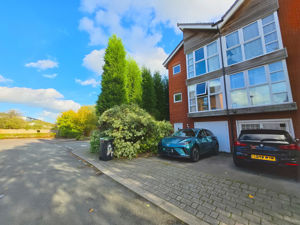
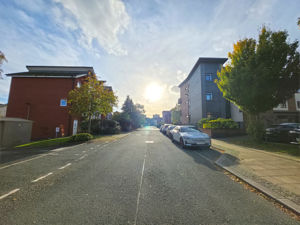
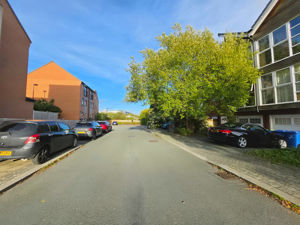
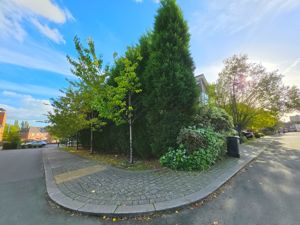
INTRO Occupying a desirable position at the head of a cul-de-sac, this corner plot, three-bedroom property offers a combination of convenience, modern efficiency and a nice outlook behind! The accommodation is complemented by a private rear garden, while to the front, a driveway provides off road parking and benefits from an electric vehicle charging point. Further enhancing the property's appeal is the installation of a heat pump, and all new radiators, making this an appealing home for buyers seeking practical features in a convenient location. The property also benefits from an integral garage, offering exciting potential for conversion into an additional bedroom or versatile living space, subject to building regs. Three bathrooms. Offering spacious and versatile accommodation with excellent potential for families, early viewing is highly recommended to fully appreciate what this property has to offer!
DIRECTIONS Please use postcode ST1 3GX for Sat Nav/ Google Maps. There is no for sale sign.
LEASEHOLDTENURE We understand the tenure is Leasehold with 980 years to run, and the ground rent is £201.37 per annum (£16.78 a month)
ACCOMMODATION
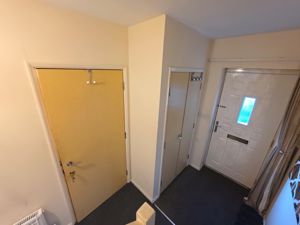
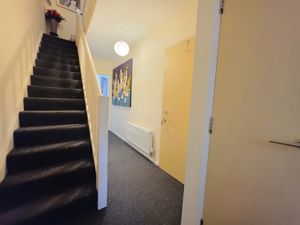
ENTRANCEHALL17' 4" x 3' 5" (5.28m x 1.04m) Entered through a composite door. Door to store cupboard also having electric consumer unit. Further understairs store cupboard. Radiator. Door to:
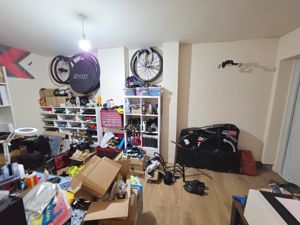
INTEGRALGARAGE An integral garage with newly fitted and insulated security door to the front. Water meter concealed. Plastered and laminate flooring, with easy potential to convert into another bedroom/ office.
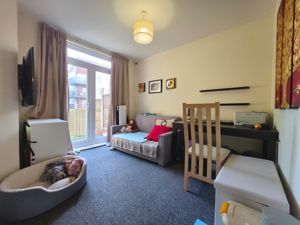
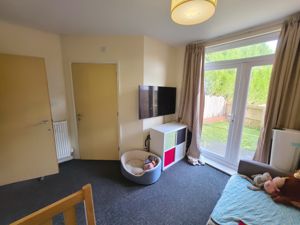
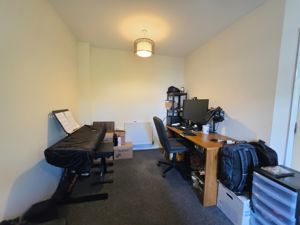
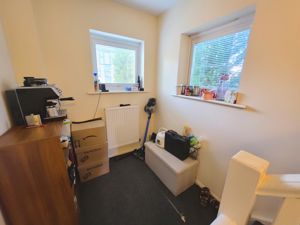
GROUNDFLOORBEDROOMTHREE12' 11" x 10' 3" (3.94m x 3.12m) Patio doors to the rear. Currently used as a reception room but is an ideal bedroom or office. Radiator. Door to:
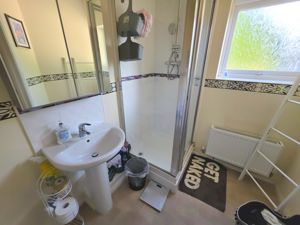
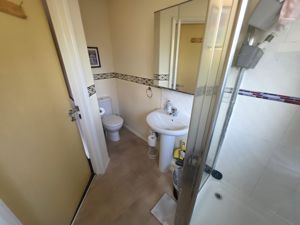
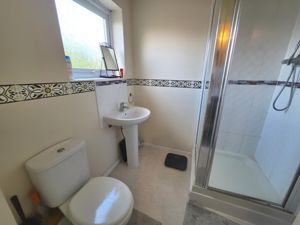
GROUNDFLOORENSUITE/W.C9' 7max" x 6' max" (2.92m x max An enclosed shower cubicle with mains pressured shower, low level W.C and wash hand basin. Frosted window to the rear.
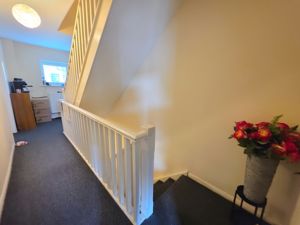
FIRSTFLOORLANDING Window to the front, radiator.
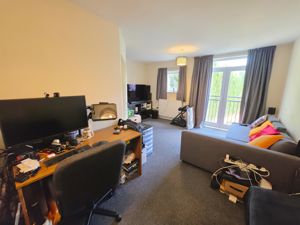
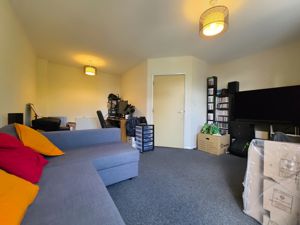
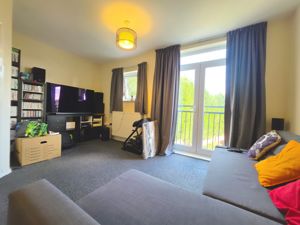
LOUNGE/DININGROOM17' 7" x 14' 11" (5.36m x 4.55m) Juliette balcony and window to the rear. Two radiators. Defined area for a dining table.
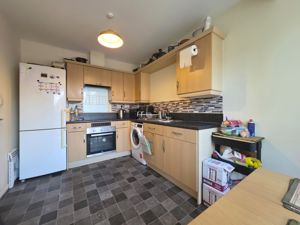
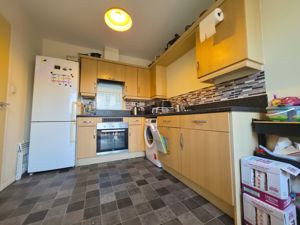
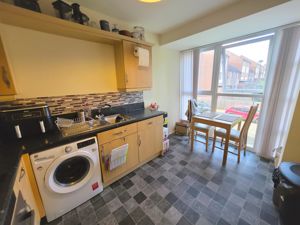
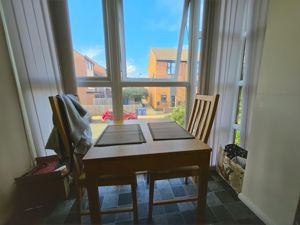
KITCHENDINER12' 10" x 8' 4" (3.91m x 2.54m) Window to the front elevation. A range of wall and base units, single drainer sink unit, worksurface. Built in electric oven and hob with extractor over. Space for fridge freezer and washing machine.
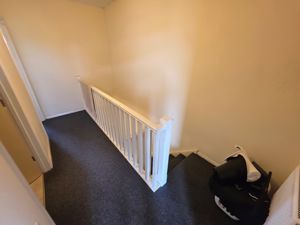
SECONDFLOORLANDING13' 0" x 6' 1" (3.96m x 1.85m) Doors to:
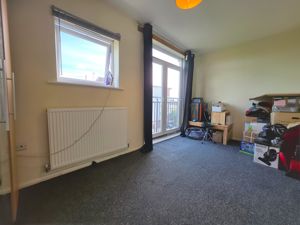
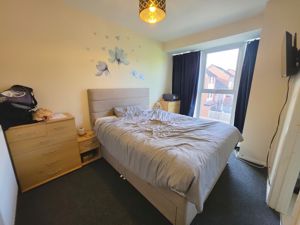
BEDROOMONE14' 11" x 8' 8" (4.55m x 2.64m) Window and Juliet balcony to rear. Radiator. Loft hatch with pull down ladder (the loft being insulated and part boarded, with raised storage shelves between the trusses). Door to:
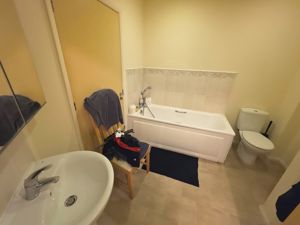
FAMILYBATHROOM8' 6" x 8' 4" (2.59m x 2.54m) A Jack and Jill Bathroom suite with access from both bedroom one and the landing. Panelled bath, low level W.C and wash hand basin.
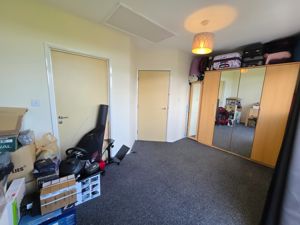
BEDROOMTWO12' 9" x 8' 4" (3.89m x 2.54m) Window to front. Door to store cupboard also housing hot water tank. Radiator. Door to:
ENSUITE6' 1" x 6' 1" (1.85m x 1.85m) Suite comprising: enclosed shower cubicle with main pressured shower, low level W.C, wash hand basin. Frosted window to the front.
EXTERNALLY
FRONT/DRIVEWAY A corner plot with driveway with off road parking for one, with potential for 2 spaces. Electric car charger and meter, situated to the side of the property.
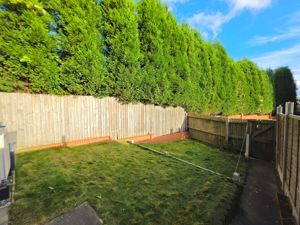
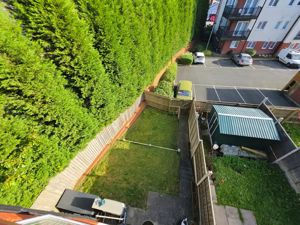
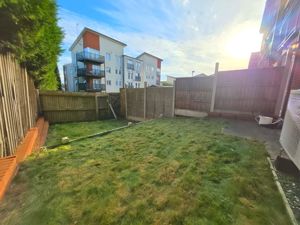
REARGARDEN Offering a degree of privacy, a landscaped garden laid to lawn with enclosed fencing and gate with rear access. Paved area. Heatpump unit.
VIEWING ARRANGEMENTS
Strictly by appointment with the selling agents Shaw's & Company Estate Agents Ltd Telephone 01782 787840 or you can email enquiries@shawsandco.co.uk
FIXTURES AND FITTINGS
NOTE The Agent has not tested any equipment, fittings or services and cannot verify that they are in working order. All items normally designated as fixtures and fittings are excluded from the sale unless otherwise stated. The Agent would also point out that the photographs are taken with a non standard lens. These particulars are set out as a guide and do not form part of a contract, neither has the agent checked the legal documents, purchasers/tenants should confirm the postcode for themselves. All room sizes are approximate at the time of inspection.
Please note, all of our client's properties are sold on a 'SOLD AS SEEN' basis - Unless otherwise stated.
MORTGAGES
If you are seeking a mortgage for a property or require independent financial advice, we can provide a free quotation, please Telephone 01782 787840.
VALUATION
Do you have a property to sell? if so Shaw's & Company Estate Agents Ltd can offer a free valuation and offer No Sale No Fee terms (subject to agency agreement) and advise on the method of sale to suit your requirements. Your property will marketed using the latest methods and internet advertising on multiple internet web sites including Rightmove.co.uk and Zoopla.co.uk. We are open daily, please call us on 01782 787840 .
LOCAL AUTHORITY
Stoke on Trent City Council.
COUNCIL TAX BAND C
EPC RATING (PDF available online)
Current: Potential: (NEW EPC TO FOLLOW)
Although these particulars are thought to be materially correct their accuracy cannot be guaranteed and they do not form part of any contract.
Property data and search facilities supplied by www.vebra.com