62-64, High Street
Carshalton
Surrey
SM5 3AG
Sycamore Close, Carshalton
GuidePrice £340,000
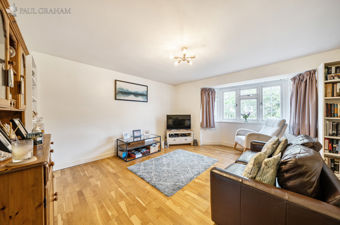
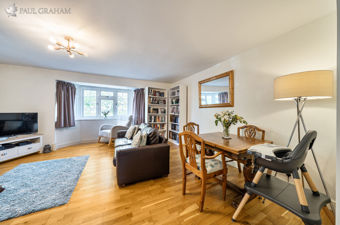
2 Bedroom Apartment
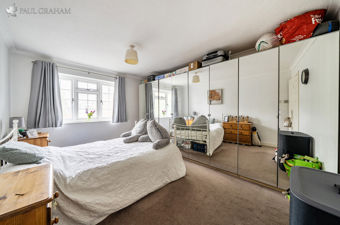
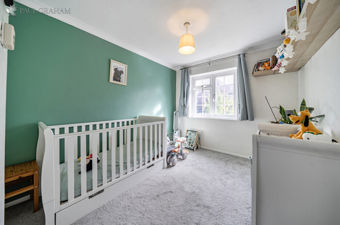
- Two Double Bedrooms
- Heart of Carshalton Village
- Moments from Carshalton Station
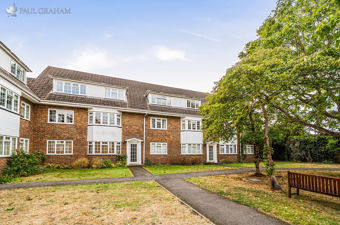
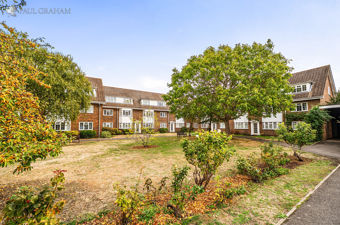
- Well-Kept Private Gated Development
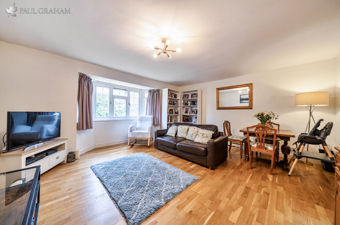
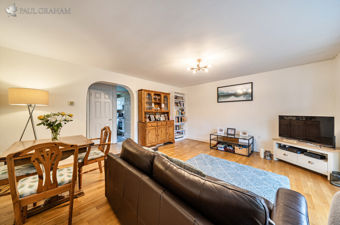
- Spacious Bay-Fronted Living/Dining Room
- Share of Freehold With A Very Long Lease
- Garage En-Bloc & Residents’ Parking Available
- Walking Distance To Grove Park & The Ponds
Ideally situated in the heart of Carshalton Village, moments from Carshalton Station, this spacious two-double-bedroom first-floor apartment enjoys a superb position within a well-kept private gated development. Offering a generous bay-fronted living/dining room, separate kitchen, garage en-bloc and residents’ parking, the property also benefits from a share of freehold and a very long lease.
DETAILS
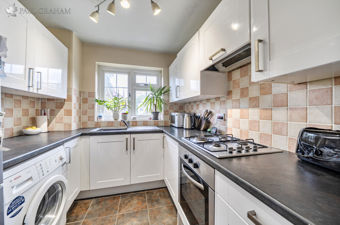
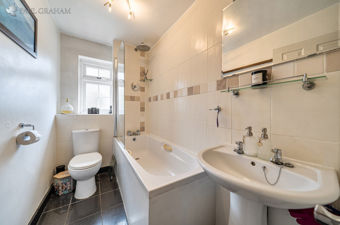
Paul Graham are pleased to offer this spacious two-double-bedroom first-floor apartment, ideally situated within a well-kept private gated development in the heart of Carshalton Village, moments from the station. Offering approximately 716 sq ft of accommodation, the property features a generous bay-fronted living/dining room, separate kitchen, two double bedrooms and a bathroom, together with useful built-in storage.
Further benefits include double glazing, a private garage en-bloc and residents' parking available within the development. The apartment also enjoys a share of freehold and a very long lease.
Sycamore Close enjoys an excellent position in the heart of Carshalton Village, with independent cafés, restaurants, shops and everyday amenities close at hand. The picturesque village ponds and nearby Grove Park provide attractive spaces for walks and outdoor leisure.
Carshalton Station is moments away, making this a particularly convenient location for commuters. Local bus routes provide connections to the surrounding area, while Sutton and Wallington are readily accessible for further shopping and leisure facilities.
Buyer Information
To conform with government Money Laundering Regulations 2019, we are required to complete Anti Money Laundering (AML) checks for all persons involved in a transaction. A fee of £45.00 plus VAT (per person) is payable for these checks, which we collect securely through our approved third party platform. Anti-Money Laundering (AML) checks cannot be carried out until payment has been received.
ENTRANCEHALL
RECEPTIONROOM16' 3" x 15' 10" (4.95m x 4.83m)
KITCHEN10' 6" x 7' 5" (3.2m x 2.26m)
BEDROOM114' 7" x 10' 11" (4.44m x 3.33m)
BEDROOM211' 2" x 8' 6" (3.4m x 2.59m)
BATHROOM
GARAGEEN-BLOC
RESIDENTSPARKING
GATEDDEVELOPMENT
COMMUNALGARDENS
SHAREOFFREEHOLD
Although these particulars are thought to be materially correct their accuracy cannot be guaranteed and they do not form part of any contract.
Property data and search facilities supplied by www.vebra.com