Richard Brook Property Services
4 Albert Parade
Eastbourne
BN21 1SD
Peppercombe Road, Eastbourne
£430,000
3 Bedroom House - Detached
- Large Elevated Plot
- Detached House
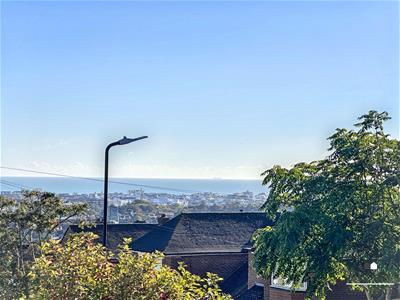
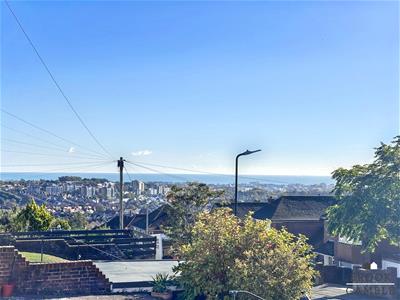
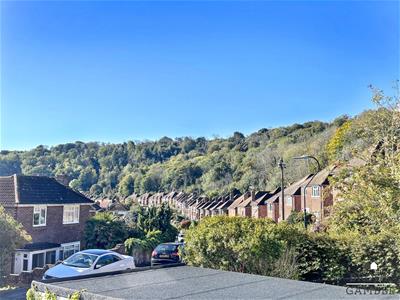
- Stunning Views
- Backing On To South Downs
- Open Plan Kitchen / Dining Room
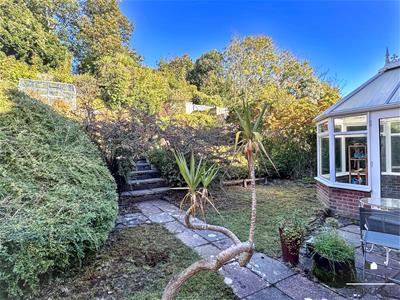
- Conservatory
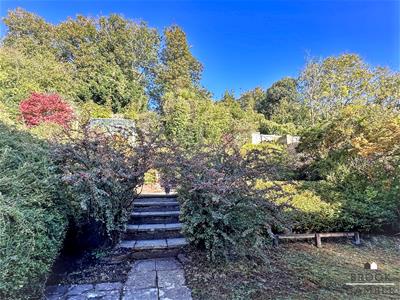
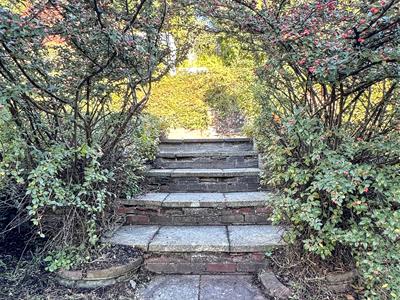
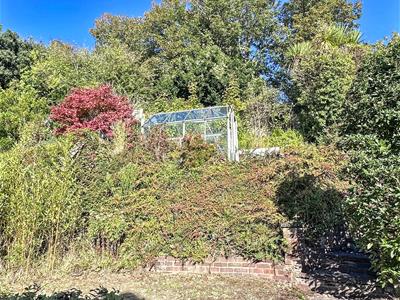
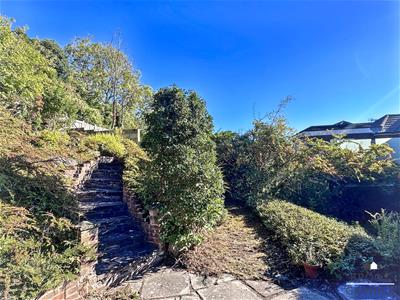
- Large Terraced Rear Garden
- Garage
- Sought After Old Town
- Sole Agents
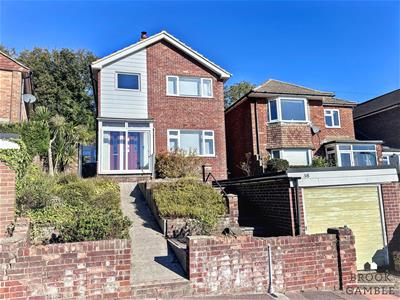
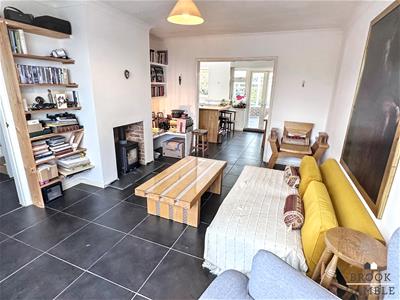
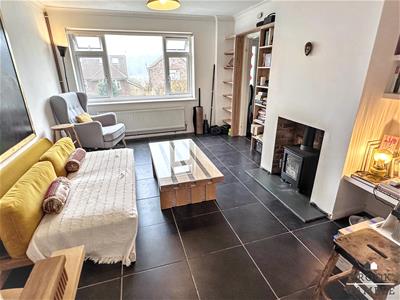
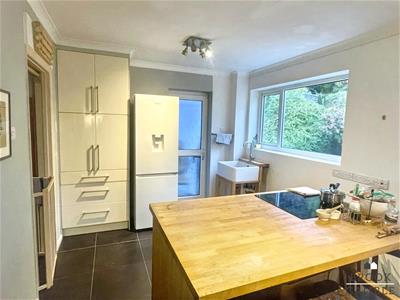
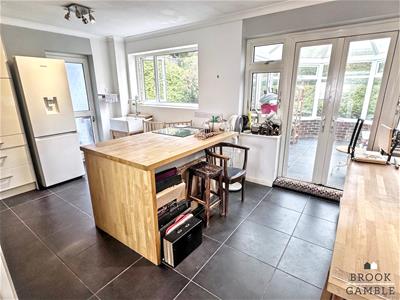
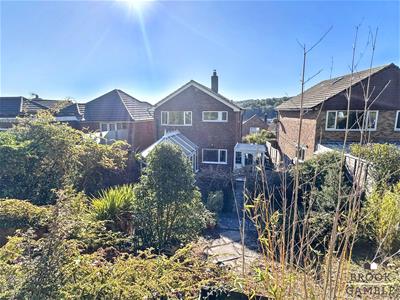
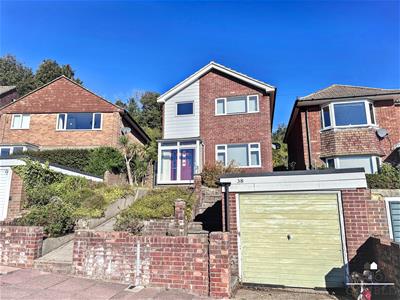
Brook Gamble are delighted to offer to the market this good sized 3 bedroom detached house occupying a large elevated plot at the crest of Peppercombe Road, Old Town. Boasting stunning far reaching panoramic views across Eastbourne to the Sea, and of The South Downs, the house has been the subject of much improvement by the present owners. The ground floor comprises the South facing Lounge and the open plan Kitchen / Dining Room with bespoke handcrafted Kitchen units, along with the Conservatory and a Utility Porch to the side. The Rear Garden is a particular feature of the property, being terraced and boasting mature vegetation and a gate for direct access onto The South Downs. There is also a garage to the front of the house. Well located for popular local schools and shops, viewing is considered essential. Sole Agents.
Entrance Porch
UPVC double sliding front door opening into Entrance Porch; with UPVC double glazed windows and door offering stunning panoramic views.
Entrance Hall
Composite double glazed front door with side screen opening into Entrance Hall; with tiled floor, radiator, cupboard, doorway to Lounge.
Lounge
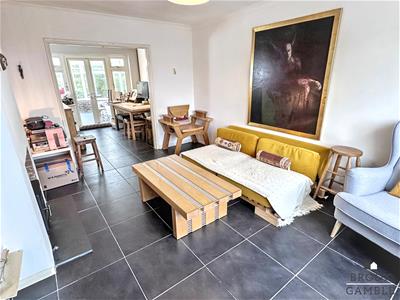
4.55m x 3.51m (14'11 x 11'6)Radiator, tiled floor, wood burning stove with stone hearth, built-in shelving. UPVC double glazed window to front enjoying stunning far reaching views to the sea. Archway to Kitchen/Dining Room.
Kitchen / Dining Room
5.46m x 2.92m (17'11 x 9'7)Bespoke hand crafted kitchen units with enamel sink unit with mixer tap storage below. Kitchen island with wooden worksurface, four ring induction hob and electric oven below. Further drawers and breakfast bar, built-in storage cupboards and drawers. Space for fridge freezer, radiator, tiled floor, UPVC double glazed double doors opening into Conservatory. Frosted UPVC double door to Utility Porch.
Conservatory
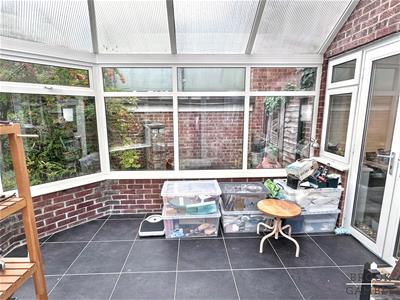
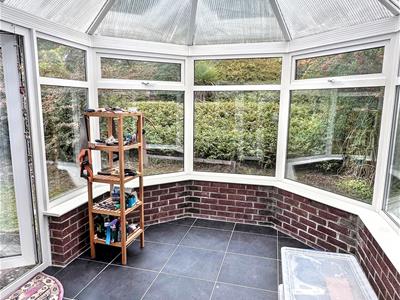
3.78m x (12'5 x)Tiled floor, pitched roof, UPVC double glazed windows to three sides UPVC double glazed doors onto Rear Garden.
Utility Porch
2.39m x 1.93m (7'10 x 6'4)Space and plumbing for washing machine, UPVC double glazed door and window to front. UPVC double glazed door and windows offering access to Rear Garden.
First Floor Landing
Stairs rising from Entrance Hall to First Floor Landing; with UPVC double glazed window to side.
Bedroom 1
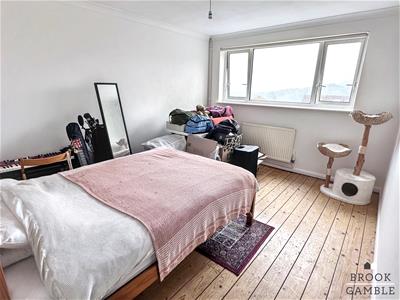
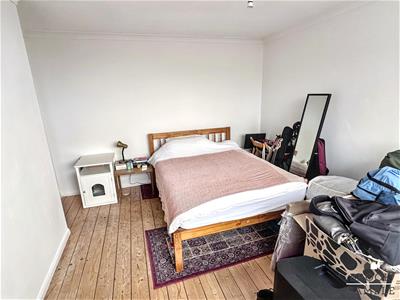
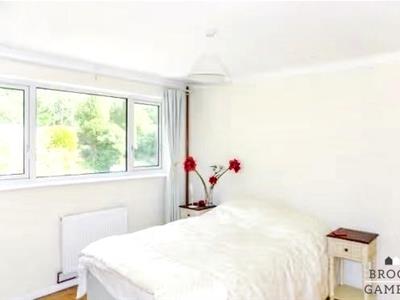
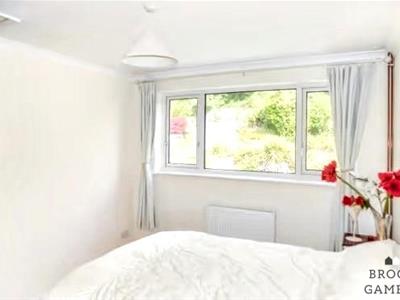
3.96m x 3.18m excluding door recess (13' x 10'5 exExposed wooden floorboards, radiator, UPVC double glazed window to front with stunning far reaching panoramic views of the South Downs and across Eastbourne to the English Channel.
Bedroom 2
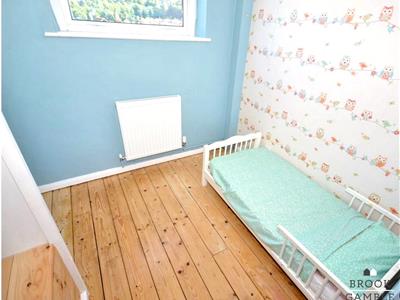
3.61m x 3.00m excluding door recess (11'10 x 9'10Radiator, exposed wooden floorboards, hatch to loft space. UPVC double glazed window overlooking Rear Garden.
Bedroom 3
2.62m x 2.21m (8'7 x 7'3)Radiator, UPVC double glazed window to front.
Bathroom
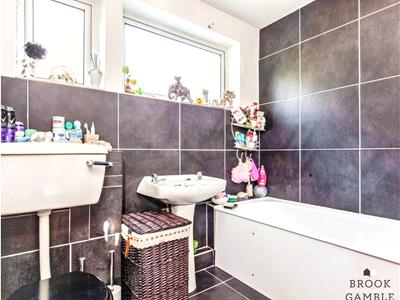
Bath with mixer taps and handheld shower attachment. Pedestal wash basin, low flush WC. Part tiling to walls, heated towel rail, frosted UPVC double glazed windows to rear aspect.
Outside
There are gardens to the front and rear of the property. The front garden has both a sloped path and stepped access. There is a driveway leading to the Garage, which has an up and over door.
The rear garden is terraced and enjoys paved areas, copious vegetation with trees, shrubs and flower beds and a greenhouse. THe garden is enclosed by timber fencing, with gates to both sides and a rear gate giving access onto The South Downs.
Although these particulars are thought to be materially correct their accuracy cannot be guaranteed and they do not form part of any contract.
Property data and search facilities supplied by www.vebra.com