
39 Havelock Road
Hastings
East Sussex
TN34 1BE
View Bank, Hastings
£290,000 Price
3 Bedroom House - Terraced
- Terraced Family Home
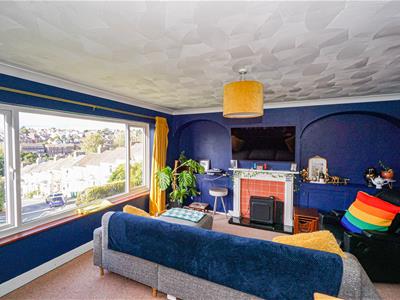
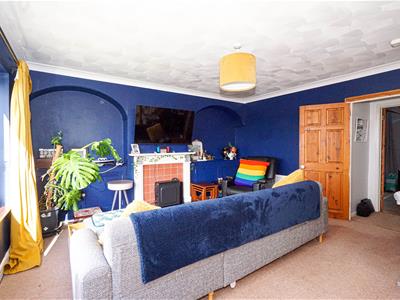
- 16ft Living Room
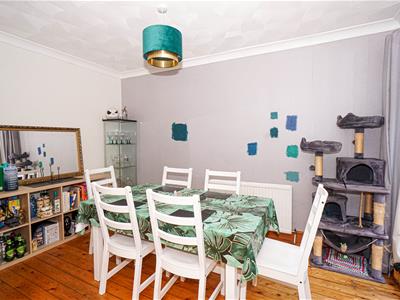
- Open Plan Kitchen-Dining Room
- Three Bedrooms
- Utility Room
- Landscaped Rear Garden
- Arranged over Three Storeys
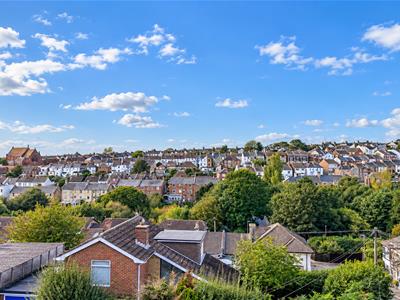
- Elevated Views Across Hastings
- Council Tax Band C
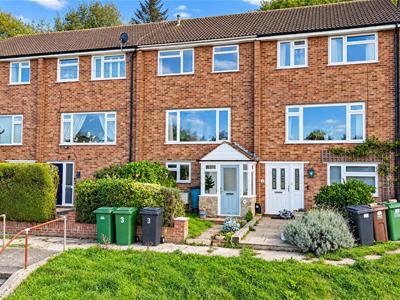
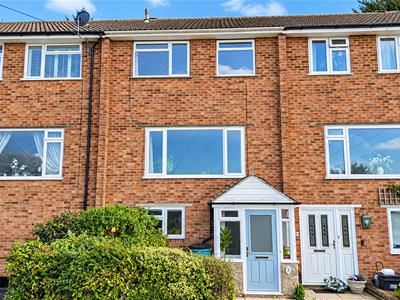
PCM Estate Agents are delighted to present to the market this well-proportioned THREE-BEDROOM, THREE-STOREY TERRACED HOUSE, tucked away in a quiet cul-de-sac within the sought-after Clive Vale area of Hastings. The property is conveniently located within walking distance of Hastings' historic Old Town, the local amenities of Ore Village and a selection of popular schools.
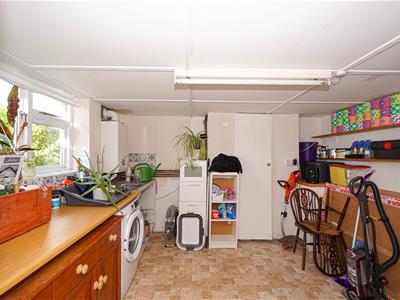
This SPACIOUS AND VERSATILE FAMILY HOME offers well-arranged accommodation across three floors, comprising a porch, entrance hall and a useful ground floor UTILITY ROOM, which presents the potential to be converted into a fourth bedroom, as seen in other properties along the road.
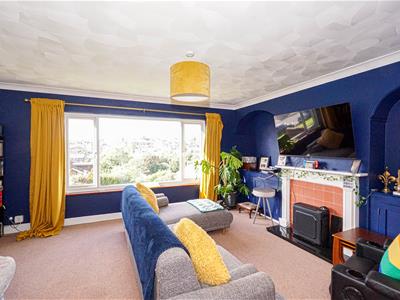
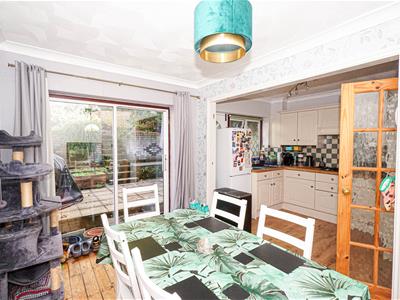
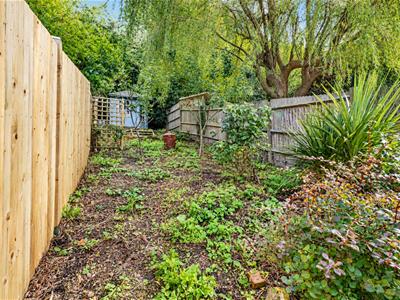
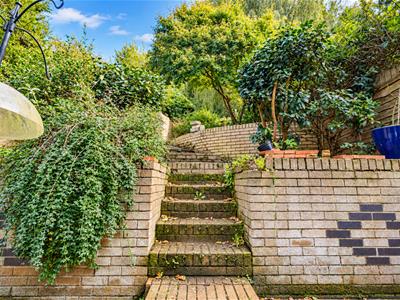
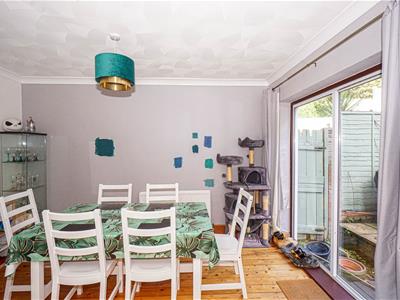
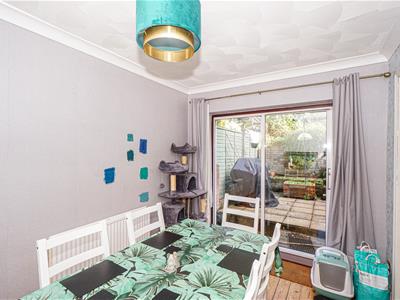
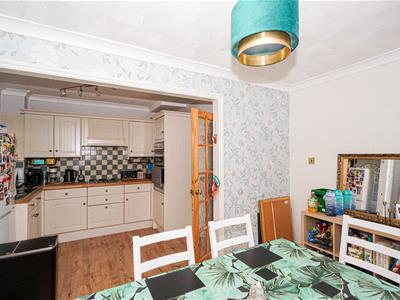
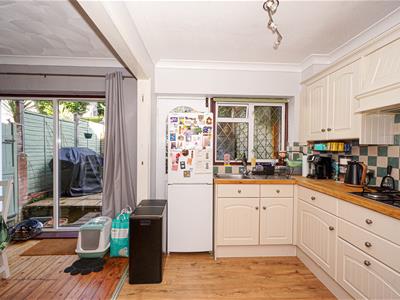
To the first floor, there is a SPACIOUS LIVING ROOM alongside an OPEN-PLAN KITCHEN-DINING ROOM, providing an ideal space for both everyday family living and entertaining, with direct access onto the LANDSCAPED, TERRACED REAR GARDEN.
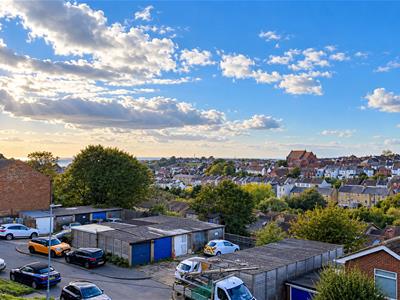
The second floor offers THREE WELL-PROPORTIONED BEDROOMS and a family bathroom. The front-facing rooms on both the first and second floors enjoy ELEVATED VIEWS ACROSS HASTINGS, with glimpses of the sea and partial views towards the South Downs. Further benefits include gas-fired central heating and double glazing.
Call the vendor's sole agents, PCM Estate Agents, today to arrange your viewing and avoid disappointment.
DOUBLE GLAZED FRONT DOOR
Opening to:
PORCH
Part brick construction with windows to both side and front elevations, space for shoe storage, tiled flooring, double glazed door to:
ENTRANCE HALL
Stairs rising to upper floor accommodation, wood laminate flooring, radiator, large storage cupboard housing consumer unit for the electrics, door to:
UTILITY ROOM
3.51m x 2.97m (11'6 x 9'9)Other properties in the street have converted this room into a fourth ground floor bedroom. Currently arranged as a utility with wall mounted boiler, space and plumbing for washing machine, inset drainer-sink unit, storage cupboard, double glazed window to front aspect.
FIRST FLOOR LANDING
Doors opening to:
LIVING ROOM
5.05m x 4.70m (16'7 x 15'5)Double radiator, television point, feature fireplace with tiled surround and stone heath, alcoves providing storage, stairs rising to the second floor, coving to ceiling, large double glazed window to front aspect allowing for lovely townscape views over Hastings.
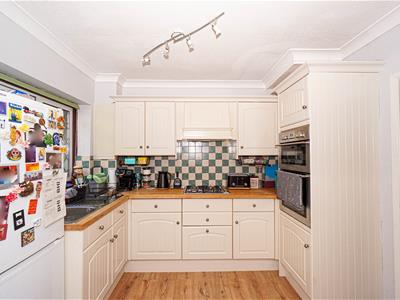
KITCHEN
3.12m x 2.31m (10'3 x 7'7)Fitted with a matching range of eye and base level cupboards and drawers with worksurfaces over, four ring gas hob with waist level double oven, inset drainer-sink unit with mixer tap, pat tiled walls, wood laminate flooring, coving to ceiling, double glazed window to rear aspect with views onto the garden, door providing access to the garden, open plan to:
DINING ROOM
4.17m x 2.46m (13'8 x 8'1)Exposed wooden floorboards, coving to ceiling, radiator, double glazed sliding patio doors offering a pleasant outlook and access onto the garden.
SECOND FLOOR LANDING
Loft hatch providing access to loft space, large storage cupboard with shelving.
BEDROOM ONE
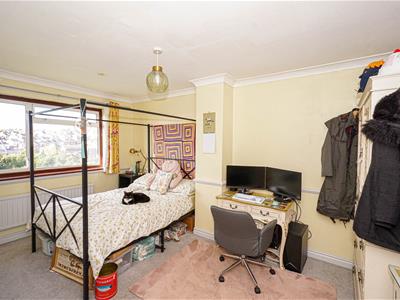
4.65m x 2.79m (15'3 x 9'2)Coving to ceiling, radiator, double glazed window to front aspect with lovely townscape views over Hastings and views of the sea and south downs.
BEDROOM TWO
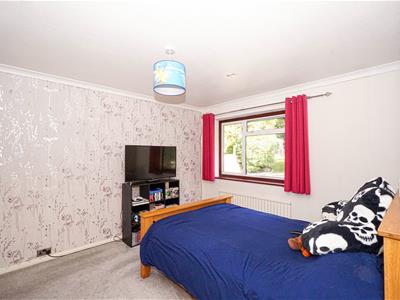
4.06m x 3.23m (13'4 x 10'7)Radiator, coving to ceiling, double glazed window to rear aspect with views onto the garden.
BEDROOM THREE
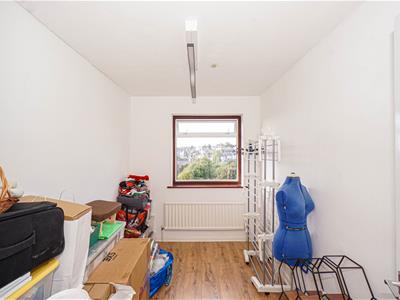
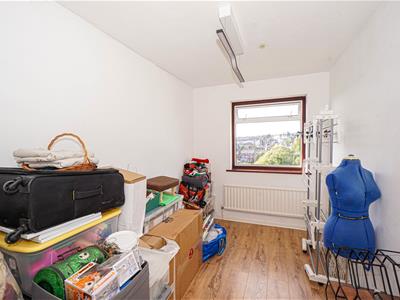
3.25m x 2.18m (10'8 x 7'2)Wood laminate flooring, radiator, double glazed window to front aspect with lovely townscape views over Hastings, views of the sea and partial views of the south downs.
BATHROOM
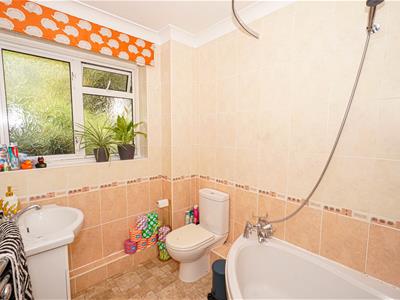
Corner panelled bath with mixer tap and shower attachment, chrome heated towel rail, low level wc, vanity enclosed wash hand basin, tiled walls, ladder style heated towel rail, double glazed pattern glass window to rear aspect.
FRONT GARDEN
Lawned with path leading to porch.
REAR GARDEN
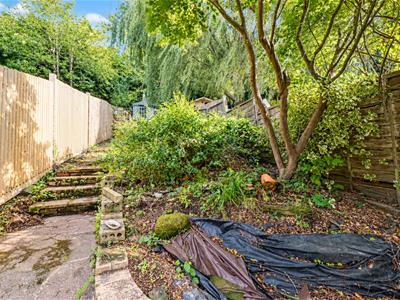
Landscaped and terraced offering lots of outside space arranged over several terraces with patio seating area, pond and summer house. The garden is well-established with a variety of mature flowering shrubs and plants, and also has the benefit of outside power points.
Although these particulars are thought to be materially correct their accuracy cannot be guaranteed and they do not form part of any contract.
Property data and search facilities supplied by www.vebra.com