
A Wilson Estates Ltd
Tel: 0161 303 0778
122 Mottram Road
Stalybridge
SK15 2QU
King Street, Mossley, Ashton-Under-Lyne
Offers Over £250,000
3 Bedroom House - End Terrace
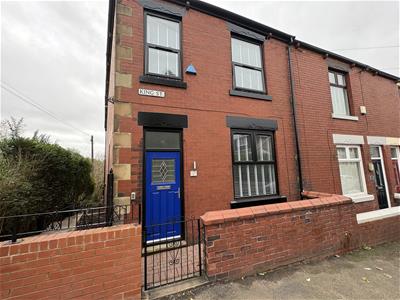
- End Terrace Property
- No Vendor Chain
- Recently Refurbished
- Garden to Rear
- Modern Kitchen
- Four Piece Bathroom
- Popular Residential Location
Welcome to King Street, this simply stunning home in Mossley comes to the market having under-gone a recent programme of refurbishment works the property is now offered for sale.
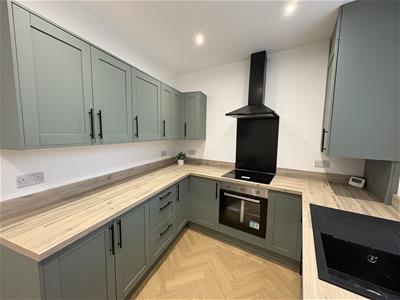
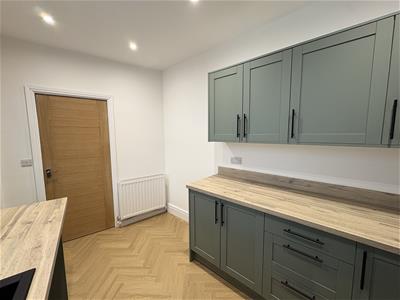
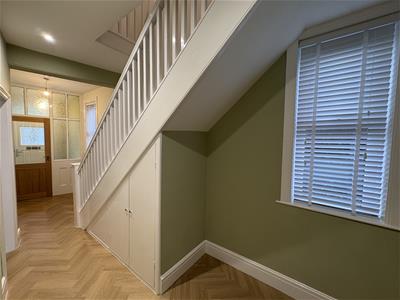
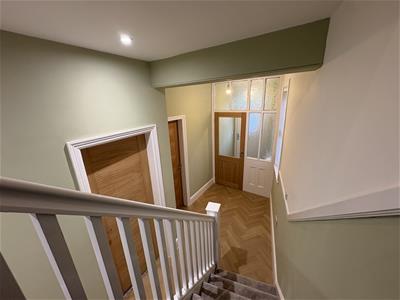
Step through the front door into an entrance vestibule, leading into large hallway, leading into the lounge - with it's neutral decor. The kitchen features stylish cabinetry, wooden herringbone flooring and fully integrated appliances.
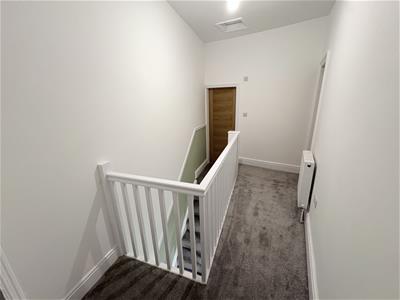
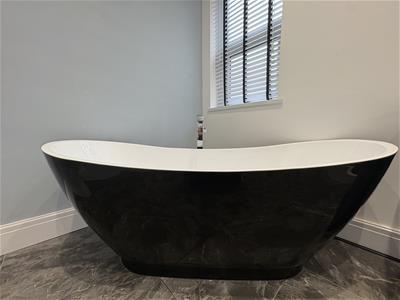
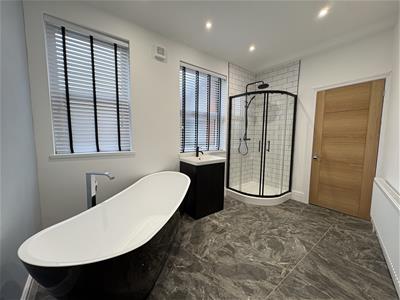
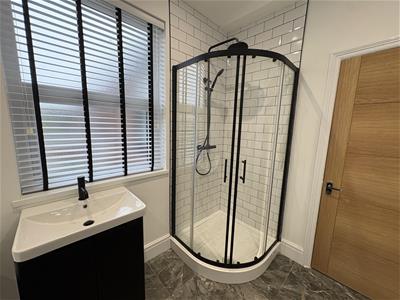
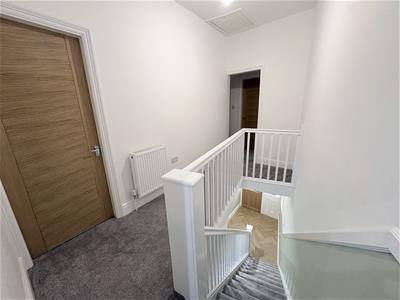
From here stairs lead up to the first floor, where you will find the spacious first bedroom, a further two bedrooms and a newly fitted four piece bathroom with a separate shower cubicle. The freestanding bath is a highlight, and makes for the perfect place to switch off and unwind at the end of the day.
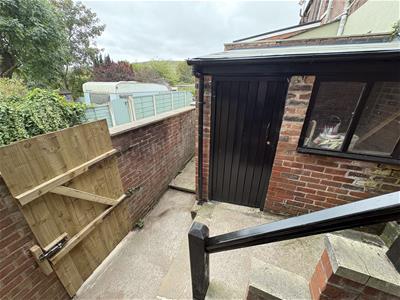
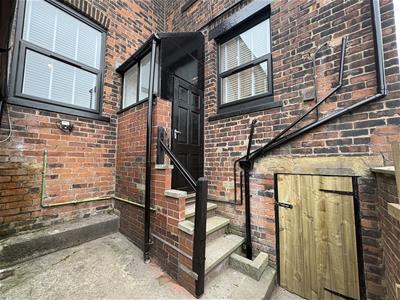
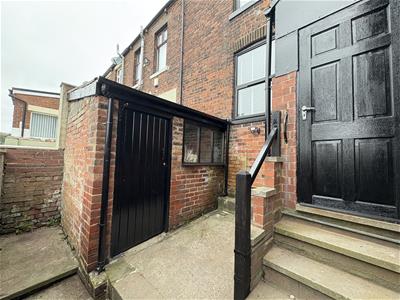
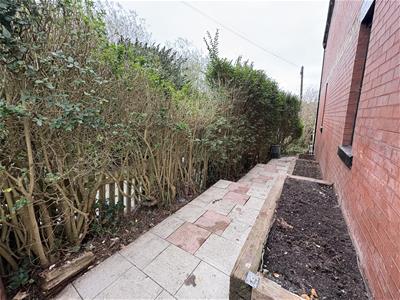
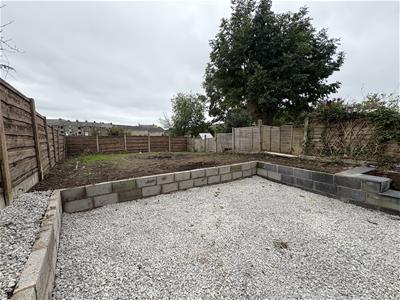
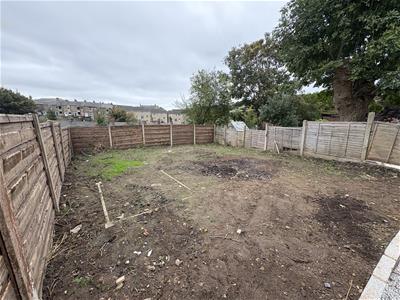
Externally, the property continues to impress. A yard to the rear which provides access to and outhouse perfect for storage, a workshop, or hobby space. To the rear, beyond shared access there’s also a pleasant sized lawned garden area with space for parking the use of space has bags of potential.
The property also benefits from being sold with no vendor chain with could enable swift completion subject to mortgage lenders and conveyancers.
King Street is accessed via Station Road or Micklehurst Road and offers ease of access to transport links and nearby green spaces perfect for those who enjoying walking, cycling in the local countryside.
The home sits within easy reach of the local shops, cafes and traditional pubs that give Mossley its warm community feel. The town also boasts excellent schools, including the highly regarded Mossley Hollins High School. For those who love the outdoors, the surrounding countryside of Saddleworth and the Pennines is right on your doorstep.
Porch
1.27m x 1.50m (4'2" x 4'11")Door to:
Hallway
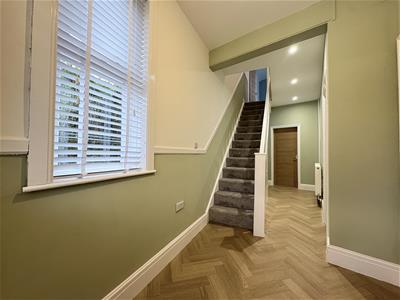 6.28m x 1.92m (20'7" x 6'4")Window to side elevation, stairs, leading to second floor, door to:
Lounge
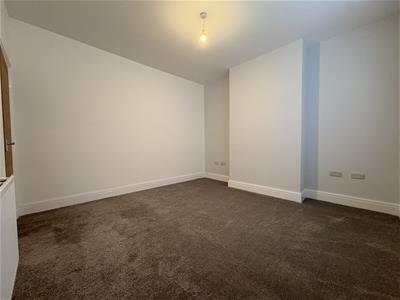
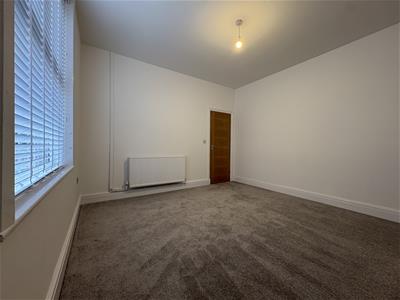 3.69m x 3.71m (12'1" x 12'2")A lounge decorated in neutral tones with window to front elevation, double radiator, and ceiling light.
Dining Room
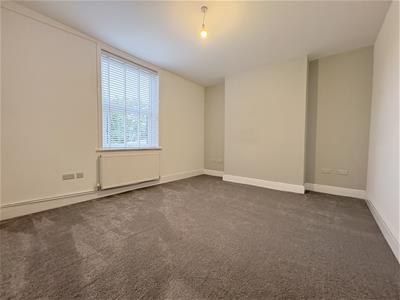 3.86m x 3.71m (12'8" x 12'2")Dining area or a second lounge with space for table and chairs, window to rear elevation, Double Radiator, Ceiling light.
Kitchen
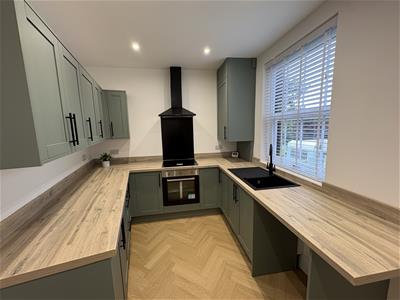 A newly fitted kitchen featuring matching range of base and eyelevel units with coordinating worktops over. 1 1/2 bowl sink with drainer and mixer tap. Wall mounted boiler. Built in electric oven. Four ring electric hob with extractor over. Space for a washing machine and Fridge Freezer. Herringbone style flooring. Double radiator. Downlights to ceiling. Window to side elevation. Door leading out to rear yard.
Rear Porch
1.07m x 1.29m (3'6" x 4'3")Window to side, door.
Bedroom 1
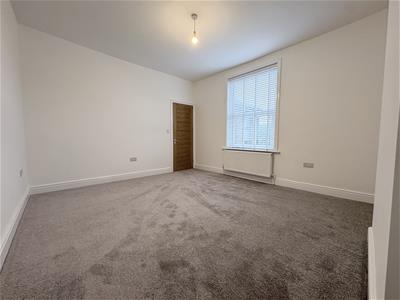
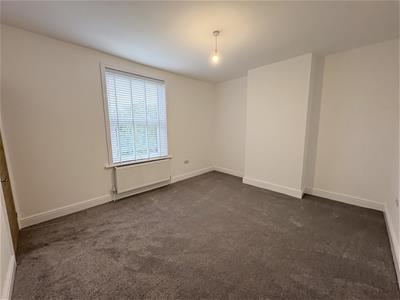
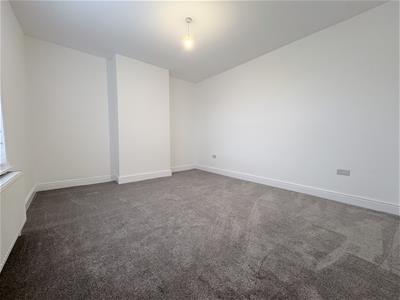 3.85m x 4.26m (12'8" x 14'0")A generous doble bedroom, Window to rear elevation, Double Radiator, Ceiling light.
Bedroom 2
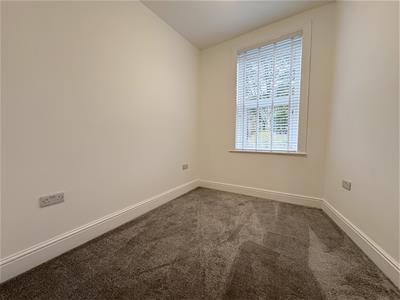
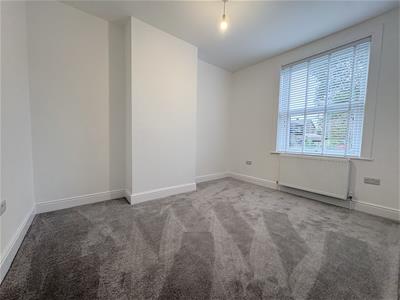 3.70m x 2.33m (12'2" x 7'8")Window to front elevation, Ceiling light, Double Radiator.
Bedroom 3
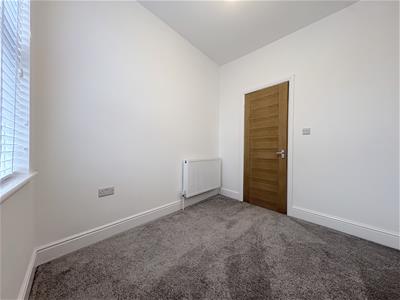 2.68m x 2.92m (8'10" x 9'7")Window to front elevation, Double Radiator, Ceiling light.
Family Bathroom
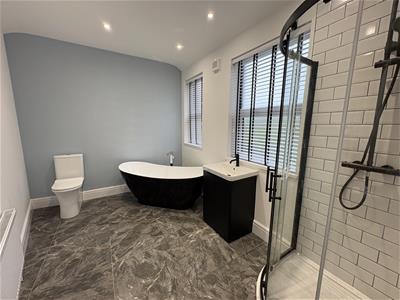 3.64m x 2.59m (11'11" x 8'6")A stunning brand new bathroom suite fitted with four piece suite comprising of freestanding bath with Chrome Tap, large corner shower cubicle with mains fed shower over, WC, and vanity unit with inset wash handbasin. Two windows to side elevation. Chrome heated towel rail. Downlights to ceiling.
Outside and Gardens
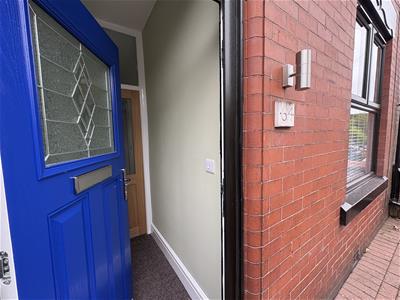 Low walled front garden, Low maintenance yard to rear with outhouse for storage, and further storage for bins underneath the kitchen area, Large outside lawned area beyond.
Additional Information
Tenure: Freehold
EPC Rating: D
Council Tax Band: B
Landing
Energy Efficiency and Environmental Impact

Although these particulars are thought to be materially correct their accuracy cannot be guaranteed and they do not form part of any contract.
Property data and search facilities supplied by www.vebra.com