
70 Tredegar Street
Risca
NP11 6BW
High Street, Cross Keys, Newport
Guide Price £120,000
2 Bedroom Flat
- ** GUIDE PRICE £120,000 - £125,000 **
- GROUND FLOOR FLAT
- TWO DOUBLE BEDROOMS
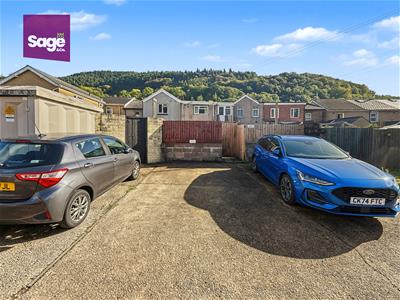
- OFF ROAD PARKING
- GENEROUS LOUNGE
- NO ONWARD CHAIN
- OUTSIDE SPACE
- SHORT COMMUTE TO M4
- NEARBY LOCAL AMENITIES
- ACCESS TO TRANSPORT LINKS
** GUIDE PRICE £120,000 - £125,000 ** GROUND FLOOR FLAT ** OFF ROAD PARKING ** TWO DOUBLE BEDROOMS ** GENEROUS LIVING ROOM ** DESIGNATED REAR GARDEN **
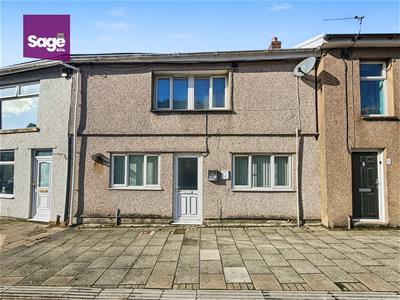
Nestled in the heart of CROSSKEYS, this charming GROUND FLOOR FLAT on HIGH STREET offers a delightful blend of comfort and convenience. With TWO well-proportioned BEDROOMS, this property is ideal for couples, or individuals seeking a peaceful retreat in a vibrant community. Upon entering, you are welcomed into a spacious RECEPTION ROOM that serves as the perfect space for relaxation or entertaining guests. The natural light that floods this area creates a warm and inviting atmosphere, making it a wonderful place to unwind after a long day. The flat features a well-appointed bathroom, designed with modern fixtures to ensure both functionality and style. The kitchen, is typically designed to meet the needs of everyday living, providing ample space for culinary creativity. One of the standout features of this property is the availability of PARKING for one vehicle, a rare find in such a central location. This added convenience allows for easy access to local amenities, shops, and transport links, making it an excellent choice for those who commute or enjoy exploring the surrounding areas. In summary, this flat on High Street is a fantastic opportunity for anyone looking to embrace the charm of Newport while enjoying the comforts of modern living. With its prime location, spacious layout, and essential amenities, it is sure to attract interest from a variety of potential buyers or renters. Do not miss the chance to make this delightful property your new home.
EPC - C
COUNCIL TAX - A (Caerphilly)
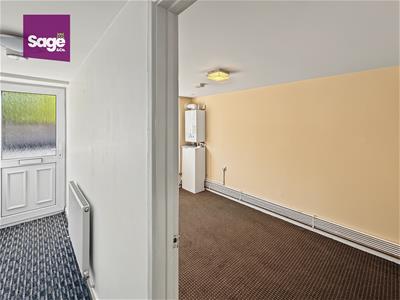
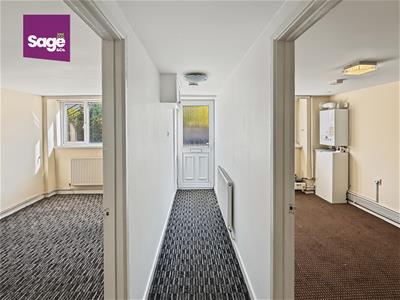
ENTRANCE HALL
Access via uPVC front door, twin radiator, consumer unit, leads to;
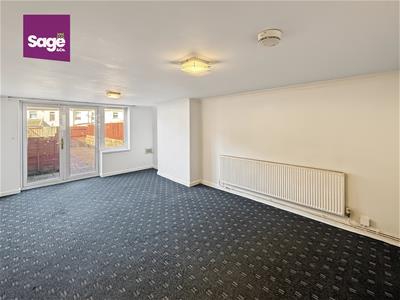
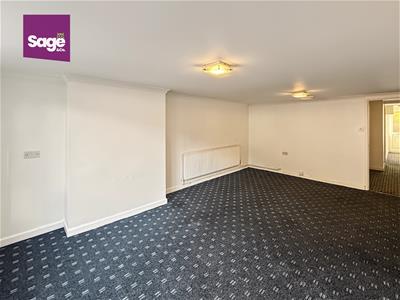
LOUNGE
3.79 x 5.91 (12'5" x 19'4")Generous size family lounge to rear aspect complete with double glazed uPVC French doors to garden, twin radiator.
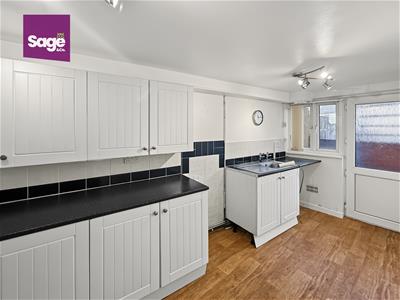
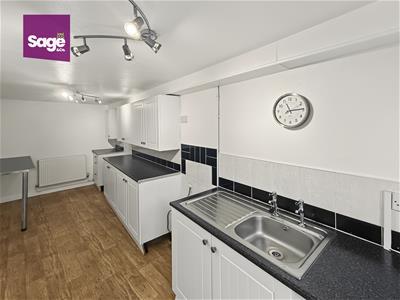
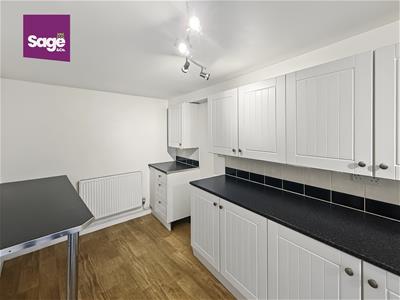
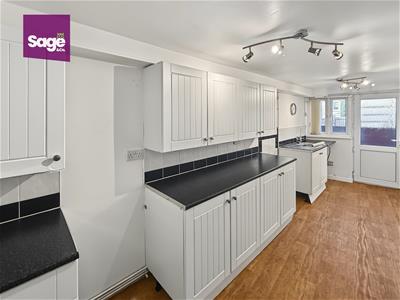
KITCHEN
5.95 x 2.38 (19'6" x 7'9")Range of high and low base storage units, granite effect worktops with stainless steel sink with drainage, space for hob and oven, free standing washing machine complete with breatkfast bar, twin radiator and rear aspect double glazed uPVC window and back door.
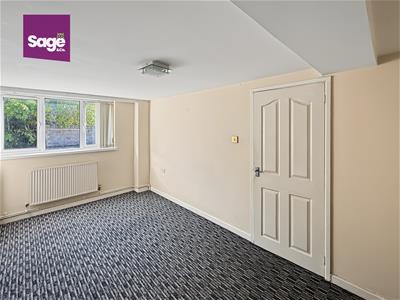
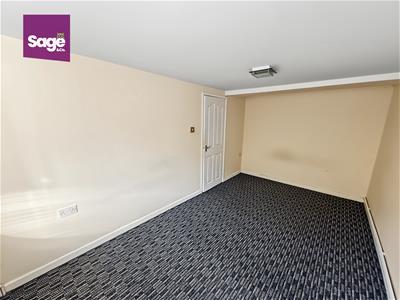
BEDROOM ONE
4.69 x 2.59 (15'4" x 8'5")Double bedroom to front aspect complete with double glazed uPVC window, twin radiator.
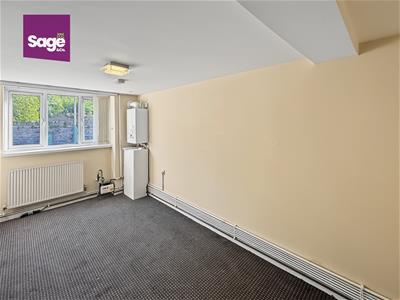
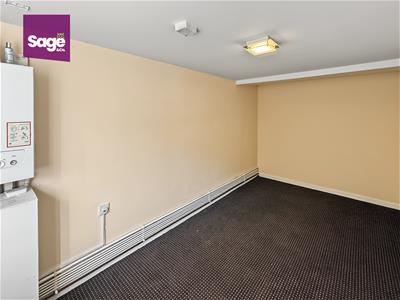
BEDROOM TWO
2.34 x 4.69 (7'8" x 15'4")Double bedroom to front aspect complete with double glazed uPVC window, twin radiator, gas combi boiler present.
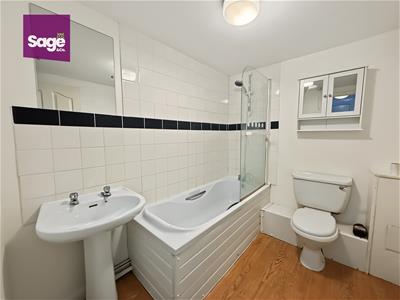
BATHROOM
2.36 x 1.87 (7'8" x 6'1")Corner bath with over head shower, low level WC, sink with chrome taps over, twin radiator, extractor fan to wall, part tiled finish.
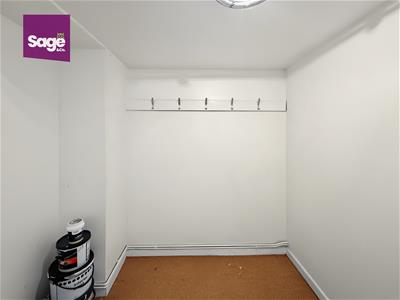
STORAGE/ UTILITY
2.25 x 1.79 (7'4" x 5'10")Accessable from entrance hall, versitile room previously used as storage and utility room.
OUTSIDE
FRONT: Access from pedestrian footpath.
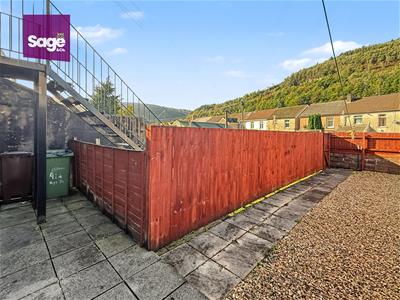
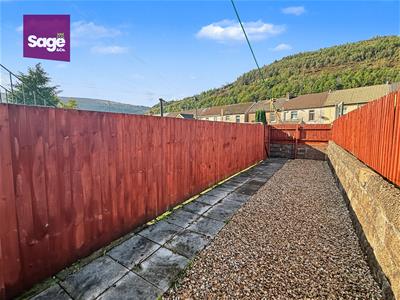
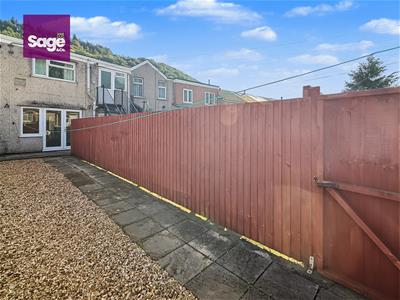
REAR: Level rear garden with concrete patio from French doors onto stone chippings, rear gated access to;
PARKING
Parking
TENURE
We are advised that this property is LEASEHOLD. Costs include a ground rent charge of £50.00 plus a £250.00 (subject to change) buildings insurance fee split with the above flat. The lease term is 125 years from 2019.
Energy Efficiency and Environmental Impact

Although these particulars are thought to be materially correct their accuracy cannot be guaranteed and they do not form part of any contract.
Property data and search facilities supplied by www.vebra.com