
22 Mannamead Road
Mutley Plain
Plymouth
PL4 7AA
Bowers Park Drive, Woowell, Plymouth
Offers In Excess Of £297,000
3 Bedroom House - Detached
- POPULAR LOCATION
- SECLUDED POSITION
- DETACHED HOME
- THREE BEDROOMS
- DOWNSTAIRS WC
- REAR GARDEN
- UTILITY ROOM
- ENERGY RATING: BAND TBC
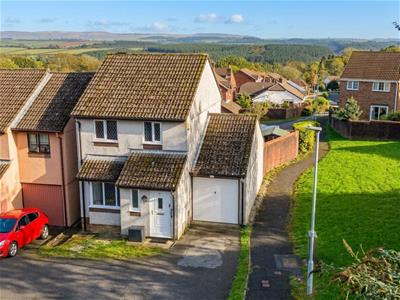
This detached home is set with a secluded position within the popular residential area of Woolwell. Internally the accommodation offers entrance hall, lounge, dining area, kitchen, utility, downstairs wc, three bedrooms and a shower room. Further benefits include double glazing, central heating, internal access to the garage and externally there is a driveway and an enclosed rear garden. Plymouth Homes advise an early viewing to appreciate the position of this lovely home.
GROUND FLOOR
ENTRANCE
A uPVC part glazed entrance door opens into the entrance hall.
ENTRANCE HALL
With radiator, wood effect laminate flooring, stairs rising to the first-floor landing, doors to the downstairs wc and the lounge.
DOWNSTAIRS WC
With obscure double-glazed leaded window to the front, fitted with a two-piece suite comprising low level wc, pedestal wash hand basin, radiator, wood effect laminate flooring, coving to ceiling.
LOUNGE
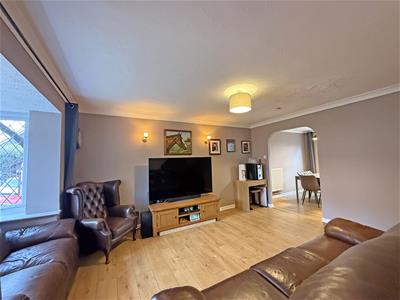
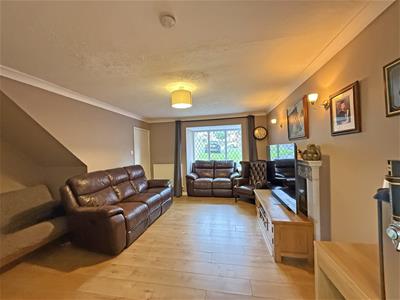
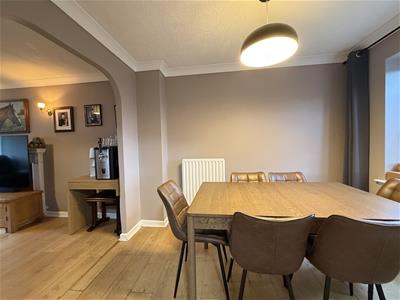
5.29m x 4.61m (17'4" x 15'1")With double glazed leaded bay window to the front, radiator, wood effect laminate flooring, coving to ceiling, open plan into the dining room.
DINING AREA
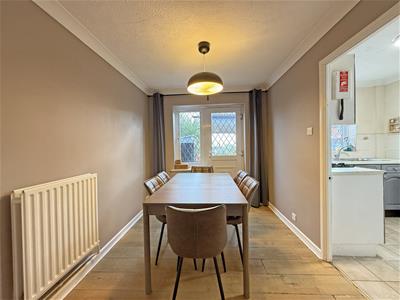
2.99m x 2.39m (9'9" x 7'10")With double glazed leaded window to the rear, radiator, wood effect laminate flooring, coving to ceiling, uPVC half glazed door to the garden, door into the kitchen.
KITCHEN
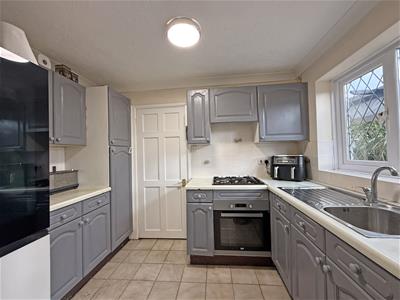
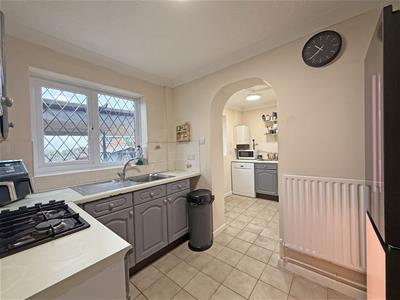
2.99m x 2.13m (9'9" x 6'11")Fitted with a matching range of base and eye level units with worktop space above, stainless steel sink unit with single drainer and mixer tap, tiled splashbacks, space for fridge/freezer, fitted electric oven and four ring gas hob with pull out cooker hood above, obscure glazed leaded window to the rear, tiled flooring, coving to ceiling, open plan doorway into the utility room.
UTILITY
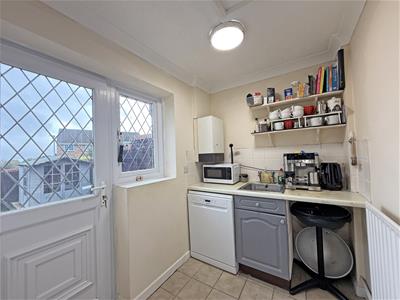
2.26m x 1.71m (7'4" x 5'7")Fitted base units with worktop space above, sink unit with taps, space for dishwasher, double glazed leaded window to the rear, radiator, tiled flooring, coving to ceiling, uPVC half glazed door opening to the garden, internal door into the garage.
FIRST FLOOR
LANDING
Built in airing cupboard with shelving and housing the hot water cylinder, coving to ceiling, access to the loft space.
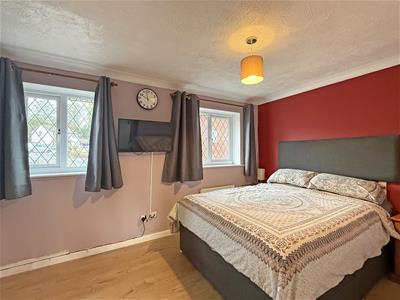
BEDROOM 1
3.89m max x 2.82m max (12'9" max x 9'3" max)With two double glazed leaded windows to the front, wood effect laminate flooring, coving to ceiling, built in storage cupboard and storage recess with a hanging rail for clothing.
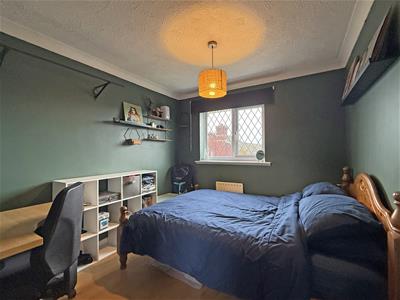
BEDROOM 2
2.99m x 2.64m (9'9" x 8'7")With double glazed leaded window to the rear, radiator, wood effect laminate flooring, coving to ceiling.
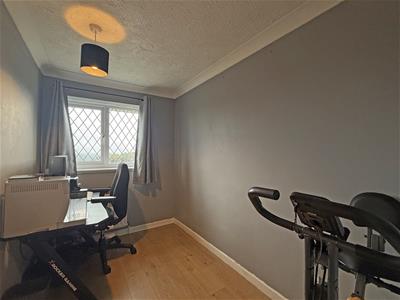
BEDROOM 3
2.99m x 1.88m (9'9" x 6'2")With double glazed leaded window to the rear, wood effect laminate flooring, coving to ceiling.
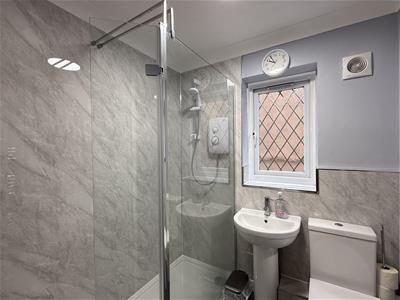
SHOWER ROOM
1.78m x 1.73m (5'10" x 5'8")Fitted with a three-piece suite comprising double shower enclosure with fitted electric shower above and shower screen, pedestal wash hand basin, low-level WC, radiator/towel rail, extractor fan, wall mounted mirror, panelled splashbacks, obscure double-glazed leaded window to the side, coving to ceiling.
OUTSIDE
FRONT
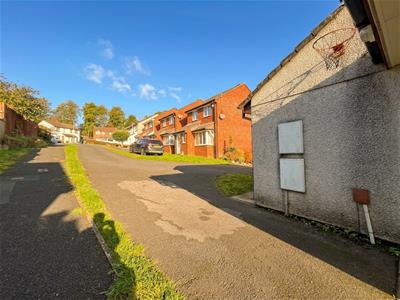
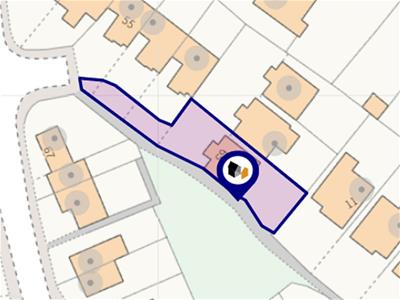
The property is approached via a long driveway from the roadside leading to the property. The property has a small front garden area and a side pathway to the rear garden. The two properties to the left side of the house have a right of way across the driveway to access their own houses.
REAR
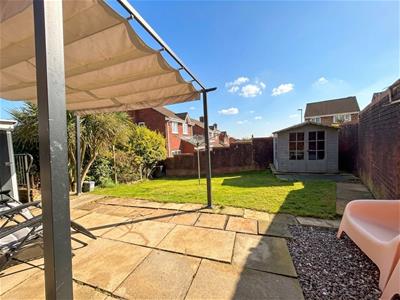
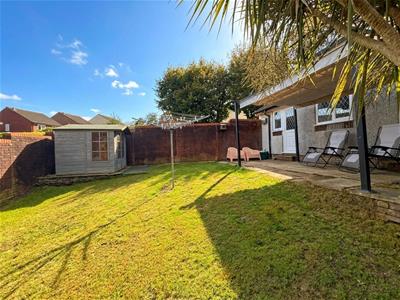
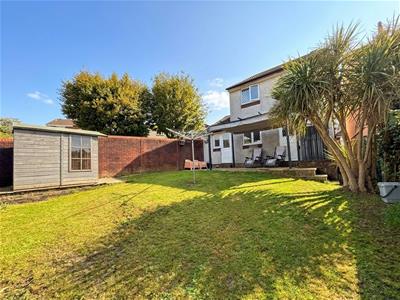
The rear opens to a garden measuring 9.82m (32’3’’) max at longest x 10.29 (33’9’’) max at widest and comprising paved and lawned areas.
INTEGRAL GARAGE
5.18m x 2.26m (16'11" x 7'4")With up and over door to the driveway, plumbing for domestic appliances, light and power, pitched roof ideal for storage.
AGENT'S NOTE
These sales particulars are only in draft format and have yet to be approved by the seller. They are therefore subject to change.
Although these particulars are thought to be materially correct their accuracy cannot be guaranteed and they do not form part of any contract.
Property data and search facilities supplied by www.vebra.com