Lakes Estates
13/14 Devonshire Arcade
Penrith
Cumbria
CA11 7SX
Church Road, Greystoke, Penrith
Offers over £675,000
3 Bedroom Bungalow - Detached
- Individual detached bungalow of approx. 298 sq m (3,204 sq ft)
- Highly regarded village location on the edge of the Lake District National Park
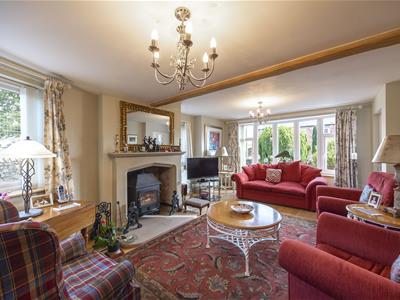
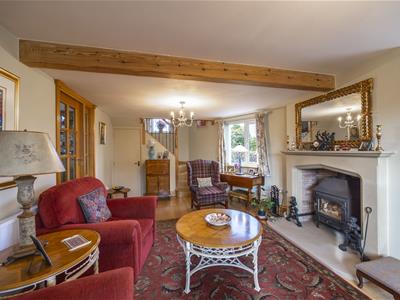
- Large lounge with sandstone fireplace, exposed beam and curved bay window
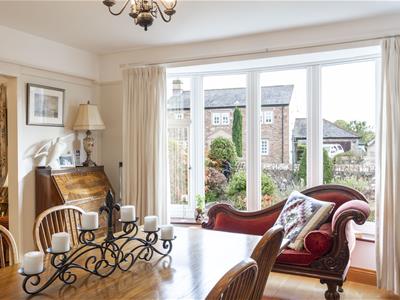
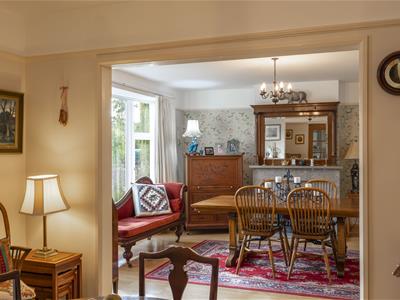
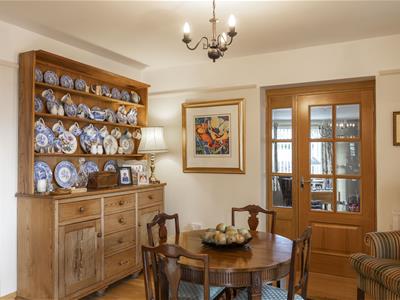
- Separate reception room and dining room with glazed oak double doors
- Three double bedrooms, including a principal suite with en suite and a large storage room
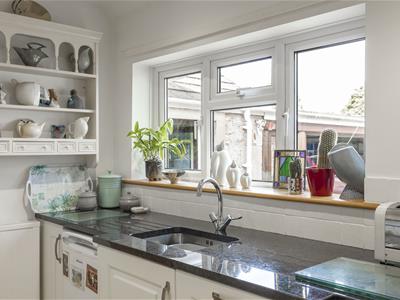
- Fitted kitchen with granite worktops, plus a utility room
- First-floor office and large loft room with scope for hobbies, guests or storage
- Attached garage with electric roller door and a stone outbuilding
- Ample off-road parking on a gravelled courtyard
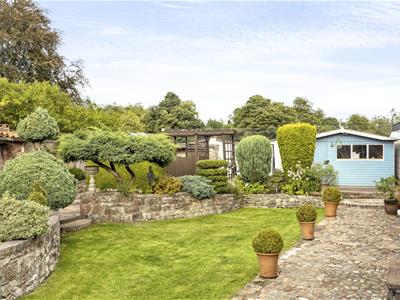
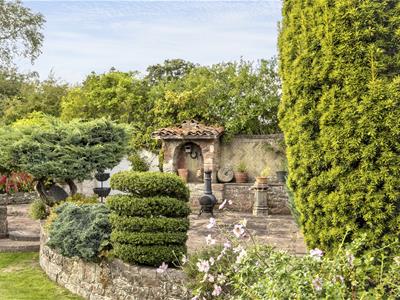
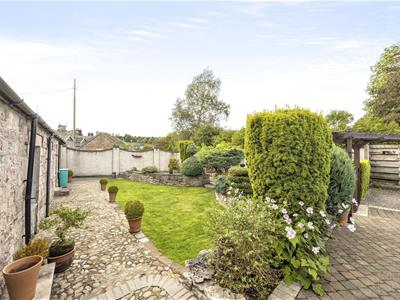
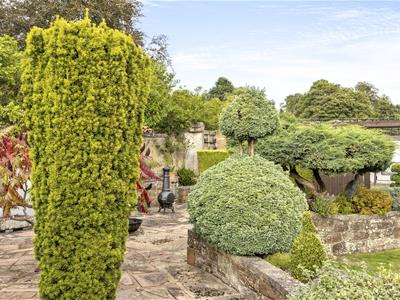
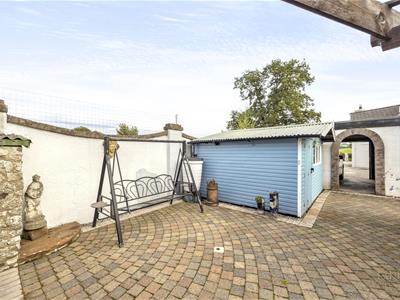
- Private, walled, well-maintained gardens with sun terraces, patios and a shed
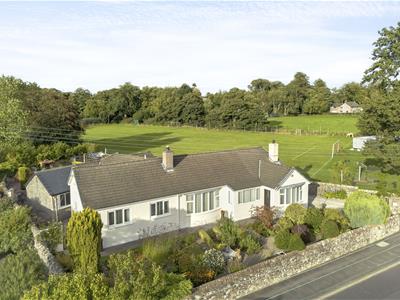
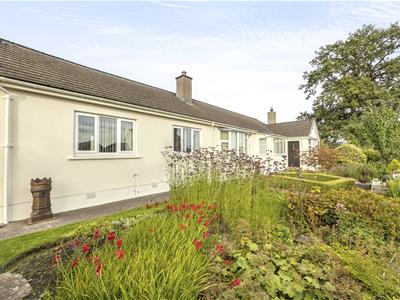
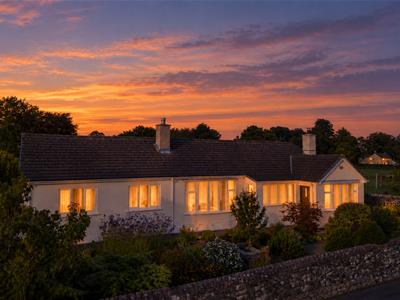
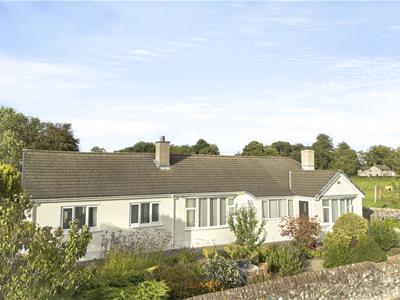
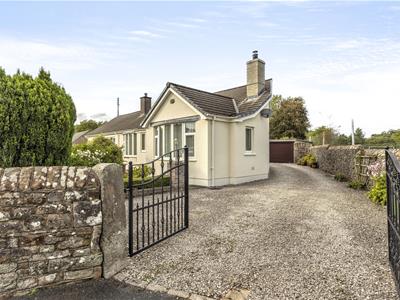
Orchard Cottage is a spacious, individual detached bungalow in the heart of Greystoke. It is set behind a traditional stone boundary wall, with cream-rendered elevations, uPVC double glazing and a tiled roof. It has about 298 sq m (3,204 sq ft) of accommodation, including a first-floor loft room and office. There are three double bedrooms, several reception rooms and an attached garage with a stone outbuilding. The sociable interiors have oak flooring, oak internal doors, exposed beams and fireplaces. A courtyard, parking area and established gardens complete the picture.
GROUND FLOOR
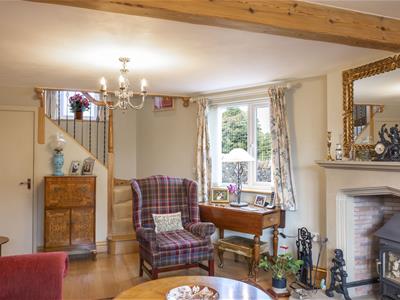
The entrance porch opens to the dining room, which has glazed oak double doors into the reception room. The reception room has a fireplace and a large bay window. A wonderful lounge (4.31m x 8.55m / 14'2" x 28'1") has an exposed beam, sandstone fireplace and a curved bay window, with a staircase rising to the first floor. A rear hall links the main living accommodation to the bedroom wing.
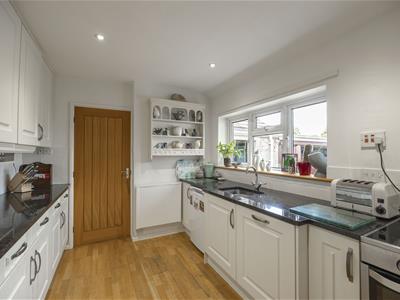
The kitchen has cream shaker-style units, granite worktops, an electric cooker and a window overlooking the courtyard. Beyond it, a utility room has base and wall units, a large sink and space for appliances, with a quarry-tiled floor.
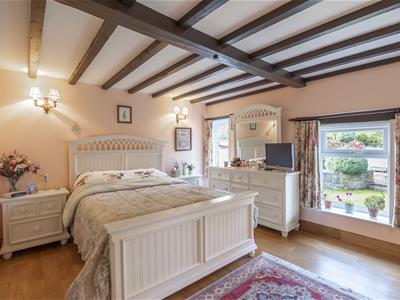
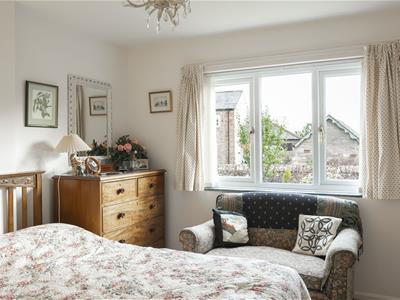
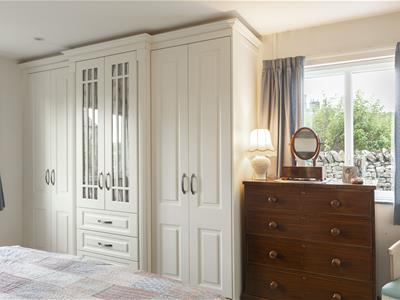
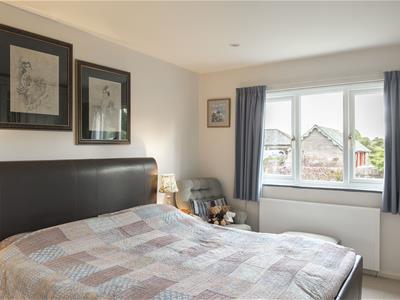
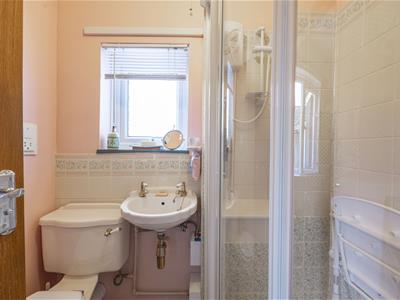
There are three bedrooms. The principal bedroom (6.76m x 3.71m) has fitted wardrobes and an en suite shower room, and a large storage room adjoins it. Bedrooms 2 and 3 are both doubles. Bathroom facilities include a main bathroom, an en suite, and a further WC/shower room off the hall.
Lounge
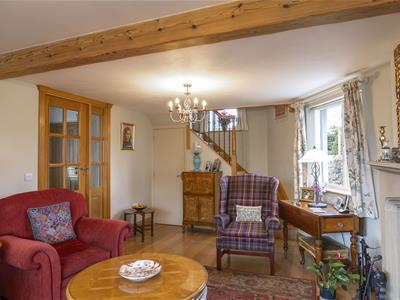 8.55 x 4.31 (28'0" x 14'1")
Dining Room
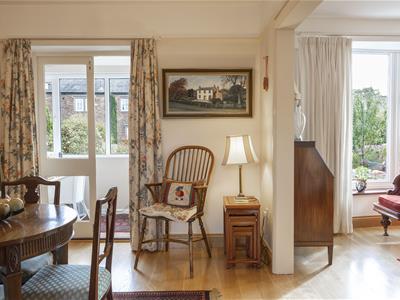 3.29 x 3.76 (10'9" x 12'4")
Reception Room
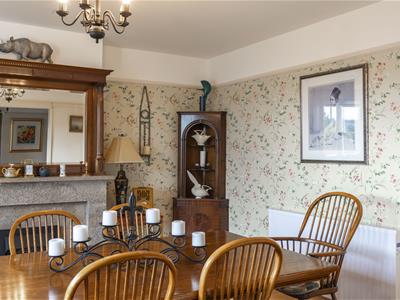 4.47 x 4.40 (14'7" x 14'5")
Internal Hallway
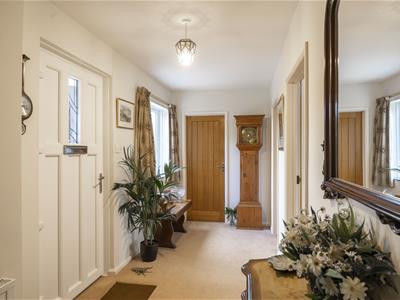
Kitchen
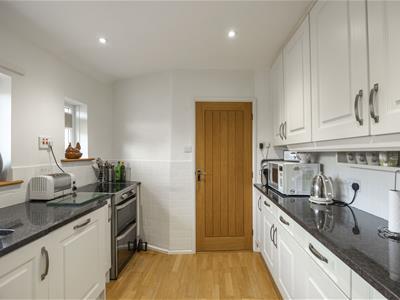 3.66 x 2.68 (12'0" x 8'9")
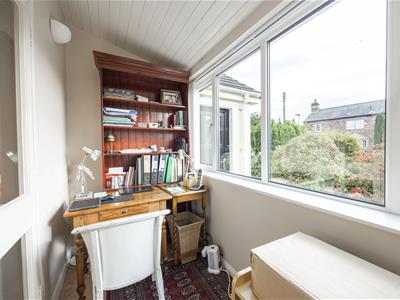
Porch/Office
Shower Room
Bedroom Three
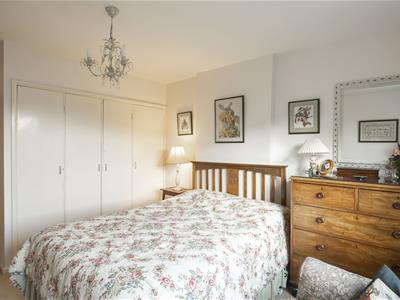 3.27 x 3.55 (10'8" x 11'7")
Bedroom Two
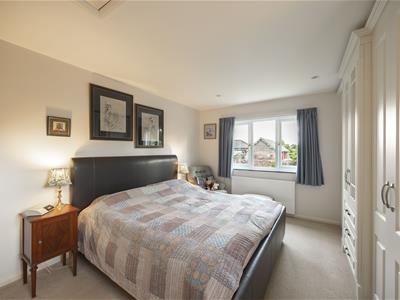 4.19 x 3.64 (13'8" x 11'11")
Bathroom
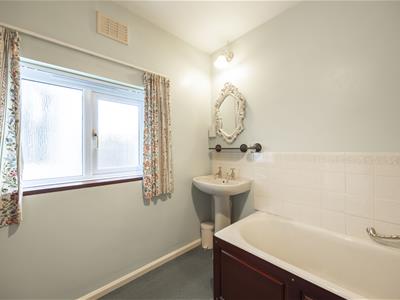 2.32 x 2.21 (7'7" x 7'3")
Rear Hallway
Principal Bedroom
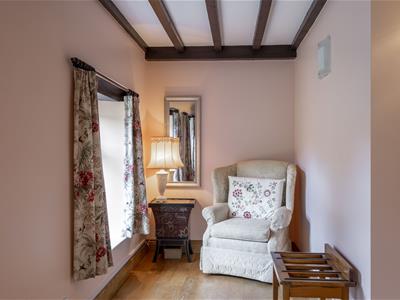 6.76 x 3.71 (22'2" x 12'2")
En-Suite Shower Room
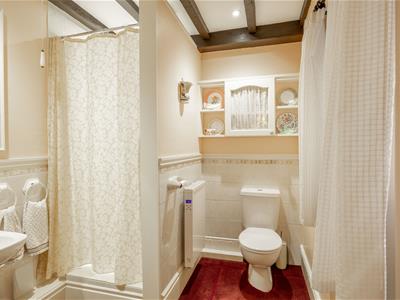 2.31 x 1.96 (7'6" x 6'5")
Utility Room
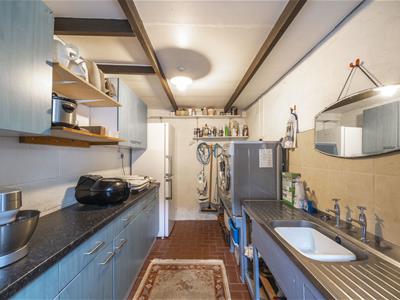 3.83 x 2.21 (12'6" x 7'3")
FIRST FLOOR
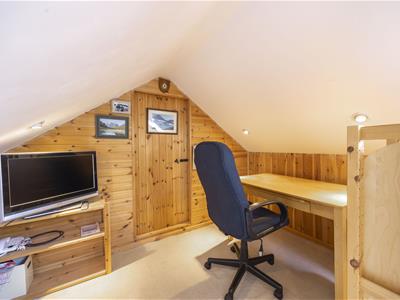
Stairs from the lounge lead to a landing, an office (5.62m x 2.94m) and a large loft room (9.23m x 5.09m) with restricted head height in places. The space is useful for hobbies, storage or guests, subject to its suitability.
Office
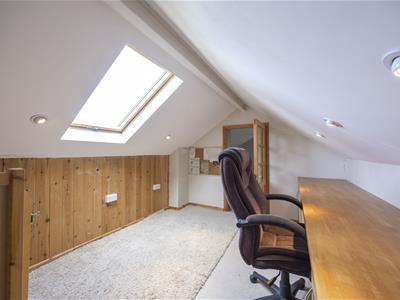 5.62 x 2.94 (18'5" x 9'7")
Landing/Recreation Room
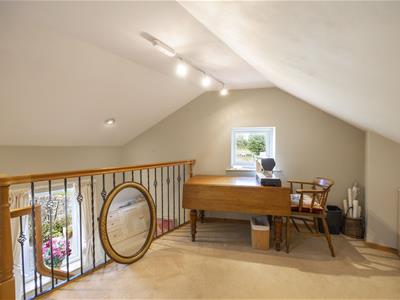
Loft
9.23 x 5.09 (30'3" x 16'8")
Garage
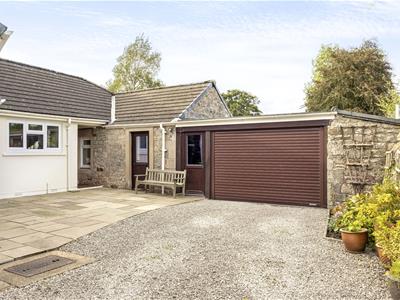 4.87 x 4.42 (15'11" x 14'6")
Storage Room
3.80 x 3.11 (12'5" x 10'2")
Outside
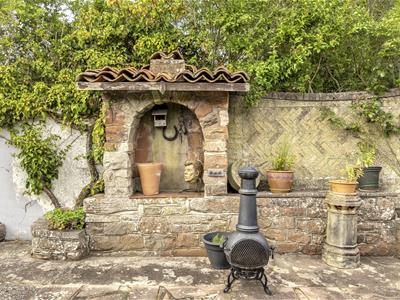
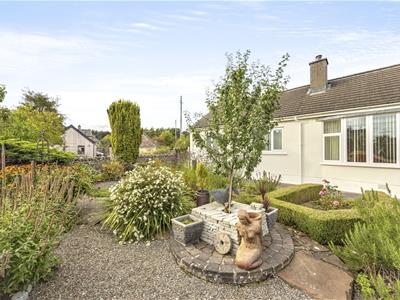
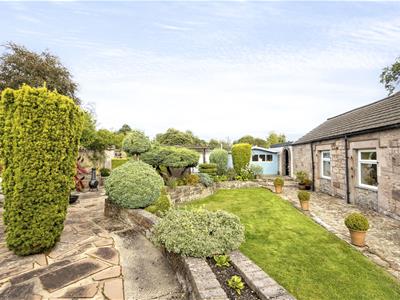
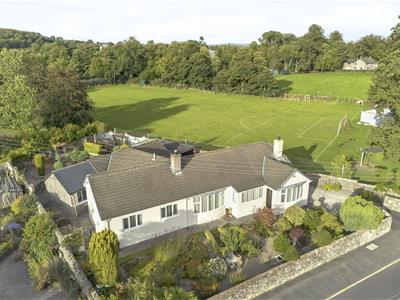 At the front, a gravelled garden with mixed borders, clipped box hedging, specimen trees and a stone feature sits behind the stone wall. A gravelled courtyard to the side offers ample off-road parking and a flagged patio with a bench. It leads to the garage (4.87m x 4.42m) with its electric roller door, and to a stone outbuilding. At the rear there is a walled, flagged sun terrace with a stone alcove feature and a chiminea. A cobbled patio has a timber shed and a pergola, plus an arched carport/passage.
Location
Greystoke is a sought-after village. It sits on the north-eastern edge of the Lake District National Park, a short distance from Ullswater. The village has a school, a church, a shop and post office and a pub. Penrith is about 4.7 miles away, with the same distance to M6 Junction 40. The town offers shops, supermarkets, schools and rail links on the West Coast Main Line. Church Road is in the centre of the village, with St Andrew's Church nearby.
Services
Mains electricity, water and drainage. Heating via electric storage heaters and hot water via immersion.
Council tax band: D (Westmorland and Furness Council)
EPC rating: D
Please Note
These particulars, whilst believed to be accurate, are set out for guidance only and do not constitute any part of an offer or contract - intending purchasers or tenants should not rely on them as statements or representations of fact but must satisfy themselves by inspection or otherwise as to their accuracy. No person in the employment of Lakes Estates has the authority to make or give any representation or warranty in relation to the property. All mention of appliances / fixtures and fittings in these details have not been tested and therefore cannot be guaranteed to be in working order.
Anti-Money Laundering (AML) Checks;
When your offer is accepted, we're legally required to verify your identity. This is carried out by a third-party company at the following costs:
Buying in personal name: £40 (inc. VAT)
Company purchase: £120 (inc. VAT)
These fees are non-refundable, and the purchase cannot proceed until checks are complete.
Energy Efficiency and Environmental Impact

Although these particulars are thought to be materially correct their accuracy cannot be guaranteed and they do not form part of any contract.
Property data and search facilities supplied by www.vebra.com