Westbridge House
6-8 Bridge Street
Boston
Lincolnshire
PE21 8QF
Wainfleet Road, Boston
Guide price £250,000
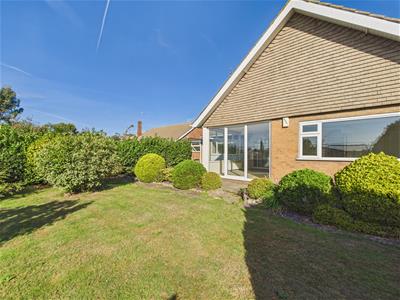
House
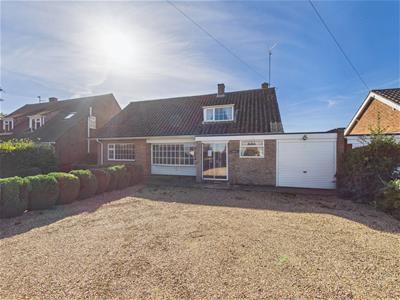
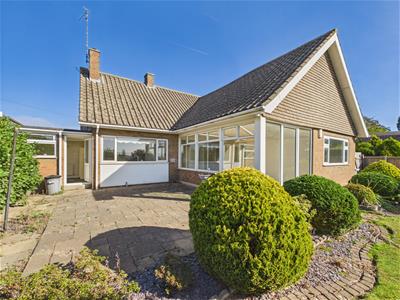
- Detached bungalow offering single-storey accommodation with potential to convert STPP.
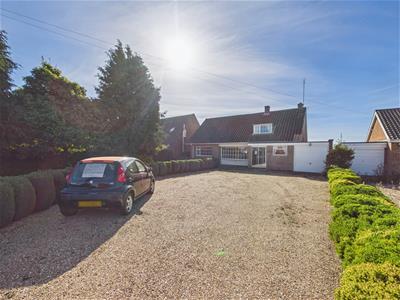
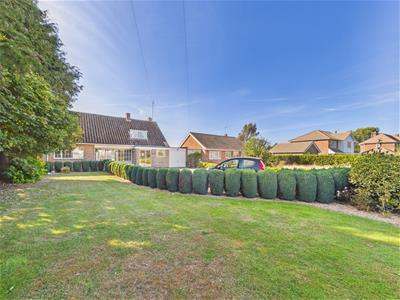
- Generous gravelled frontage with ample off-road parking.
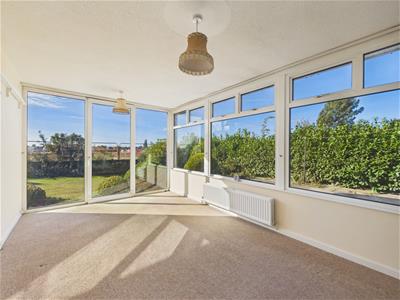
- Sunroom providing additional living or relaxation space.
- Conveniently situated close to the local hospital.
- Two generously sized bedrooms.
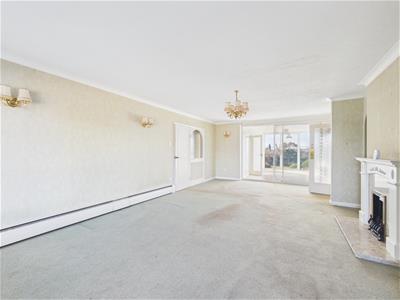
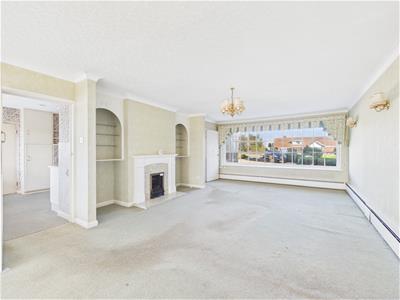
- Spacious reception room ideal for relaxing and entertaining.
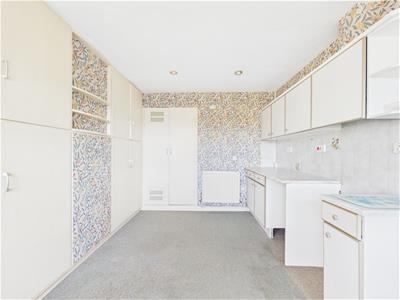
- Fitted kitchen with separate utility room.
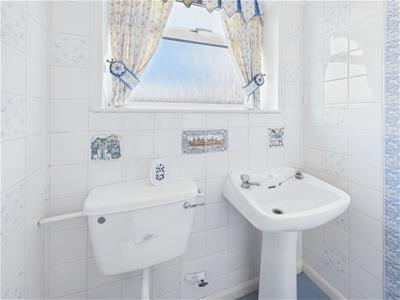
- Family bathroom and separate cloakroom.
- Generous gravelled frontage providing ample off-road parking, integral garage and scope for modernisation.
- Good road access to Skegness.
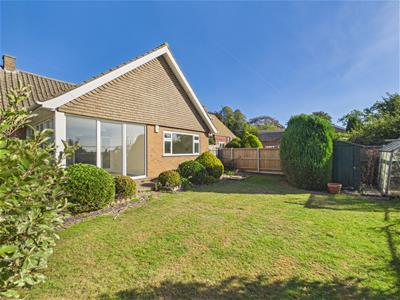
Situated on the outskirts of the town centre and conveniently located close to the local hospital, this detached bungalow offers spacious and versatile accommodation extending to approximately 1,583 sq ft. The property comprises two well-proportioned bedrooms, a generous reception room, fitted kitchen, family bathroom, separate utility room and a useful sunroom providing additional living space. Externally, there is a generous gravelled frontage offering ample off-road parking, together with an integral garage. Requiring some modernisation, the property presents an excellent opportunity for purchasers looking to create a home to their own taste, with spacious accommodation and plenty of potential in a convenient location.
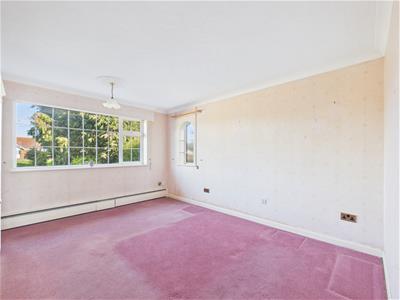
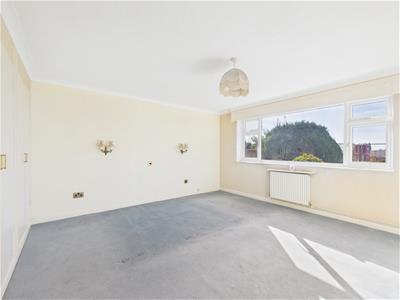
Bedroom One
4.21m x 4.20m (13'9" x 13'9")A well-proportioned double bedroom offering comfortable accommodation.
Bedroom Two
3.60m x 4.21m (11'9" x 13'9")A spacious bedroom with ample room for bedroom furniture.
Reception Room
4.20m x 7.42m (13'9" x 24'4")An additional reception area providing versatile living space.
Sunroom
3.11m x 4.85m (10'2" x 15'10")An additional reception area providing versatile living space.
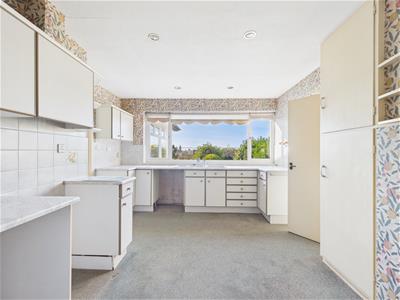
Kitchen
2.65m x 4.52m (8'8" x 14'9")Fitted with a range of units and work surfaces, with access towards the utility area.
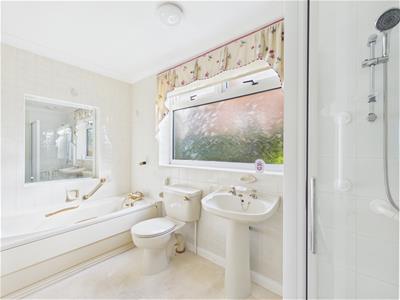
Bathroom
1.79m x 3.44m (5'10" x 11'3")Fitted with a bath, separate shower enclosure, wash basin and WC.
WC
1.59m x 1.43m (5'2" x 4'8")A separate cloakroom fitted with a WC and wash basin.
Garage
2.46m x 5.81m (8'0" x 19'0")An integral garage suitable for vehicle storage, equipment or additional storage.
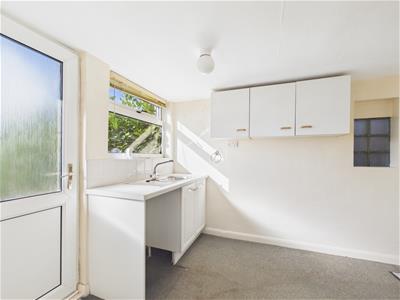
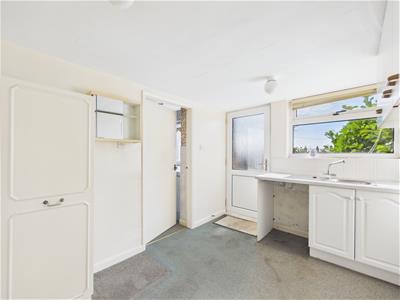
Utility Room
2.41m x 3.14m (7'10" x 10'3")Providing additional space for laundry appliances and household storage.
Garage
2.46m x 5.81m (8'0" x 19'0")An integral garage suitable for vehicle storage, equipment or additional storage.

Energy Efficiency and Environmental Impact
Although these particulars are thought to be materially correct their accuracy cannot be guaranteed and they do not form part of any contract.
Property data and search facilities supplied by www.vebra.com