
125 St. Georges
Jesmond
NE2 2DN
Dene Crescent, South Gosforth, NE3
Offers Over £395,000
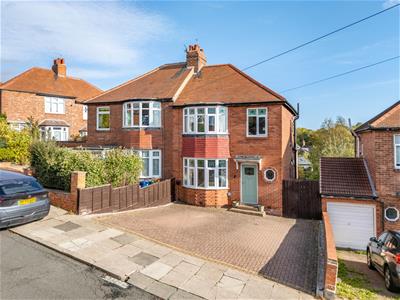
3 Bedroom House - Semi-Detached
- STYLISH 1930'S SEMI-DETACHED HOME
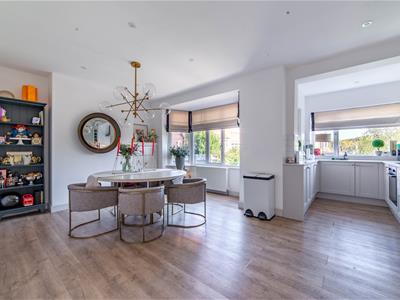
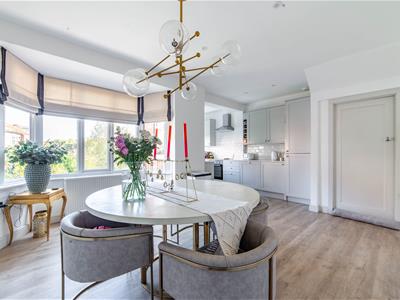
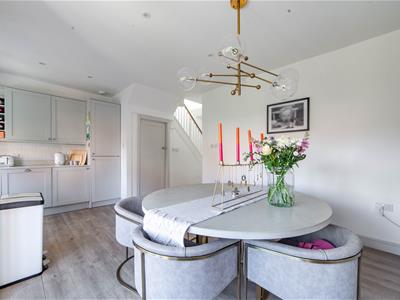
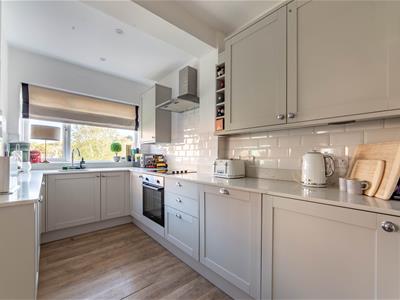
- BEAUTIFUL LOUNGE & OPEN PLAN KITCHEN/DINER
- THREE GOOD SIZED BEDROOMS
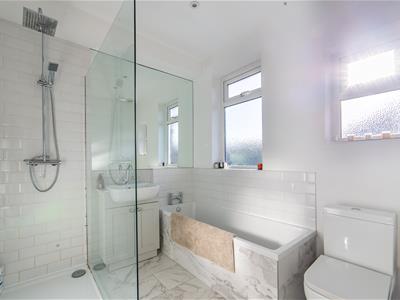
- CONTEMPORARY RE-FITTED FAMILY BATHROOM
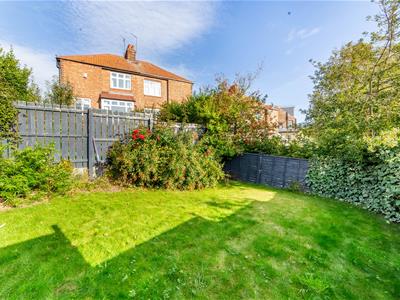
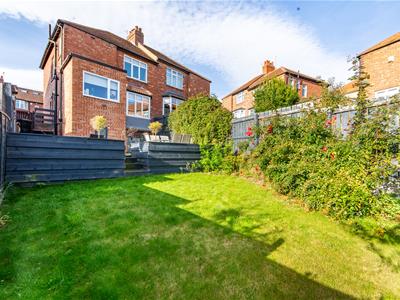
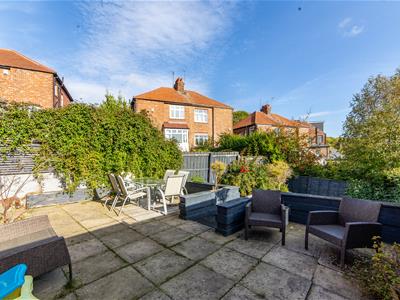
- DELIGHTFUL LAWNED REAR GARDENS
- OFF STREET PARKING FOR TWO VEHICLES
- EXCELLENT RESIDENTIAL LOCATION
- WALKING DISTANCE TO SOUTH GOSFORTH METRO
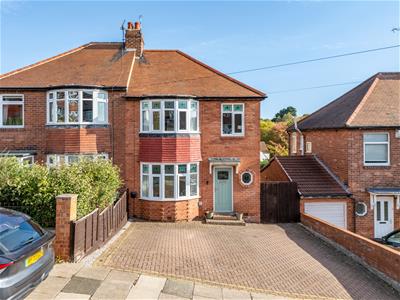
Stylish & Immaculately Presented Semi-Detached Family Home Boasting an Outstanding Position within a Short Walk of Jesmond Dene and South Gosforth Metro Station, with a Beautiful Lounge, Impressive Open Plan Kitchen/Dining and Family Space, Three Bedrooms, Contemporary Re-Fitted Family Bathroom, Off Street Parking for Two Vehicles, with Brand New E.V. Charger and Delightful Lawned Rear Gardens.
This excellent, three bedroom, 1930's semi-detached family home is ideally located on Dene Crescent, South Gosforth. Dene Crescent, which is tucked just off from Matthew Bank and Stoneyhurst Road, is perfectly placed within walking distance of South Gosforth Metro Station, as well as being placed only a short walk to Gosforth High Street, with its wide range of shops, cafes restaurants and amenities.
The property itself was purchased by the current owners in 2019 and has since undergone and full re-furbishment throughout, and is also located close to outstanding local schooling, as well as The Freeman Hospital and David Lloyd Leisure Club.
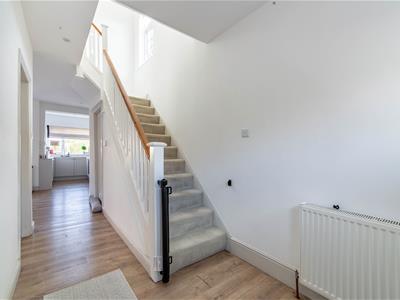
The internal accommodation comprises: Entrance hall with stairs leading to the first floor and under-stairs store cupboard.
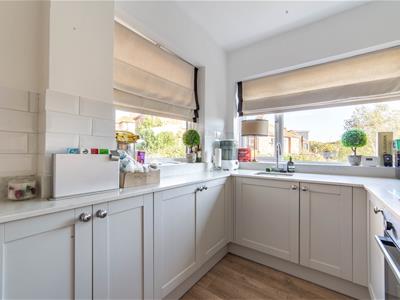
The hallway then opens into the impressive, open plan kitchen/dining and family space, with an excellent re-fitted kitchen with stone worktops, integrated appliances and windows over-looking the rear gardens and towards Jesmond Dene. The dining area enjoys a walk-in bay window with views and storage to the alcove.
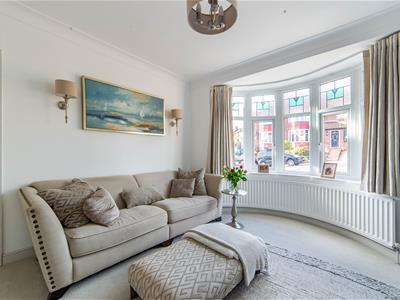
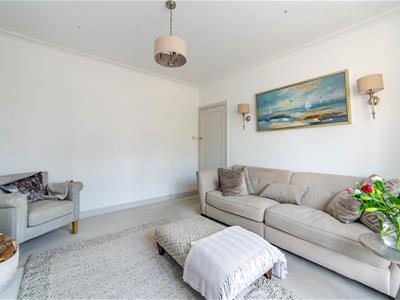
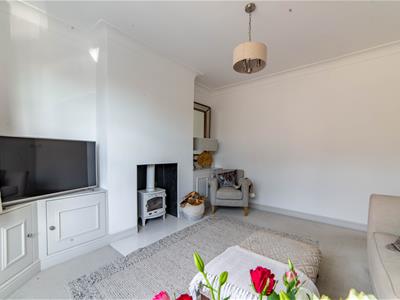
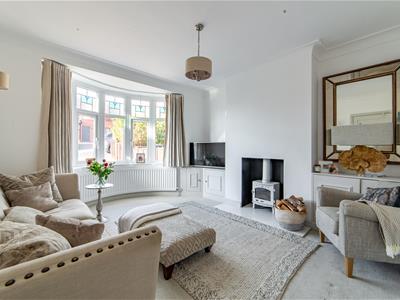
To the front is beautiful sitting room, again with walk-in bay window and fitted storage to the alcoves and wood-burning stove.
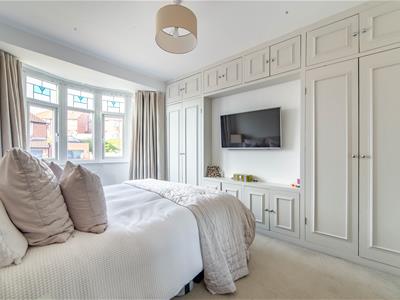
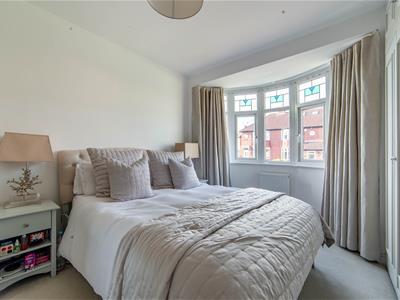
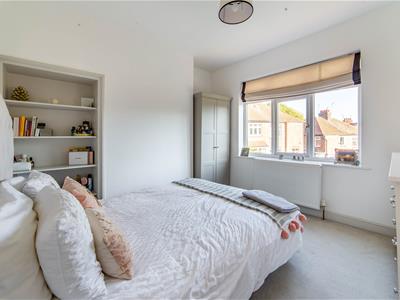
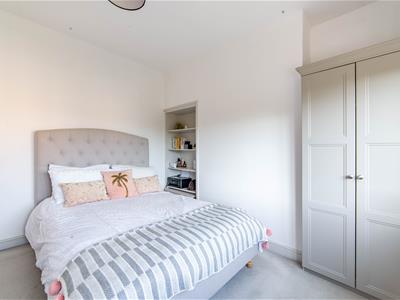
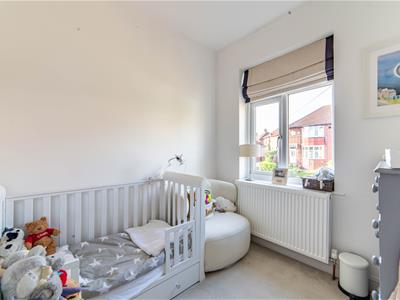
The stairs then lead to the first floor landing and give access to three bedrooms, of which two are comfortable doubles. Bedroom one is placed to the front with walk in bay and fitted storage, bedroom two to the rear and bedroom three, which is also placed to the front is ideal as a children's room or study.
To the rear is an excellent, re-fitted contemporary bathroom which is partly tiled with four piece suite.
Externally, the property enjoys a large block paved driveway with brand new E.V. charger, providing off street parking for two vehicles and gated access to the rear. The rear gardens are laid mostly to lawn with well stocked borders and fenced boundaries, along with a raised and paved patio seating area.
Well presented throughout, early viewings are deemed essential.
ON THE GROUND FLOOR
Entrance Hall
2.00m x 1.90m (6'7" x 6'3")Measurements taken at widest points.
Lounge
4.52m x 3.92m (14'10" x 12'10")Measurements taken at widest points.
Kitchen/Diner
3.26m x 3.92m (10'8" x 12'10")Measurements taken at widest points.
Kitchen Area
3.64m x 1.90m (11'11" x 6'3")Measurements taken at widest points.
Store
ON THE FIRST FLOOR
Landing
2.69m x 2.38m (8'10" x 7'10")Measurements taken at widest points.
Bedroom
4.51m x 3.44m (14'10" x 11'3")Measurements taken at widest points.
Bedroom
3.28m x 3.44m (10'9" x 11'3")Measurements taken at widest points.
Bedroom
2.32m x 2.38m (7'7" x 7'10")Measurements taken at widest points.
Bathroom
2.18m x 2.38m (7'2" x 7'10")Measurements taken at widest points.
Disclaimer
The information provided about this property does not constitute or form part of an offer or contract, nor may be it be regarded as representations. All interested parties must verify accuracy and your solicitor must verify tenure/lease information, fixtures & fittings and, where the property has been extended/converted, planning/building regulation consents. All dimensions are approximate and quoted for guidance only as are floor plans which are not to scale and their accuracy cannot be confirmed. Reference to appliances and/or services does not imply that they are necessarily in working order or fit for the purpose.
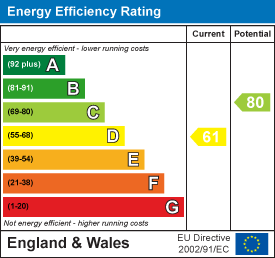
Energy Efficiency and Environmental Impact
Although these particulars are thought to be materially correct their accuracy cannot be guaranteed and they do not form part of any contract.
Property data and search facilities supplied by www.vebra.com