
Nantgarw Road, Caerphilly
Price £180,000

2 Bedroom House - Mid Terrace
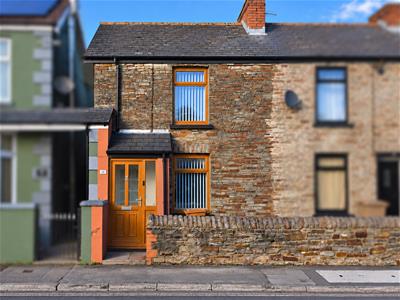
- NICELY PRESENTED FREEHOLD TWO BEDROOM MID TERRACE HOUSE
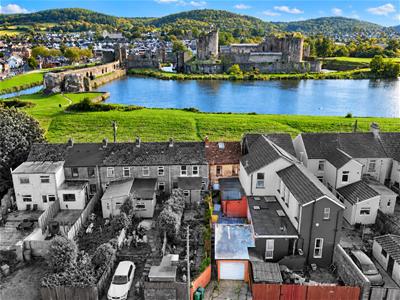
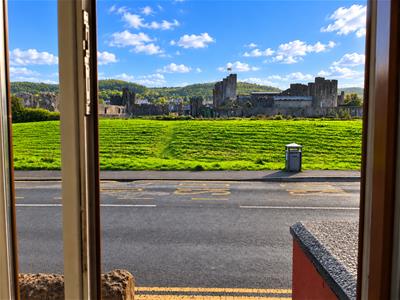
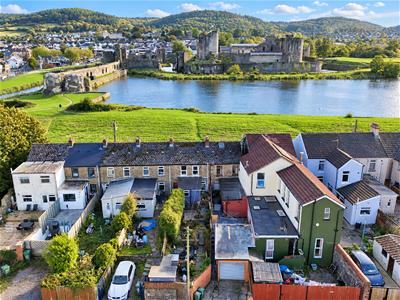
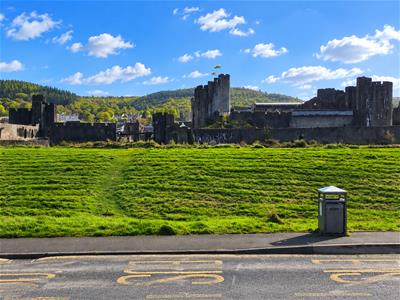
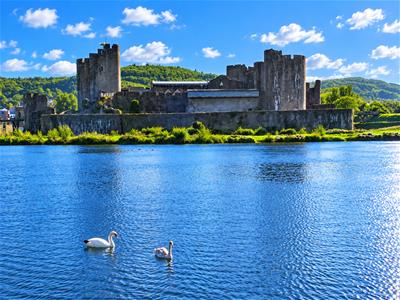
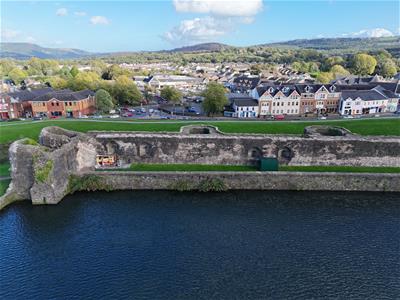
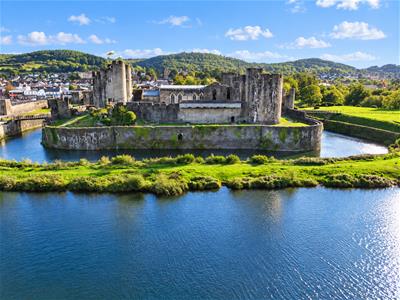
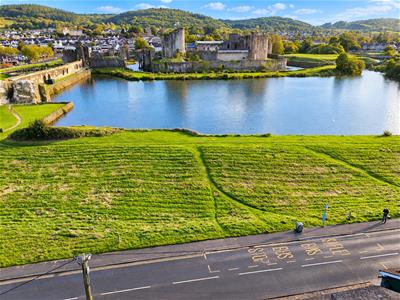
- VIEWS OVERLOOKING CAERPHILLY CASTLE
- WALKING DISTANCE TO CAERPHILLY TOWN AND TRAIN STATION
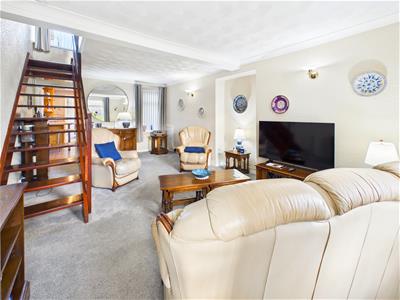
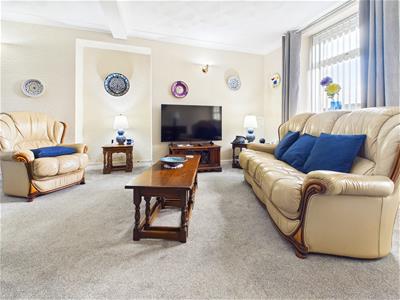
- PORCH/LOUNGE/DINER
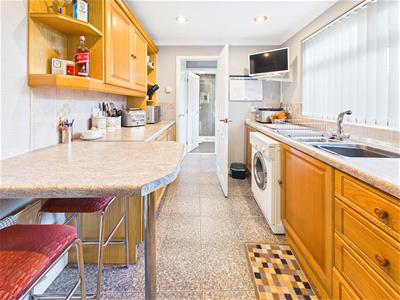
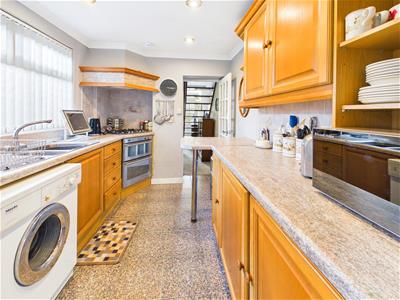
- KITCHEN/BREAKFAST ROOM
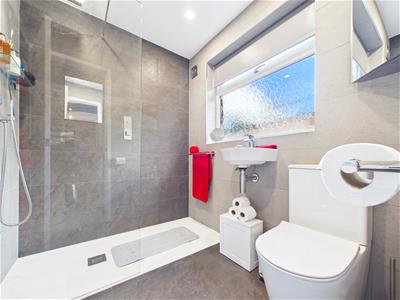
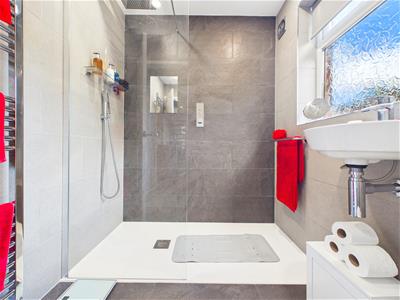
- GROUND FLOOR SHOWER ROOM
- FRONT FORECOURT/REAR GARDEN
- GARAGE TO THE REAR WITH ONE PARKING SPACE

- EPC RATING D
- COUNCILTAX BAND C
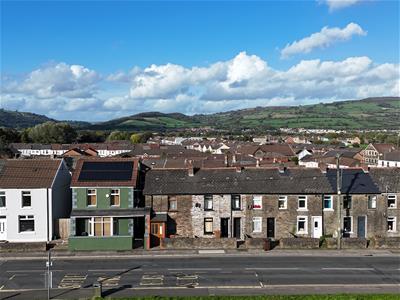
**NICELY PRESENTED FREEHOLD MID TERRACE COTTAGE WITH STUNNING VIEWS OVER CAERPHILLY CASTLE** Walking distance to the town shops and train station commuting to Cardiff. Walking distance to primary and comprehensive schools. The property consists of:- Entrance porch, lounge/diner, kitchen/breakfast room, ground floor shower room. Two bedrooms to the first floor. Upvc double glazing, gas central heating. Front forecourt, patio garden to the rear. Garage with power and lighting, off road parking for one car to the rear. EPC rating D. Council tax band C.
ENTRANCE PORCH
Via Upvc double glazed door to entrance porch. Tiled floor, coved ceiling, spotlight, glazed door to lounge.
LOUNGE/DINER
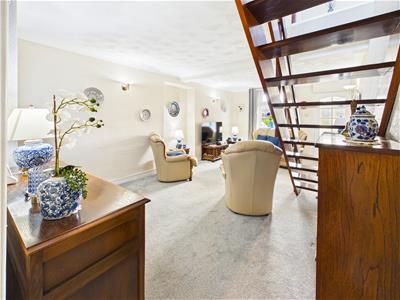
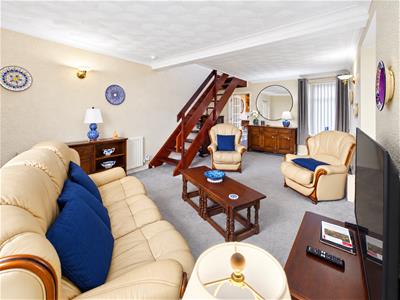
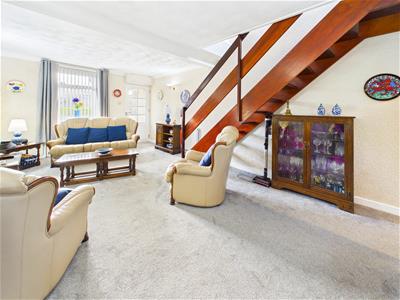
6.17m x 4.14m (20'3 x 13'7)Upvc double glazed window to the front, with views over Caerphilly Castle. Coved ceiling, radiator, two wall lights, Fitted carpet, Wooden stairs with slatted balustrade leading to the first floor. Double glazed window to the rear.
KITCHEN/BREAKFAST ROOM
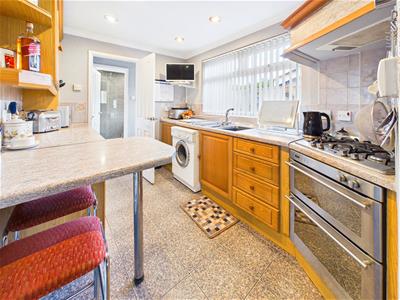
3.30m x 2.69m (10'10 x 8'10)Upvc double glazed window to the rear garden. Fitted wall and base units, roll over preparation surface with 1.5 inset sink drainer. Inset gas hob with overhead extractor fan. Integrated double electric oven (not working). Space for automatic washing machine, breakfast bar. Coved ceiling, spot lights to the ceiling, tiled splash back and floor, radiator.
INNER PASSAGEWAY
Upvc double glazed door giving access to the garden. Storage cupboard, tiled floor.
GROUNDFLOOR SHOWER ROOM
2.69m x 2.01m (8'10 x 6'7)Upvc double glazed window to the rear. Walk in double shower with double headed shower, wall mounted wash hand basin, low level W.C, Tiled walls and floor. Chrome heated towel rail. Spot lighting to the ceiling, extractor fan.
LANDING
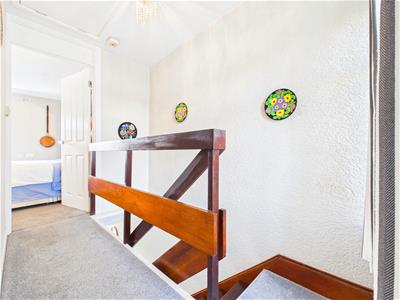
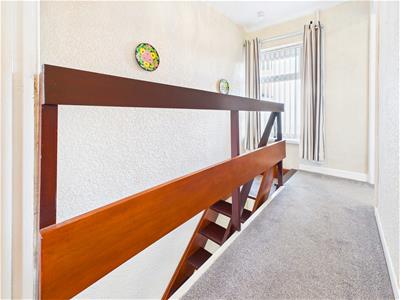
Upvc double glazed window to the rear. Fitted carpet, loft access, slatted balustrade. Loft ladder, sky light window in the loft, partly boarded loft.
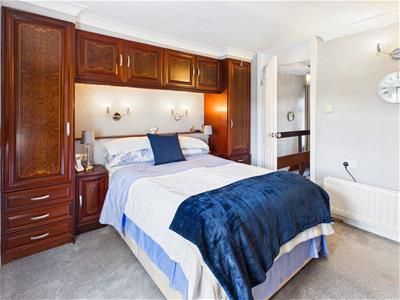
BEDROOM ONE
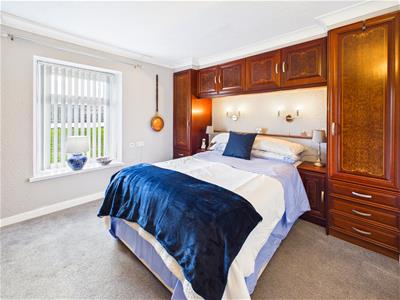
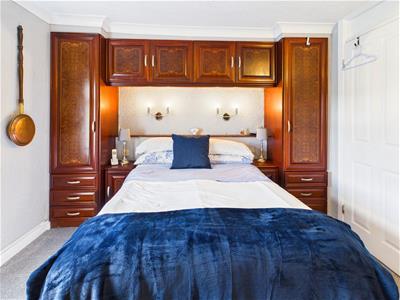
3.61m x 3.28m (11'10 x 10'9)Upvc double glazed window to the front with a beautiful view over Caerphilly Castle. Fitted wardrobes and over head storage cupboard. Coved ceiling. Three wall lights, fitted carpet, radiator.
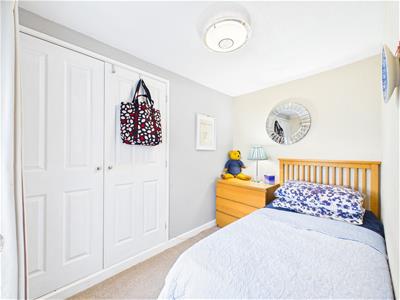
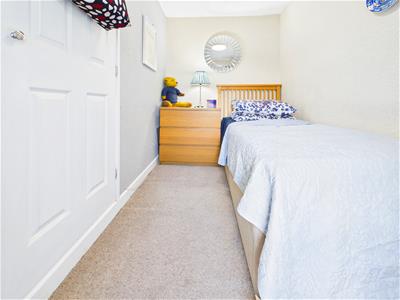
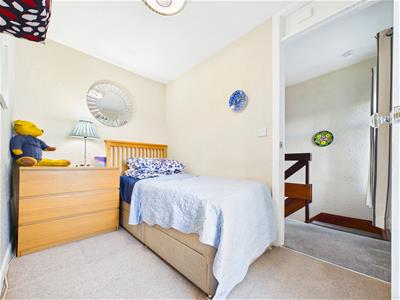
BEDROOM TWO
2.92m x 2.41m (9'7 x 7'11)Upvc double glazed window to the rear. Cupboard housing Worcester combination gas boiler, shelving., Fitted carpet, radiator.
FRONT
Enclosed front forecourt with wall boundaries. Views over Caerphilly Castle.
REAR
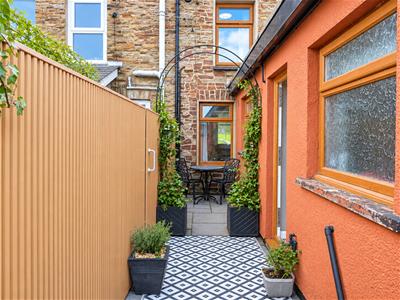
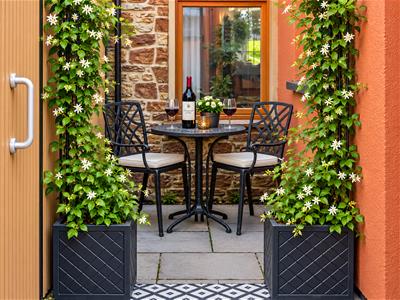
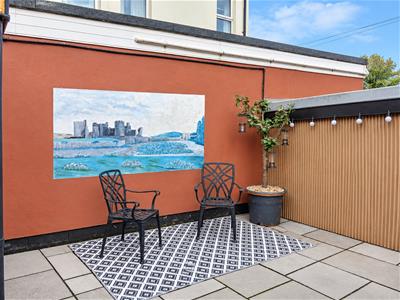
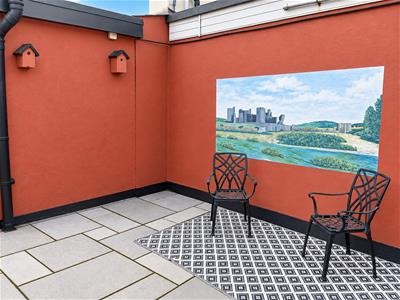
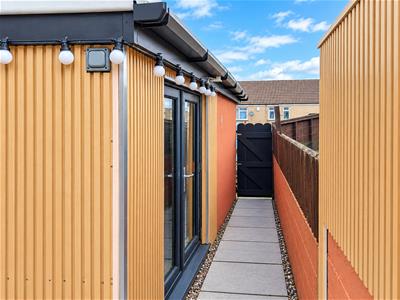
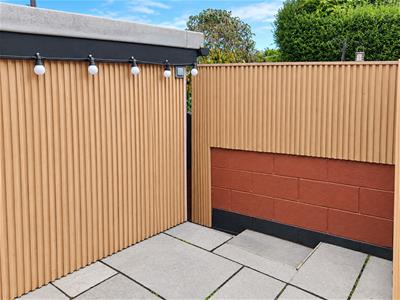
Low maintenance rear garden, paved courtyard leading to a private paved patio, Pvc fencing. Steps and paved path leading to the garage. Rear gate access to off road parking space.
GARAGE
3.78m x 2.41m (12'5 x 7'11)Upvc double glazed French doors giving access from the garden. Power and lighting, shelving. Electronic garage door.
PARKING
Parking space to the rear in front of the garage with gate access to the rear garden.
Energy Efficiency and Environmental Impact
Although these particulars are thought to be materially correct their accuracy cannot be guaranteed and they do not form part of any contract.
Property data and search facilities supplied by www.vebra.com