.png)
Ewan Way, Leigh-On-Sea
£950,000
4 Bedroom House - Detached
- Substantial Four Bedroom Detached Family Residence
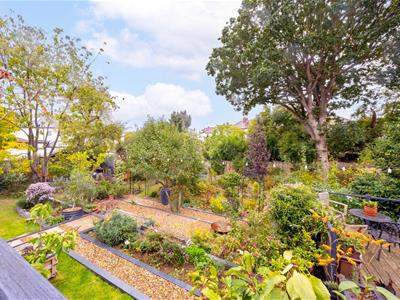
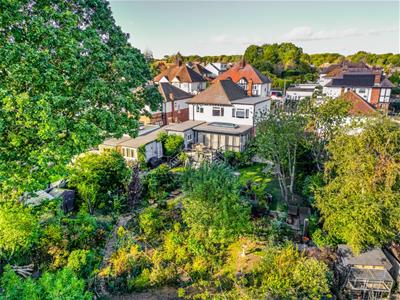
- Exceptional Mature Rear Garden with Beautifully Landscaped Tiers
- Generous Driveway Providing Parking for Four Vehicles
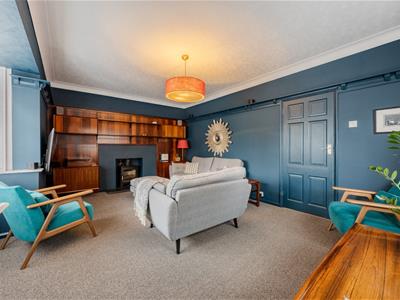
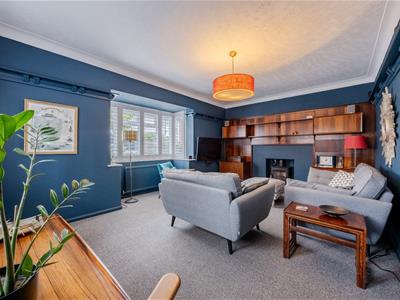
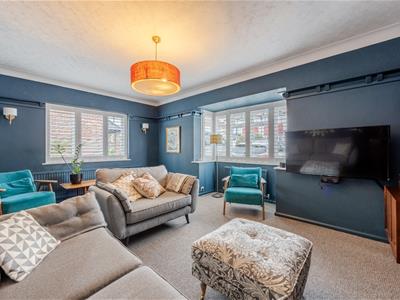
- Impressive Bay Fronted Lounge with Wood Burning Stove
- Separate Dining Room and Stunning Open Plan Kitchen
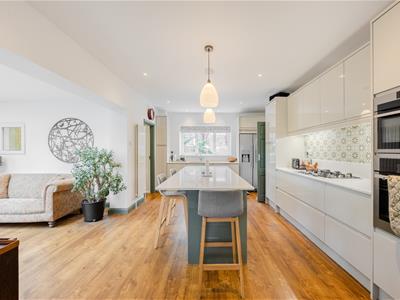
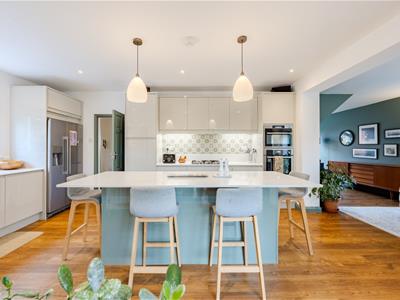
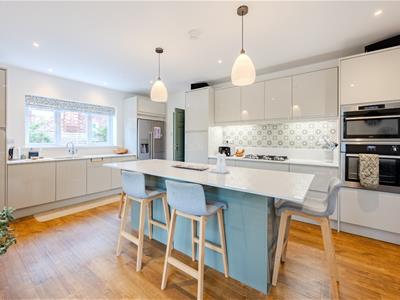
- Contemporary Kitchen with Quartz Worktops and Central Island
- Beautiful Garden Room with Vaulted Skylight and Bifold Doors
- Principal Bedroom with En-Suite and Separate Dressing Room
- Dedicated Garden Office with Underfloor Heating
- Large Garage, Utility Room and Ground Floor Shower Room
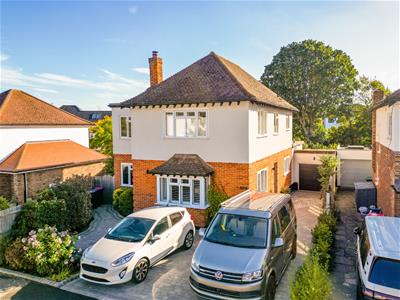
Home Estate Agents are delighted to offer for sale this substantial four-bedroom detached family home on Ewan Way, offering wonderfully spacious accommodation, beautifully appointed interiors and an exceptional mature rear garden arranged across several landscaped tiers.
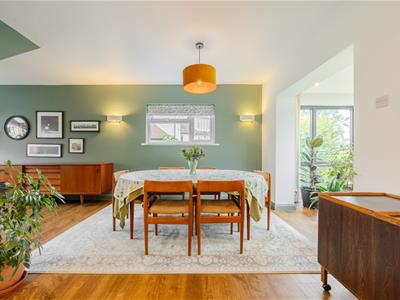
The property offers an impressive balance of generous living space and practical family accommodation. A welcoming entrance hall leads to a superb bay-fronted lounge with shutters, bespoke wall panelling and a wood-burning stove, creating a warm and inviting setting. A separate dining room provides further versatility for family living and entertaining.
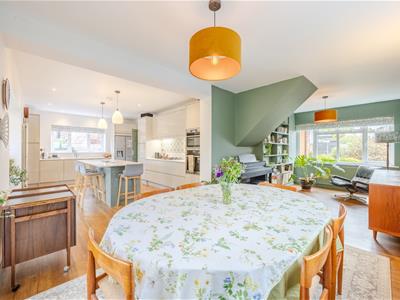
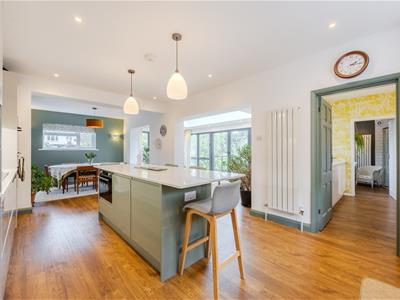
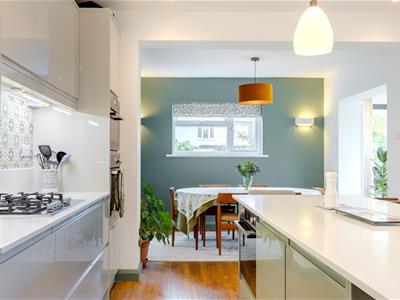
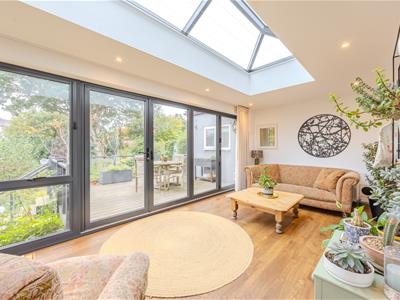
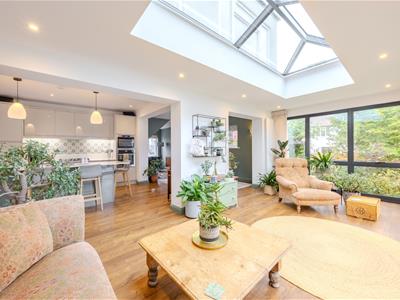
At the heart of the home is a stunning open plan kitchen, finished with quartz worktops, a central island and quality integrated appliances. This flows beautifully into the impressive garden room, where a vaulted skylight and extensive glazing flood the space with natural light. Bifold doors open directly onto the elevated terrace, creating a wonderful connection between the house and garden. A separate utility room and ground floor shower room complete the ground floor.
Upstairs, a distinctive split-level landing leads to four well-proportioned bedrooms, including a principal bedroom with en-suite shower room. A dedicated dressing room with extensive fitted wardrobes and a spacious family bathroom provide further comfort and practicality.
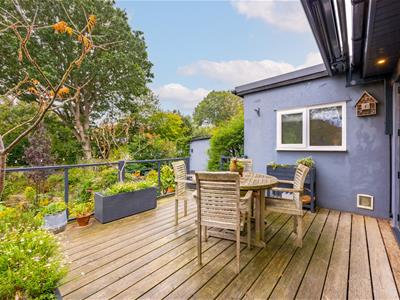
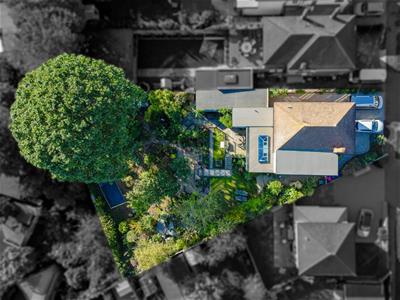
Outside is where this home truly excels. The enormous mature rear garden cascades across several beautifully landscaped levels, incorporating extensive decking, lawns, established trees, colourful planting and numerous secluded seating areas. A dedicated garden office with underfloor heating offers an excellent work-from-home space, with access through to the substantial garage.
To the front, a generous block-paved driveway provides parking for approximately four vehicles.
A truly impressive family home combining substantial accommodation, beautifully designed living spaces and an extraordinary garden.
Accommodation Comprises
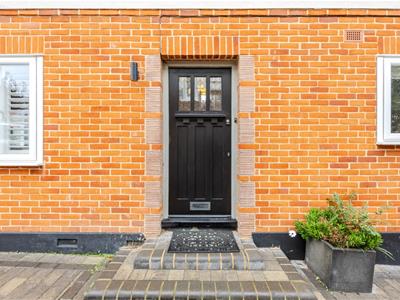
The property commences with a block paved driveway to the front and side of the property with space for four vehicles, access to the garage via up and over door, side access to the other side leading to the rear garden, external wall lighting. Wooden entrance door to side with glass panel leading into:
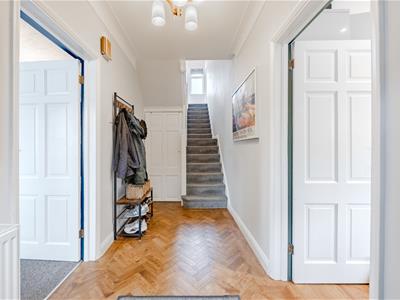
Entrance Hallway
Amtico Herringbone flooring, skirting, ceiling light, carpeted stairs leading to the first floor landing with understairs storage cupboard, radiator. Doors to:
Lounge
Carpeted, skirting, double glazed window to the side aspect and double glazed boxed bay window to the front aspect both with shutters, ceiling light and wall lighting, coved cornice, picture rail, wood burner with slate hearth, two radiators.
Kitchen
Amtico wood flooring, skirting, spotlighting, double glazed window to the side aspect, radiator. The kitchen is fitted to include a range of base units with Quartz worksurfaces and wall cabinetry including cupboards and drawers, integrated AEG oven, one and a half inset sink with drainer and mixer tap, Quartz splashback with decorative tiles above, integrated Bosch dishwasher, space for an American fridge freezer, Stoves five ring gas hob with extractor over, kitchen island with breakfast bar, Quartz worksurface, integrated Samsung microwave, storage and lighting over, door to utility room. Through to:
Dining Room
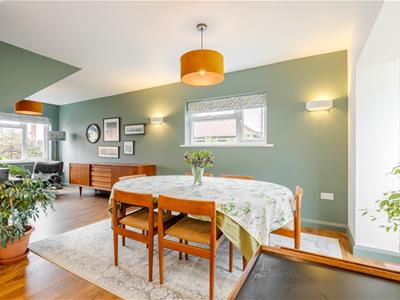
Amtico wood flooring, skirting, wall lighting and two ceiling lights, double glazed window to the front and side aspect, radiator. Through to:
Garden Room
Amtico wood flooring, skirting, spotlighting, vaulted Skylight window, double glazed windows to the rear and side aspect plus double glazed bi-folding doors leading to the garden, two radiators.
Utility Room
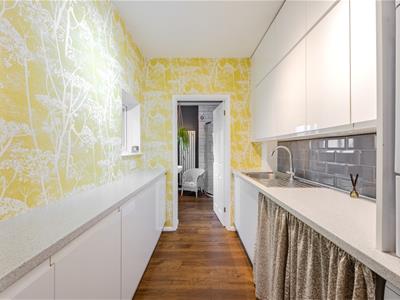
Amtico wood flooring, skirting, ceiling light, double glazed internal window looking into the garden room, stone effect rolled top worksurface, tiled splashback, space and plumbing for a washing machine and tumble dryer, base and wall cabinetry, wash hand basin with drainer and mixer tap. Door to:
Downstairs Shower Room
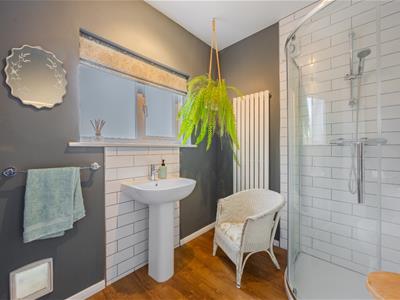
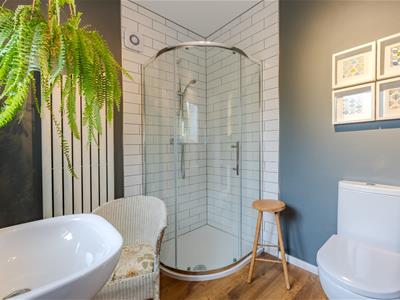
Amtico wood flooring, skirting, ceiling light, double glazed obscure window to the side aspect, extractor, walk-in corner tiled shower cubicle, wash hand basin with tiled splashback and mixer tap, WC, radiator.
Split Level Landing
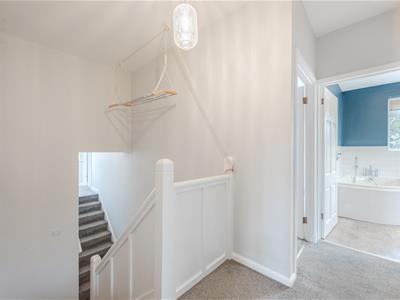
Carpeted stairs with one leading to the left and one to the right, skirting, two ceiling lights, double glazed obscure window to the side aspect, access to boarded loft space with power and lighting via hatch and drop down loft ladder. Doors to:
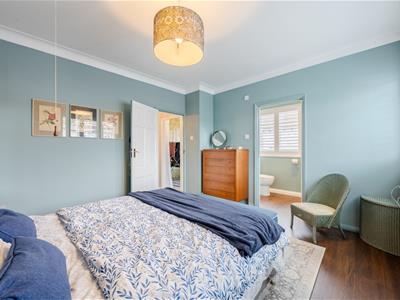
Bedroom One
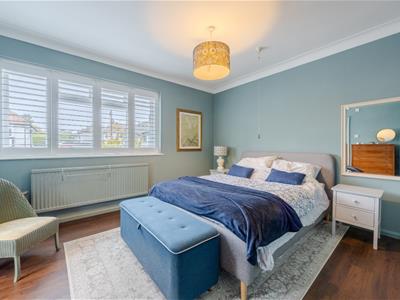
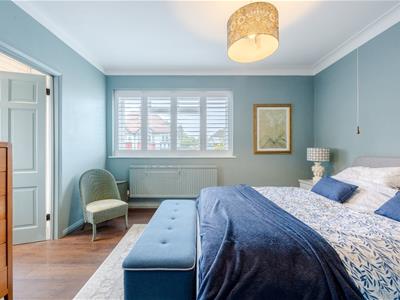
Amtico wood flooring, skirting, coved cornice, ceiling light, double glazed window to the front aspect with shutters, radiator. Door to:
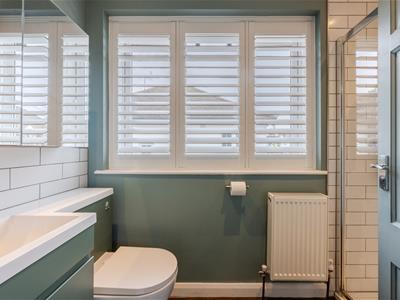
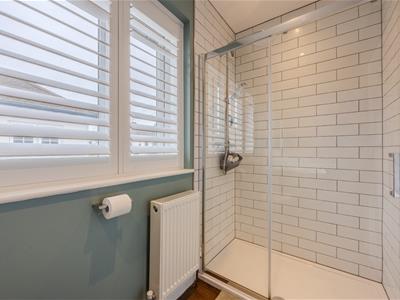
En-Suite
Amtico wood flooring, skirting, spotlighting, double glazed window to the side aspect with shutters, walk-in shower cubicle with Rainfall shower, wash hand basin with storage beneath, WC, mirrored vanity unit, radiator.
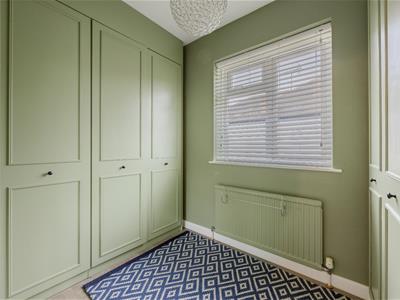
Dressing Room
Wood effect laminate flooring, skirting, ceiling light, double glazed window to the side aspect, fitted wardrobes, radiator.
Bathroom
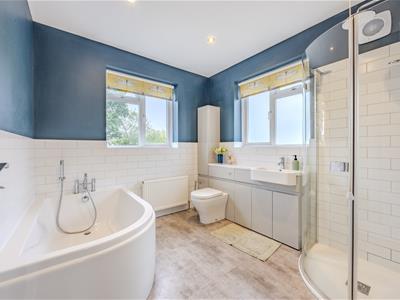
Stone effect tiled flooring, part tiled walls, spotlighting, extractor, double glazed window to the rear aspect and double glazed obscure window to the side aspect, walk-in corner shower cubicle with Rainfall shower, wash hand basin with storage beneath, WC, panelled bath with shower attachment, radiator, heated towel rail.
Bedroom Three
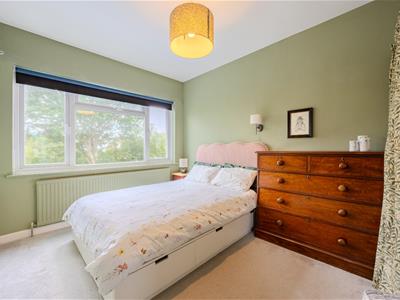
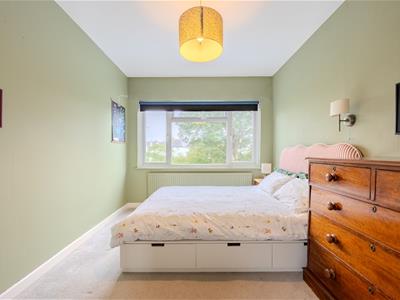
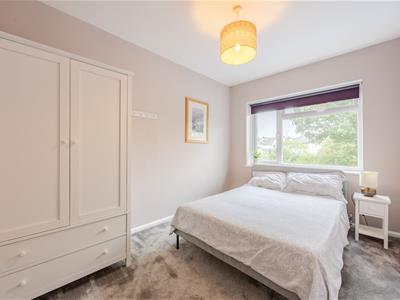
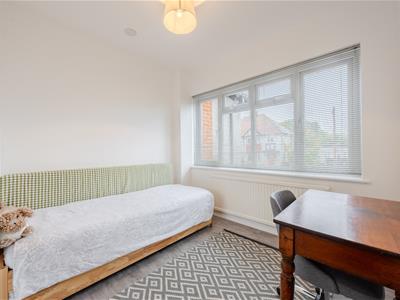
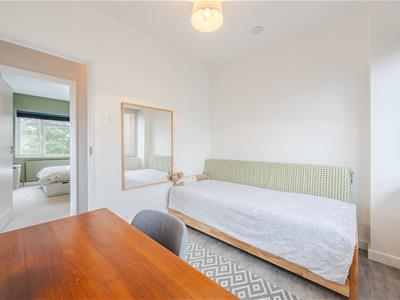
Carpeted, skirting, ceiling light, double glazed window to the rear aspect, radiator.
Bedroom Two
Carpeted, skirting, ceiling light, double glazed window to the rear aspect, radiator.
Bedroom Four
Wood effect laminate flooring, skirting, ceiling light, double glazed window to the front aspect, radiator.
Externally
Rear Garden
The terraced rear garden has multiple tiers and commences with a raised decked patio area with bespoke Weinor electric awning and stairs down to further decked patios, pathway, lawn, gravel and raised flower bed borders, mature trees, bushes and plants throughout, two storage sheds (to remain), external wall lighting, water tap and power sockets. Access to:
Office
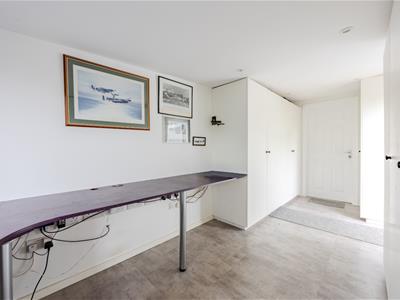
Tiled effect flooring with underfloor heating, skirting, spotlighting, double glazed window to the rear aspect and double glazed patio door leading to the garden, storage cupboards and fitted desk area. Door to:
Garage
Concrete flooring, two ceiling lights, up and over door, storage space and power.
Agents Note
The vendor has advised that the property underwent Japanese knotweed treatment approximately 11 years ago, which was subsequently completed and signed off, with the guarantee valid until November 2031.
Energy Efficiency and Environmental Impact

Although these particulars are thought to be materially correct their accuracy cannot be guaranteed and they do not form part of any contract.
Property data and search facilities supplied by www.vebra.com