
38 Market Place
Belper
Derbyshire
DE56 1FZ
Penn Street, Belper
£270,000
3 Bedroom House - End Terrace
- Three Bedroomed End Terrace Family Home
- Walking Distance to Town Centre
- Double Glazing and Gas Central Heating
- Beautifully Presented Throughout
- Off Road Parking
- Garden to Rear
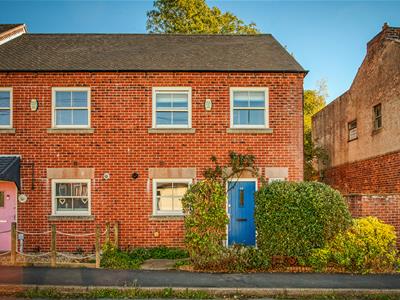
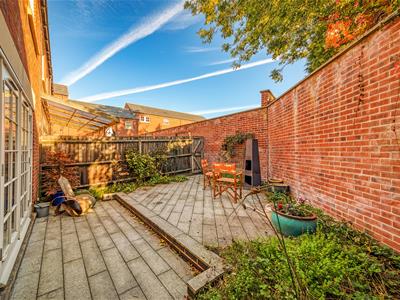
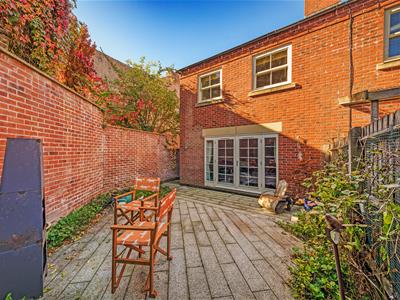
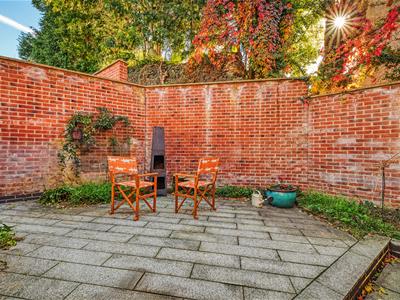
A truly superb opportunity to acquire a beautiful three bedroomed residence, occupying this popular and convenient location and within walking distance of Belper Town Centre. This exclusive development was built by Peveril Homes in a quiet residential location and is situated in a small select row of similar properties. Benefiting from high quality fixtures, fittings and contemporary styled modern decor and representing an ideal opportunity for the discerning purchaser looking to a acquire a beautifully presented and easy to manage family home. The double glazed and gas central heated accommodation comprises in brief of entrance hall, guest cloakroom WC, fitted kitchen having built in appliances and a open plan lounge dining room with French doors to the rear garden aspect. To the first floor landing three well proportioned bedrooms and a family bathroom having a three piece suite. Outside to the front a well stock cottage style fore garden with pathway to the front door. To the rear a low maintenance two tier garden of granite slab with brick wall boundary offering a good degree of privacy.
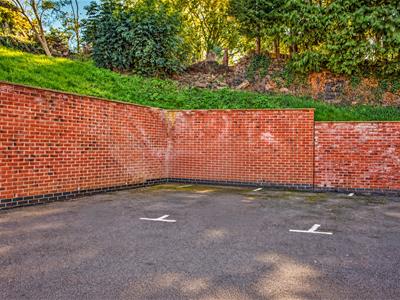
There is allocated parking for two vehicles situated to the rear. Viewing Essential.
Entrance Hall
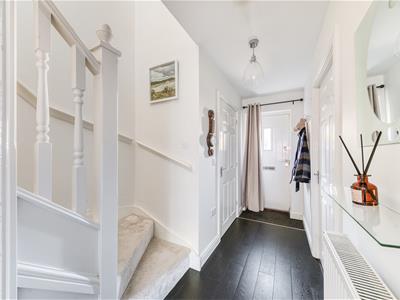
The property is entered via a composite door having glazed insert, central heating radiator, hardwood engineered tongue and groove flooring and ceiling light.
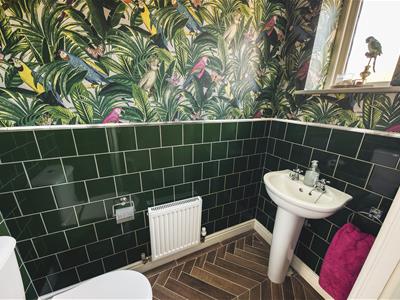
Guest Cloakroom WC
Having a two piece suite comprising of a close couple WC and a pedestal hand wash basin. With ceramic herring bone wood grain effect flooring, central heating radiator, double glazed opaque window to the front elevation and complimentary half wall tiling.
Fitted Kitchen
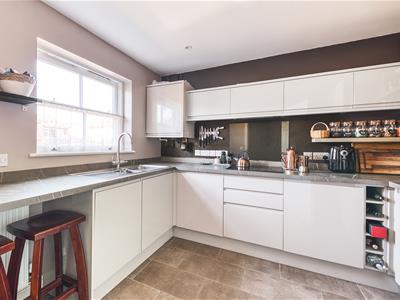
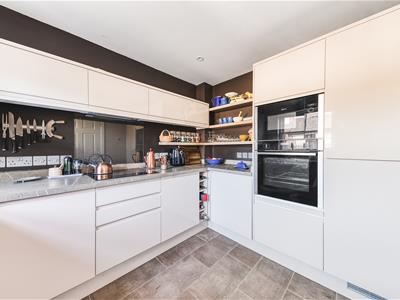
3.20m x 2.55m (10'5" x 8'4" )Having a beautiful modern fitted kitchen comprising of a range of base wall and matching drawer units with quartz effect work surfaces over incorporating a one a half stainless steel sink drainer unit with chrome swan neck mixer tap. Having breakfast bar, NEFF induction hob with extractor over, NEFF micro wave and slide and hide electric fan assisted oven, wine rack, integrated dishwasher, integrated automatic washing machine and integrated fridge and freezer. Central heating radiator, sash style double glazed window to the front elevation and recessed ceiling lighting. Cupboard housing the BAXI gas boiler which services the domestic hot water and central heating system.
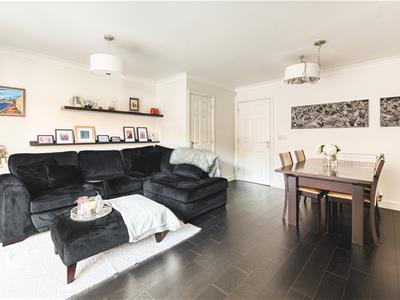
Lounge Dining Room
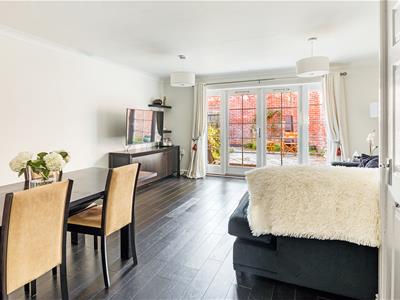
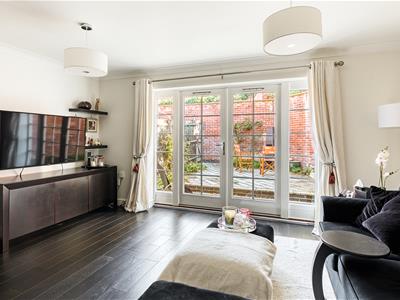
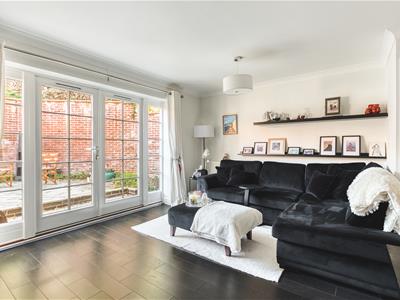
3.69m extending 4.74m x 5.06m (12'1" extending 15This generously proportioned room has an engineered hardwood tongue and groove flooring, French doors and twin double glazed windows to the rear garden aspect, television point, coving to the ceiling and two lights. Useful storage cupboard.
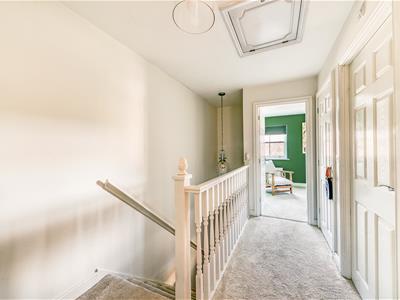
To the first floor landing
Having ceiling light, access to the loft void and storage cupboard.
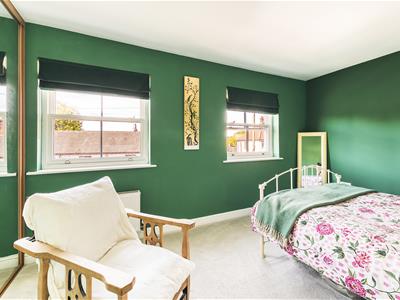
Bedroom One
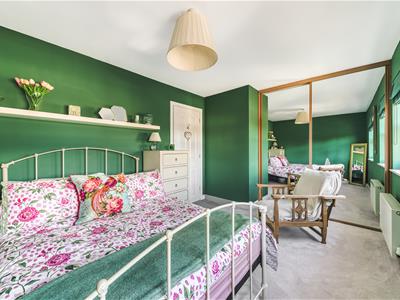
2.91m x 3.71m extending 4.21m (9'6" x 12'2" extenHaving fitted mirror fronted sliding wardrobes, central heating radiator, two sash style double glazed windows to the front elevation and ceiling light.
Bedroom Two
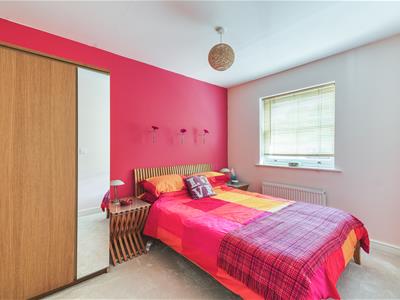
2.57m x 3.30m (8'5" x 10'9" )Having a sash style double glazed window to the rear elevation, central heating radiator and ceiling light.
Bedroom Three
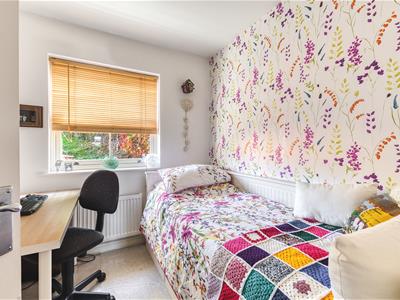
2.25m x 2.12m (7'4" x 6'11" )Having a sash style double glazed window to the rear elevation, central heating radiator and ceiling light.
Family Bathroom
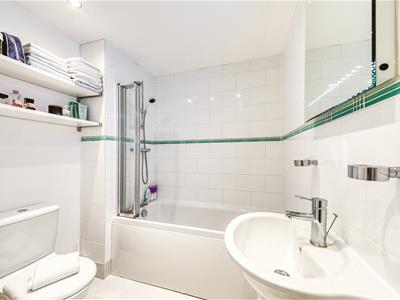
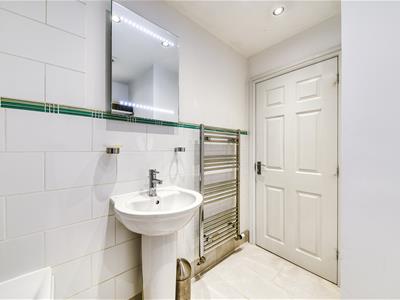
Having a modern three piece suite comprising of a close couple WC, pedestal hand wash basin and a bath with panelled side having a thermostatically controlled shower over. Complimentary wall tiling to splash backs, chrome ladder style heated towel rail, ceramic tile flooring, recessed ceiling lighting and extractor fan.
Outside
Outside to the front a well stock cottage style fore garden with pathway to the front door. To the rear a low maintenance two tier garden of granite slab with brick wall boundary offering a good degree of privacy.
There is allocated parking for two vehicles situated to the rear.
Area
23 Penn Street is situated approximately a quarter of a mile from the centre of Belper which provides an excellent range of amenities including shops, schools and recreational facilities. The village of Duffield lies some 3 miles to the south of Belper. The City of Derby approximately 8 miles to the south. Derby's outer ring road provides convenient onward travel to the major trunk roads and the motorway network.
There is a train service from Belper to London St Pancras. The famous market town of Ashbourne known as the gateway to Dovedale and the Peak District National Park lies approximately 10 miles to the west.
Directional Note
From our Belper office, proceed along onto New Road. Continue along this road, through the traffic lights and past the Market Place onto High Street, turning left at the cross-roads (immediately before The Grapes public house) onto Penn Street and the property will be found on the right-hand side.
Although these particulars are thought to be materially correct their accuracy cannot be guaranteed and they do not form part of any contract.
Property data and search facilities supplied by www.vebra.com