Maynard Estates
2-4 North Street, Whitwick
Coalville
Leicestershire
LE67 5HA
Cannock Close, Ellistown, Coalville
Asking price £250,000
3 Bedroom House - Semi-Detached
- Three Bedroom Semi-Detached
- Quiet Cul-De-Sac Location
- Well Presented Throughout
- Two Reception Rooms
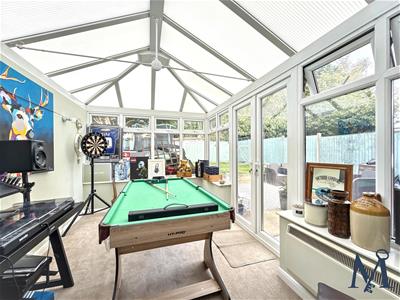
- Spacious Conservatory
- Modern Fitted Kitchen
- Contemporary Family Bathroom
- Parking for Multiple Vehicles
- Enclosed Rear Garden
- Virtual Property Tour Available
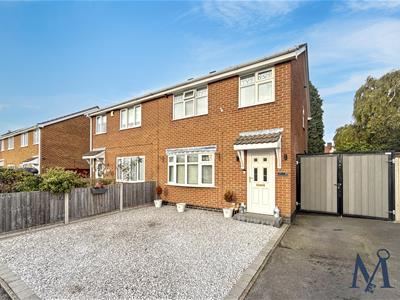
A well-presented three-bedroom semi-detached family home, situated within a pleasant cul-de-sac on the outskirts of Ellistown, close to the neighbouring village of Hugglescote. Offering MODERN ACCOMODATION THROUGHOUT, the property benefits from a contemporary kitchen and bathroom, an extended conservatory and driveway parking for multiple vehicles.
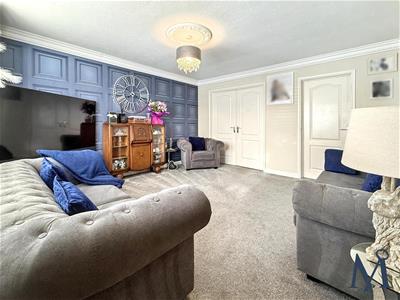
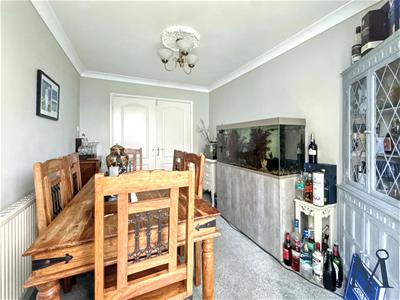
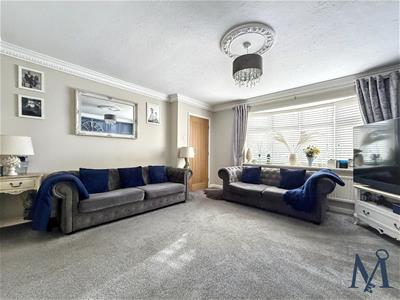
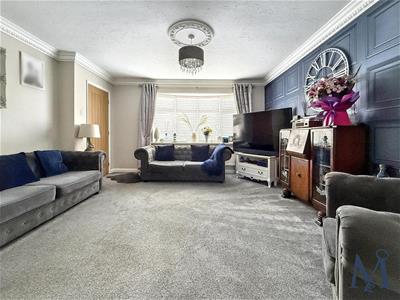
The ground floor comprises an entrance hall, a comfortable living room with a large double-glazed window and decorative coving, and a separate dining room leading into the EXTENDED CONSERVATORY. This versatile reception space features French doors opening onto the rear garden, making it ideal for relaxing and entertaining.
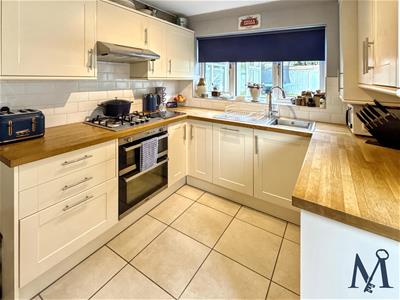
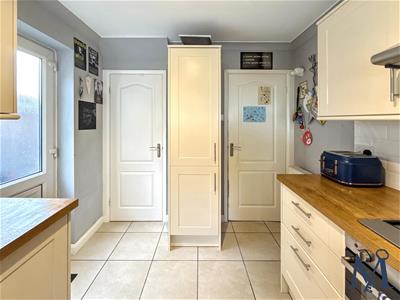
The MODERN KITCHEN is fitted with cream Shaker-style units, oak worktops, an integrated double oven, gas hob, extractor hood and dishwasher. Further features include tiled flooring and splashbacks, space for additional appliances, a garden access door and useful understairs storage.
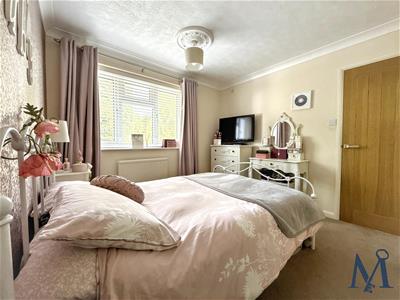
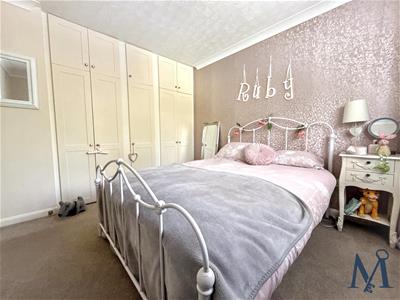
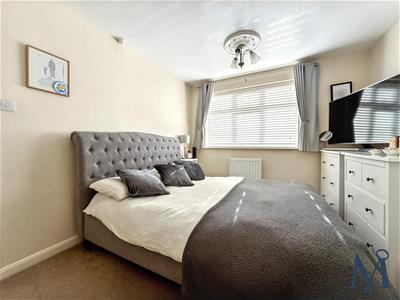
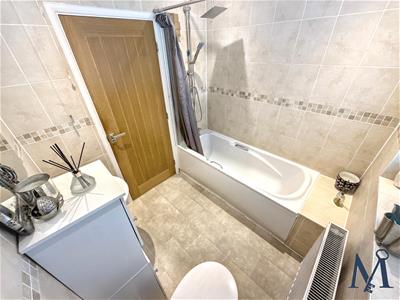
To the first floor are THREE WELL PROPORTIONED BEDROOMS, including two doubles, with the second bedroom benefiting from built-in wardrobes. The third bedroom is ideal as a child's room, guest room or home office. A CONTEMPORARY FAMILY BATHROOM completes the accommodation, featuring a white three-piece suite with a bath, mains-fed shower with overhead and waterfall shower heads, wash basin and WC.
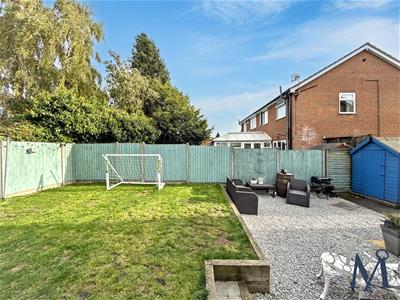
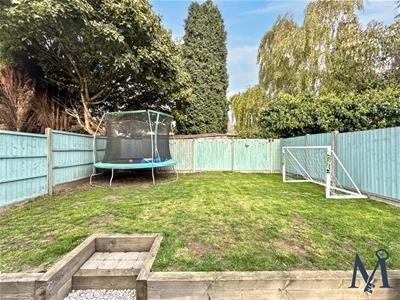
Externally, the property benefits from a gravelled front garden and a tarmac driveway providing OFF ROAD PARKING FOR MULTIPLE VEHICLES. The enclosed rear garden offers a combination of lawn and gravelled areas, sleeper retaining walls and composite double gates providing convenient side access.
Overall, this attractive and well-maintained family home offers versatile living space, modern fittings and practical outdoor areas, making it an appealing choice for first-time buyers and families seeking a property ready to move into.
ON THE GROUND FLOOR
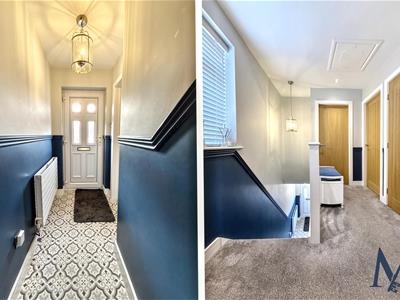
Entrance Hall
Living Room
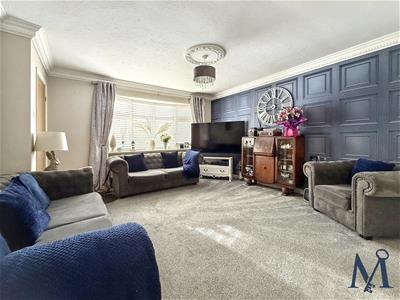 4.21 x 4.25 (13'9" x 13'11")
Dining Room
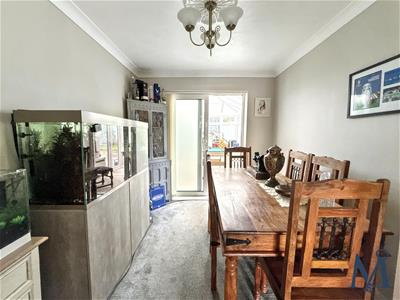 2.49 x 3.41 (8'2" x 11'2")
Conservatory
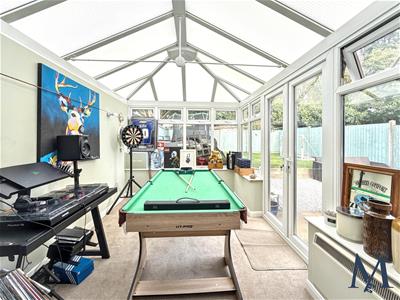 2.45 x 3.61 (8'0" x 11'10")
Kitchen
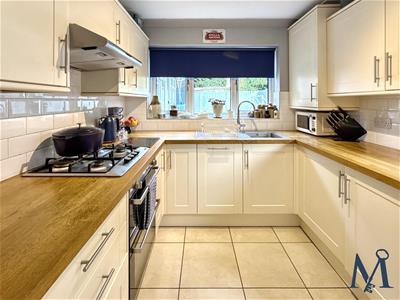 2.45 x 3.21 (8'0" x 10'6")
ON THE FIRST FLOOR
Landing
Bedroom One
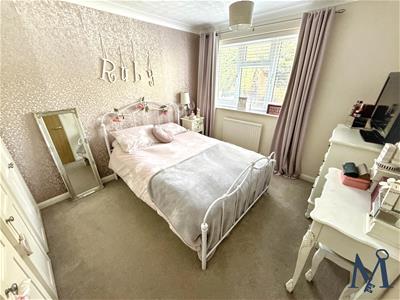 2.84 x 3.58 (9'3" x 11'8")
Bedroom Two
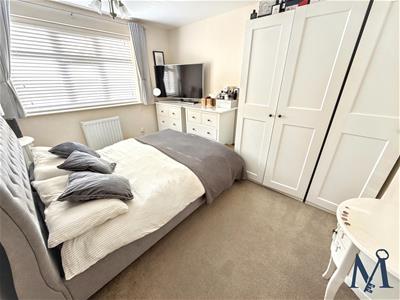 2.9 x 3.08 (9'6" x 10'1")
Bedroom Three
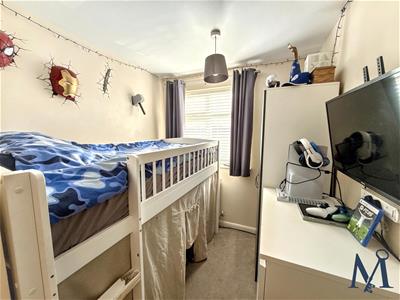 2.9 x 3.08 (9'6" x 10'1")
Bathroom
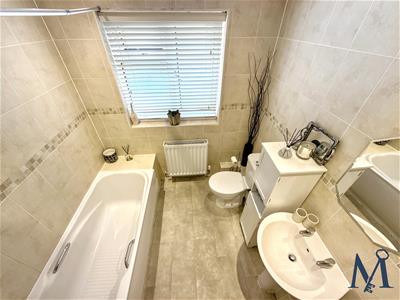 2.11 x 2.01 (6'11" x 6'7")
ON THE OUTSIDE
Front Garden
Rear Garden
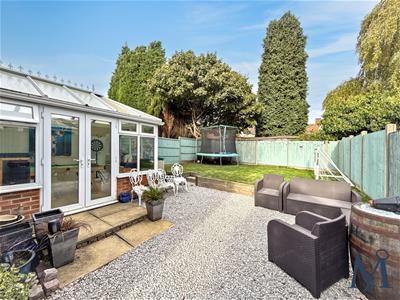
Driveway
Although these particulars are thought to be materially correct their accuracy cannot be guaranteed and they do not form part of any contract.
Property data and search facilities supplied by www.vebra.com