
Drope Road, St. George's-Super-Ely, Cardiff
Asking Price £800,000
4 Bedroom House - Detached
- NO CHAIN
- Immaculately presented
- Countryside living with easy access to local amenities
- 2,529 SQFT
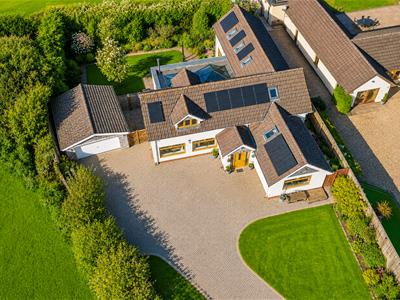
- 0.24 of acre plot size
- 4 Bedrooms
- 4 Bathrooms
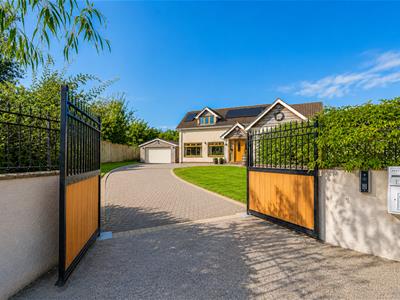
- Electric Gated Driveway
- Parking for Multiple vehicles
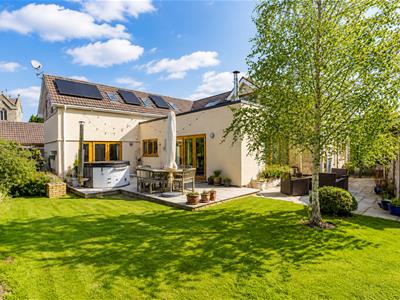
- Solar panels
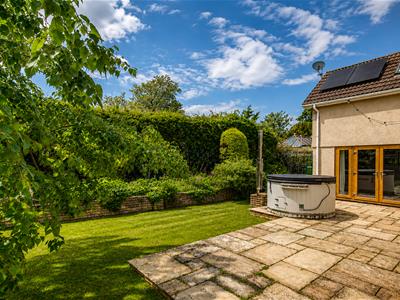
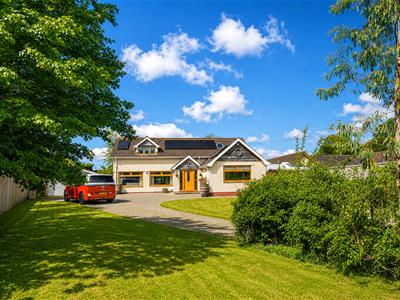
Nestled on Drope Road in the charming area of St. George's-Super-Ely, Cardiff, this exquisite detached house offers a perfect blend of space, comfort, and modern living. Spanning an impressive 2,529 square feet, this property is set within a generous 0.24-acre plot, providing ample outdoor space for relaxation and recreation.
The home boasts three elegant reception rooms, ideal for entertaining guests or enjoying quiet family evenings. With four well-proportioned bedrooms, there is plenty of room for family and guests alike. The property features four stylish bathrooms, ensuring convenience and privacy for all occupants.
Built approximatelty between 1976 and 1982, this residence has been meticulously maintained and is presented in immaculate condition throughout. The thoughtful extension has enhanced the living space, making it a perfect choice for those seeking a modern lifestyle in a tranquil setting.
Security and privacy are paramount, with electric gates providing access to the property. The absence of a chain means that this delightful home is ready for immediate occupation, allowing you to settle in without delay.
This property is not just a house; it is a place where memories can be made. With its spacious interiors, beautiful surroundings, and convenient location, it is an opportunity not to be missed. Whether you are looking for a family home or a peaceful retreat, this stunning property on Drope Road is sure to impress.
Discover a truly special home on Drope Road. The perfect combination of modern living and peaceful surroundings. Three generous reception rooms for entertaining and family life,
Entrance
2.07m x 1.86m (6'9" x 6'1")
Second Reception / Office
4.09m x 5.79m (13'5" x 18'11")
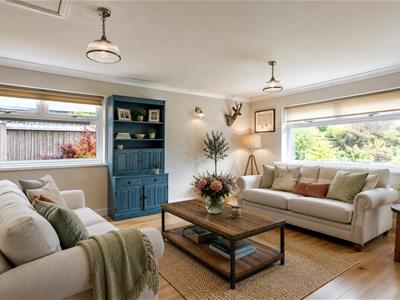
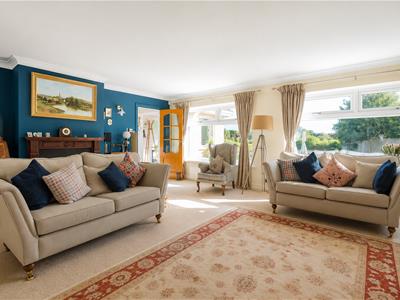
Living Room
6.06m x 4.76m (19'10" x 15'7")
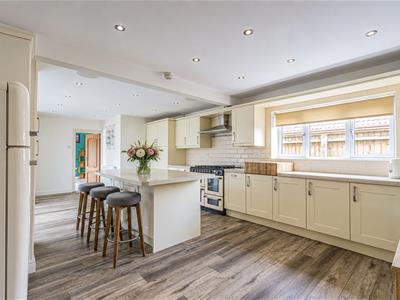
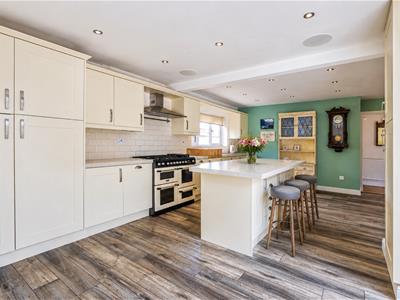
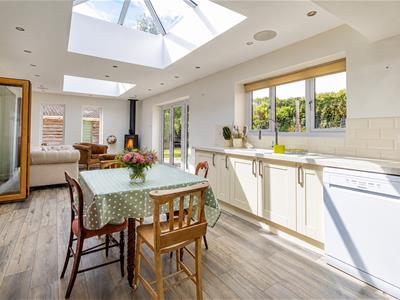
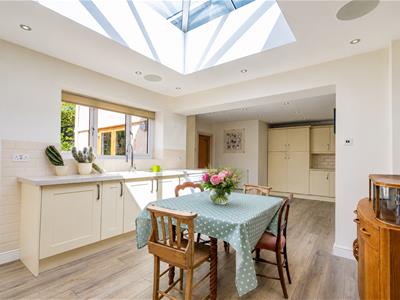
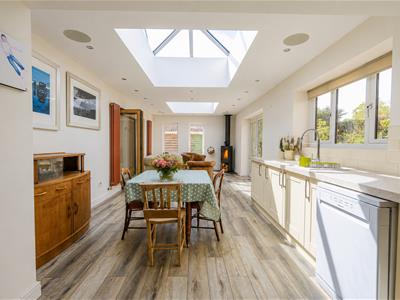
Kitchen Diner
4.88m x 8m (16'0" x 26'2")
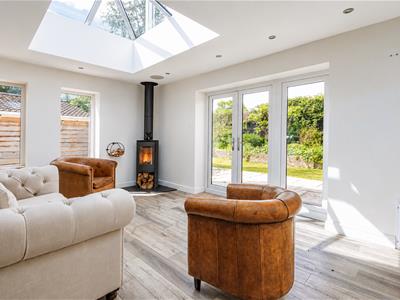
Sitting Room
6.06m x 4.76m (19'10" x 15'7")
Utility Room
2.05m x 2.57m (6'8" x 8'5")
WC
1.42m x 1.51 (4'7" x 4'11")
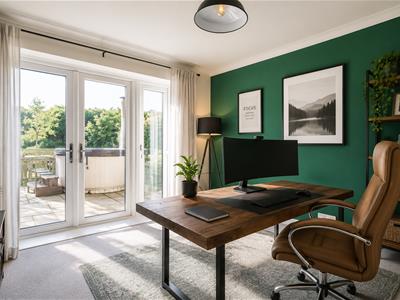
Bedroom Four / Office
3.65m x 3.50m (11'11" x 11'5")Ground floor verstaile room perfect as a home office onto the garden or guest bedroom.
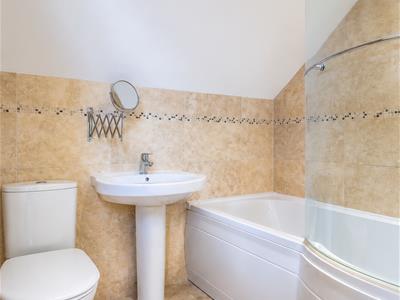
Ensuite
1.16m x 2.08m (3'9" x 6'9")
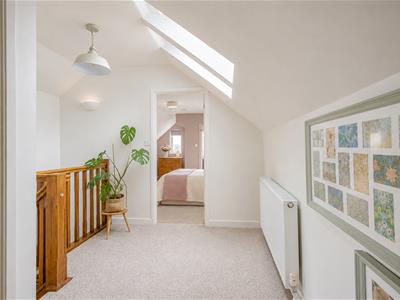
To the First Floor
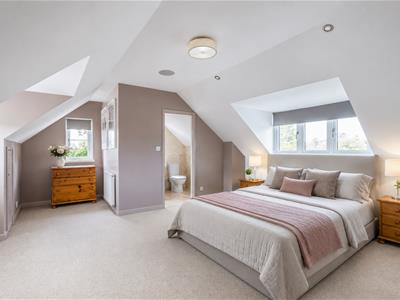
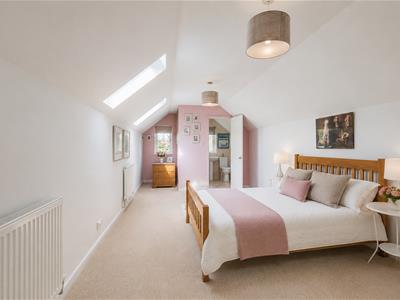
Bedroom One
4.84m x 5.01m (15'10" x 16'5")
Ensuite
1.67m x 2.29m (5'5" x 7'6")
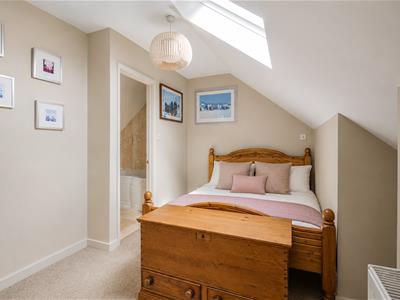
Bedroom Two
3.30m x 6.41m (10'9" x 21'0")
Ensuite
2.00m x 1.66m (6'6" x 5'5")
Bedroom Three
4.30m x 3.01m (14'1" x 9'10")
Ensuite
2.03m x 1.71m (6'7" x 5'7")
Garden
Immaculate front and rear garden sat in approx 0.24 of an acre.
Garage
Double garage.
Driveway
Electric gates on entrance, Parking for multiple vehincles
Tenure
We are informed by our client that the property is Freehold, this is to be confirmed by your legal adviosr
Council Tax
Band - H
Aditional Information
TBC
Fantatsic family home in the heart of St Georges with easy access to the M4 and local amenities on the Drope and Culverhouse Cross.
Energy Efficiency and Environmental Impact

Although these particulars are thought to be materially correct their accuracy cannot be guaranteed and they do not form part of any contract.
Property data and search facilities supplied by www.vebra.com