
1 Berriew Street
Welshpool
Powys
SY21 7SQ
Kerry Street, Montgomery
Offers In The Region Of £320,000
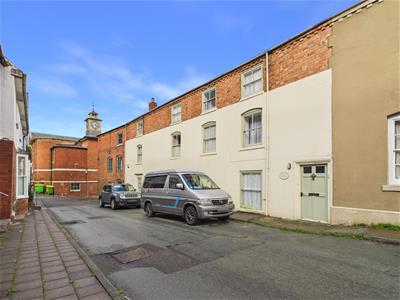
6 Bedroom House
- 6 BEDROOMS
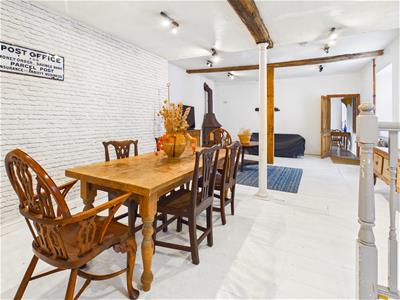
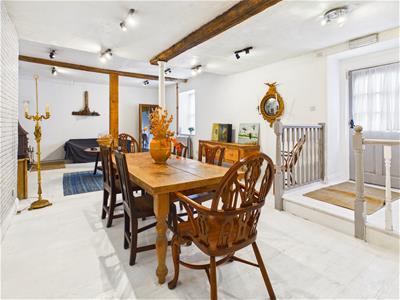
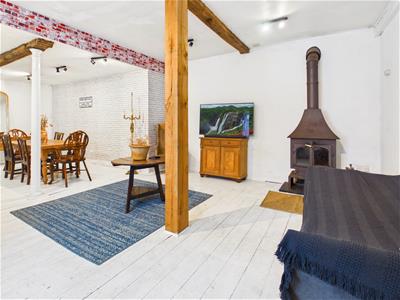
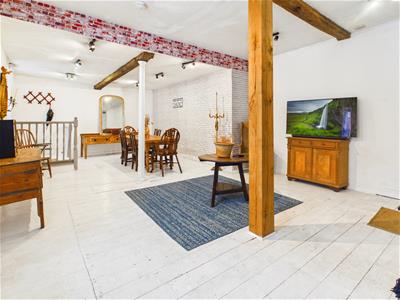
- IMPRESSIVE LIVING/DINING ROOM
- KITCHEN/BREAKFAST ROOM
- FAMILY BATHROOM AND EN SUITE
- WEALTH OF ORIGINAL FEATURES
- NO ONWARD CHAIN
- EPC RATING E
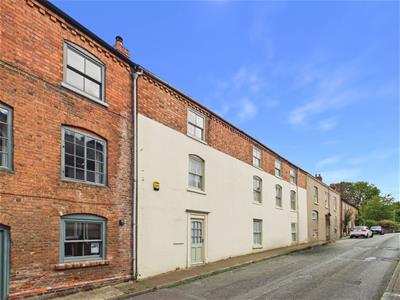
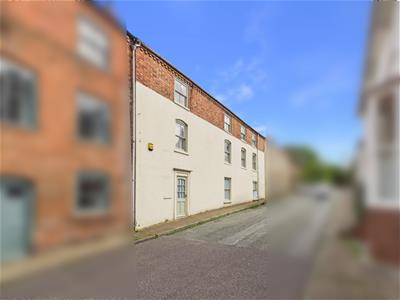
This spacious 6 bedroom, 3 storey Grade II Listed town house was built circa 1750 and is situated in the sought after historic town of Montgomery, Having a wealth of original features including exposed beams and floorboards and sash windows. Offered with no onward chain.
ENTRANCE
With original wooden front door with stained glass to:
ENTRANCE HALL
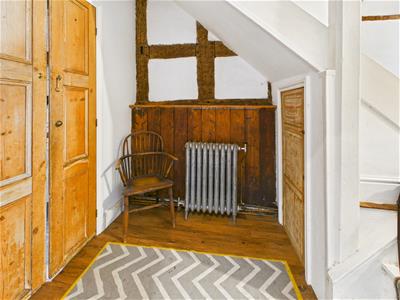
Staircase to first floor and lower floor with cupboard under, period radiator, exposed timbers and doors to kitchen and:
UTILITY
Exposed timbers, tiled floor plumbing and space for washing machine and window to rear.
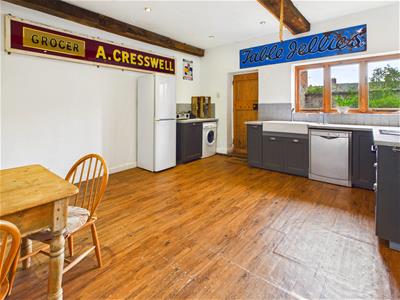
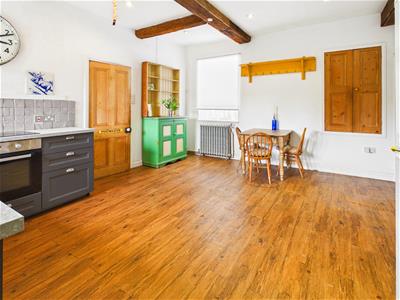
KITCHEN/BREAKFAST ROOM
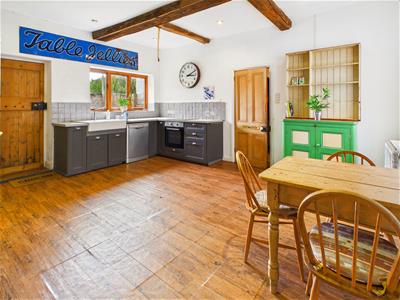
Fitted with a range of base cupboards and drawers with work surfaces over, white double bowl butlers sink with mixer tap, part tiled walls, integrated oven and hob, plumbing and space for washing machine and dishwasher, space for tall fridge freezer, windows to front and rear, door to rear, period radiator and exposed timbers. Door to:
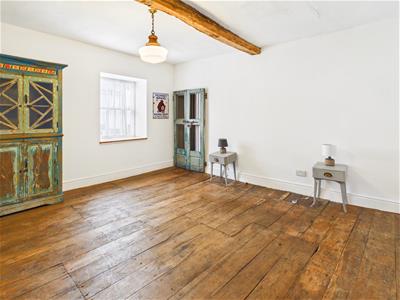
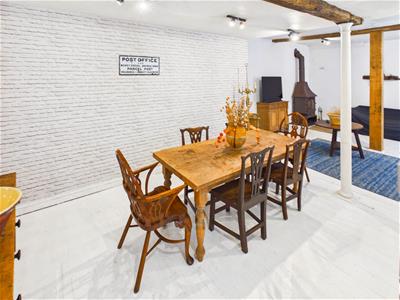
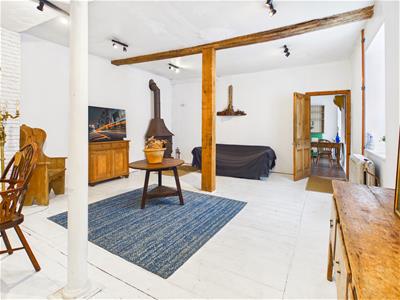
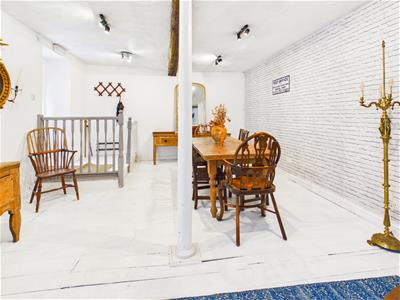
SITTING ROOM/ DINING ROOM
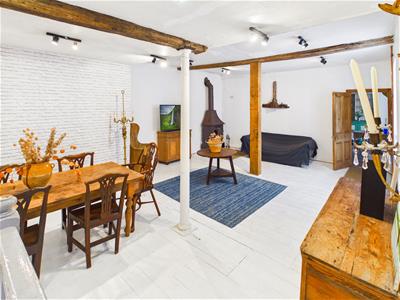
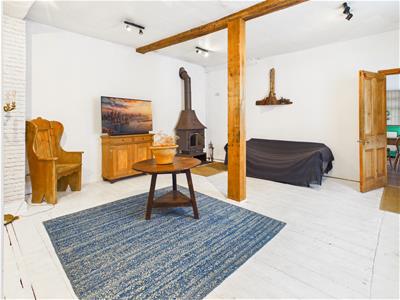
Exposed floor boards and timbers, period radiator, window and door to front and multi fuel stove sat on a tiled hearth.
FIRST FLOOR LANDING
Exposed oak floor boards, staircase to second floor with airing cupboard under, period radiator and 2 windows to rear aspect.
BATHROOM
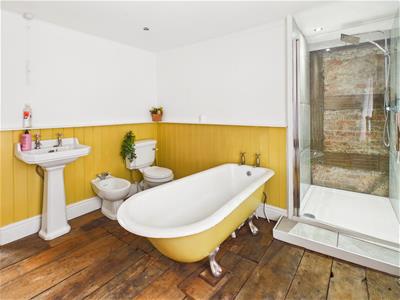
White Suite comprising low level W.C, bidet, pedestal wash hand basin and free standing roll top bath, separate shower cubicle with twin heads, heated period towel rail, wood panelling and exposed oak floor boards and window to front.
BEDROOM 5
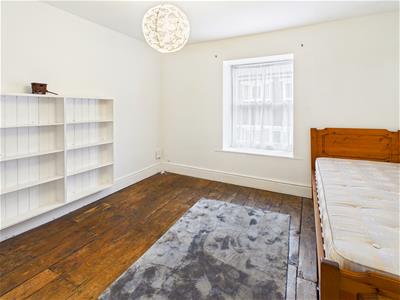
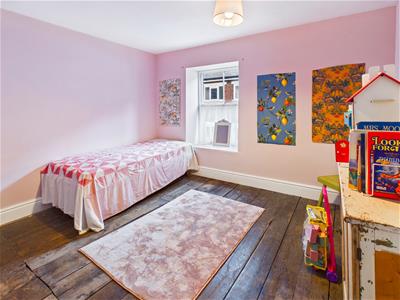
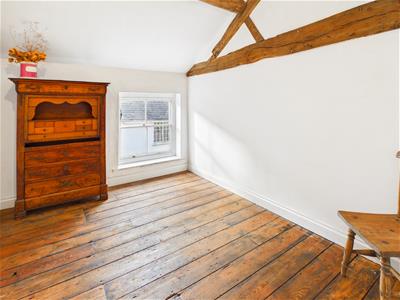
Exposed oak floor boards, radiator and window to front.
BEDROOM 4
Exposed oak floor boards, radiator and window to front.
BEDROOM 2
Step down. Exposed oak floor boards, period radiator, window to front and large walk in cupboard.
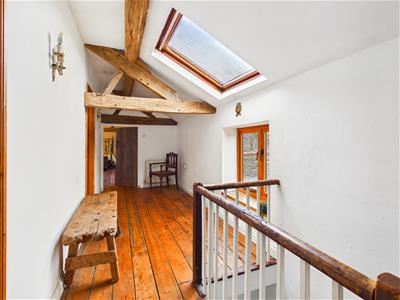
SECOND FLOOR LANDING
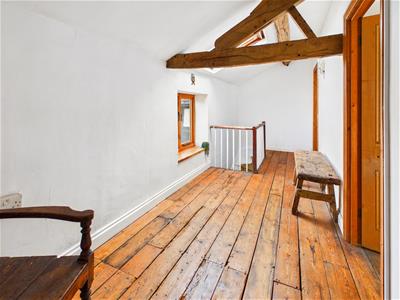
Exposed floor boards and timbers, window to rear, Velux window and radiator.
BEDROOM 3
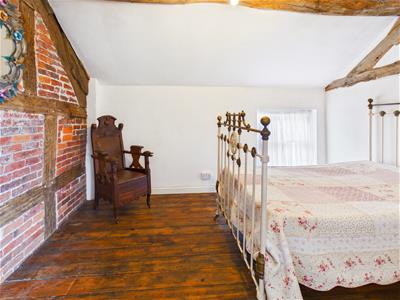
Exposed floor boards, timbers and brick work, period radiator and window to front.
BEDROOM 6
Exposed floor boards and timbers, radiator and window to front.
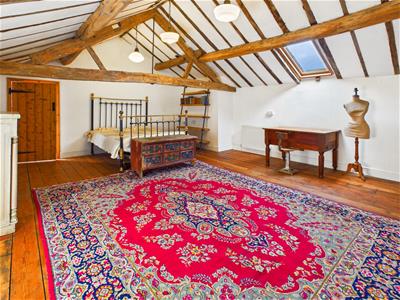
BEDROOM 1
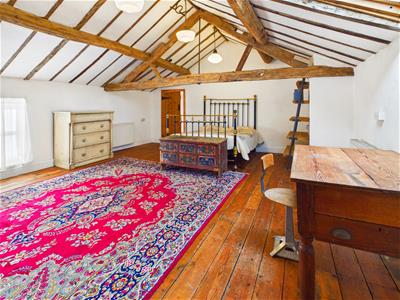
Exposed floor boards and timbers, radiator, window to front and Velux to the rear. Door to:
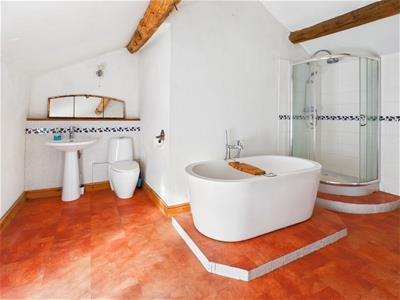
EN SUITE BATHROOM
White Suite comprising low level W.C, pedestal wash hand basin with mixer tap, corner shower cubicle with twin heads, free standing bath with mixer tap and shower attachment, radiator/towel rail, window to front and exposed timbers.
OUTSIDE
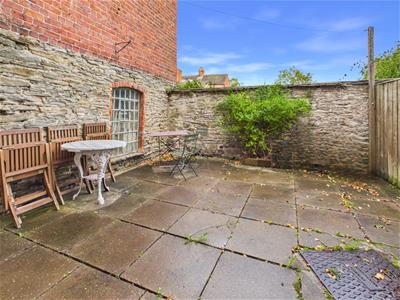
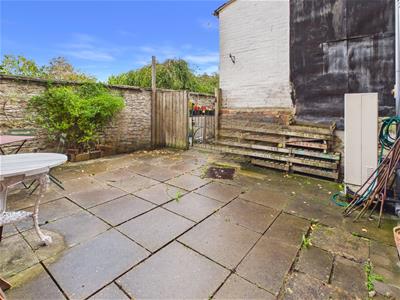
To the rear of the property is a courtyard where the air source heat pump is located. The current owner of The Armoury has easement rights to use the rear yard on equal terms with Compton House. There is a gated right of way to the rear of the neighbouring property and out onto Kerry Street providing rear access.
GENERAL NOTES
TENURE
We understand the tenure is Freehold. We would recommend this is verified during pre-contract enquiries.
SERVICES
We are advised that there is mains electric, water and drainage. Air Source central heating and Clearview Multifuel stove. We would recommend this is verified during pre-contract enquiries.
BROADBAND: Standard 18 Mbps. Ultrafast 1800 Mbps. Mobile service- Good outdoor and in-home.
FLOOD RISK: Very Low Risk.
COUNCIL TAX BANDING
We understand the council tax band is D . We would recommend this is confirmed during pre-contact enquires.
MONEY LAUNDERING REGULATIONS: When submitting an offer to purchase a property, you will be required to provide sufficient identification to verify your identity in compliance with the Money Laundering Regulations. Please note that a small fee of £24 (inclusive of VAT) per person will be charged to conduct the necessary money laundering checks. This fee is payable at the time of verification and is non-refundable.
SURVEYS
Roger Parry and Partners offer residential surveys via their surveying department. Please telephone 01743 791 336 and speak to one of our surveying team, to find out more.
REFERRAL SERVICES: Roger Parry and Partners routinely refers vendors and purchasers to providers of conveyancing and financial services.
Energy Efficiency and Environmental Impact

Although these particulars are thought to be materially correct their accuracy cannot be guaranteed and they do not form part of any contract.
Property data and search facilities supplied by www.vebra.com