
1 Bishop Croft, High Street
Henfield
West Sussex
BN5 9DA
Kingsley Square, Henfield, West Sussex
Price £425,000
3 Bedroom House
- SEMI DETACHED FAMILY HOME
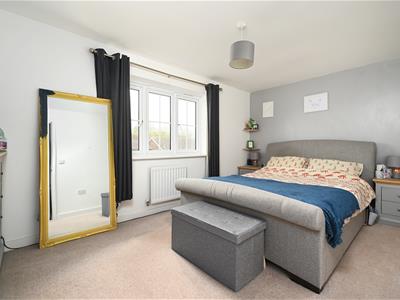
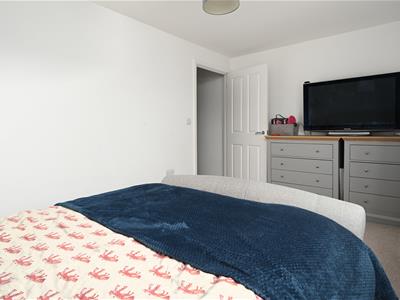
- THREE DOUBLE BEDROOMS
- NO ONWARD CHAIN
- WESTERLY FACING REAR GARDEN
- PART OWNERSHIP OPTION ALSO AVAILABLE
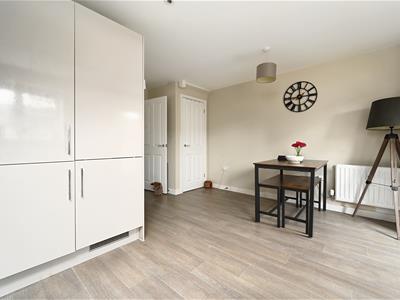
- OPEN PLAN KITCHEN / DINING AREA
- DOUBLE LENGTH PRIVATE DRIVEWAY
- MINUTES FROM HENFIELD HIGH STREET
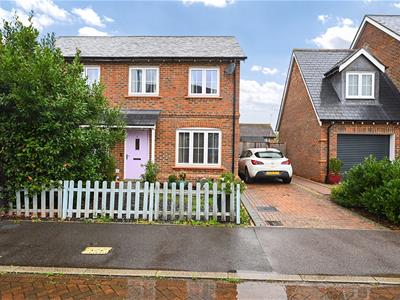
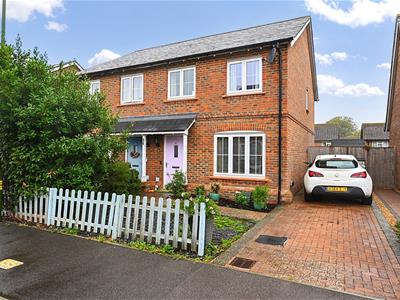
A Well Presented SEMI DETACHED FAMILY HOME, Located Toward the rear of this Popular Development a few Minutes walk to Henfield High Street. With NO-ONWARD CHAIN, Three Good Sized Bedrooms, WESTERLY FACING GARDEN and PRIVATE PARKING!
Situation
Kingsley Square is a short walk to Henfield village, which offers local amenities including shopping facilities, village hall, library, health centre, churches, primary school and sports centre. A bus service passes through the village to the town centres of Horsham and Brighton offering more comprehensive shopping and leisure facilities. The nearest mainline stations are at Hassocks, Burgess Hill, Horsham, Haywards Heath and Shoreham-by-Sea. Crawley, Gatwick Airport and London are accessible via the A23/M23.
Description
A delightful three-bedroom semi-detached family home, boasting a Westerly facing Rear Garden and offered for Sale with no onward chain. The property is presented in great condition throughout, so it is move-in-ready; furthermore, the property can be purchased with a part-share option if required.
The property is located toward the rear of this well-regarded development on the outskirts of the village, meaning it's only a few minutes' walk back to Henfield High Street. Once inside, the light and space are a real standout feature, and with a flat plaster finish, not having to do anything should be high on the wish list for potential buyers.
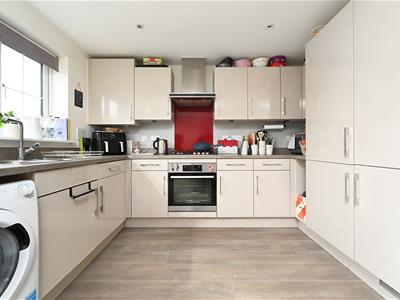
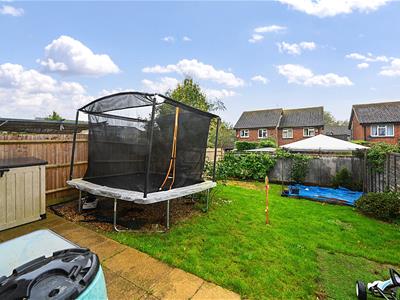
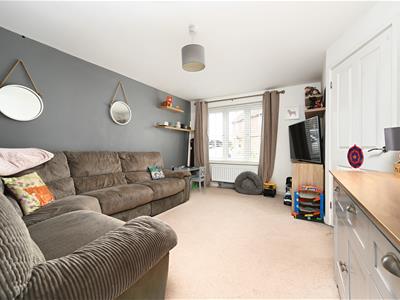
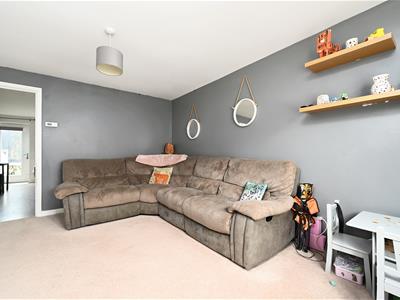
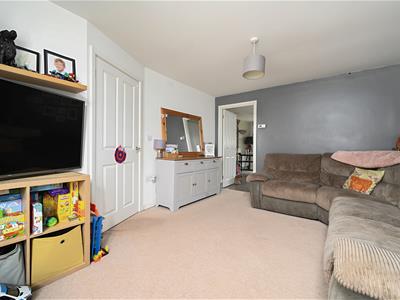
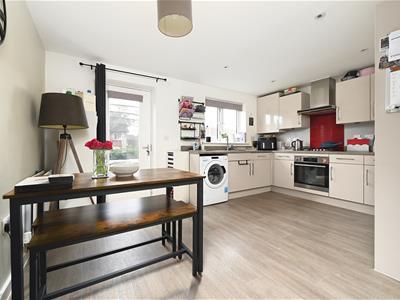
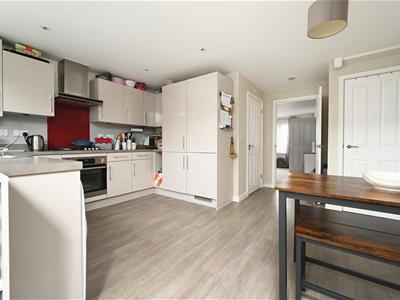
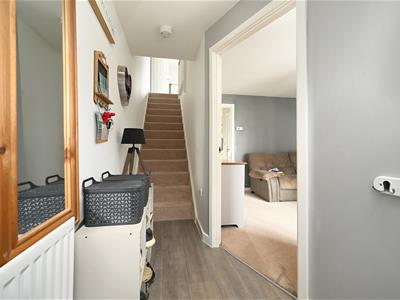
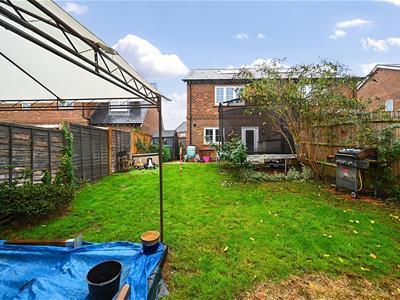
The spacious entrance hall leads to the Living Room, which currently houses a large L-shaped sofa. The open-plan Kitchen/Diner is located at the rear and is bathed in light due to the Westerly aspect. The Kitchen itself has an abundance of countertop work surface and high-gloss storage hiding essential white goods on three sides. Additionally, a further storage cupboard and downstairs W/C add further convenience. A door from the Kitchen opens up onto the patio area, leading to the rear garden, which is mainly laid-to-lawn. A sunken sand-pit has been added for the children, whilst further storage by way of a timber shed and a dual locking gate is found to the side.
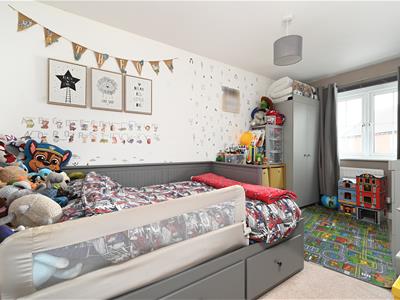
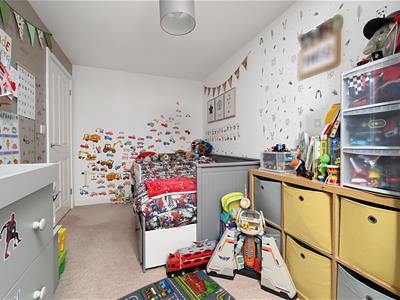
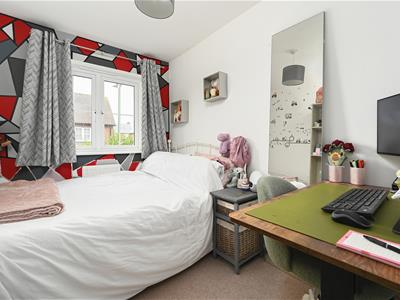
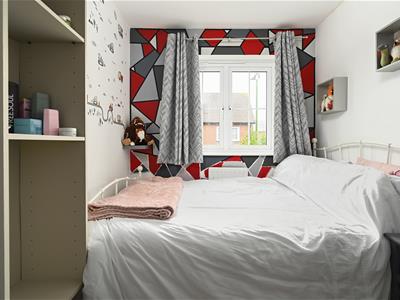
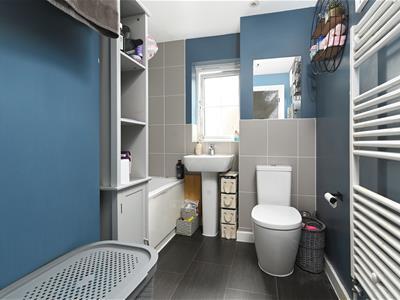
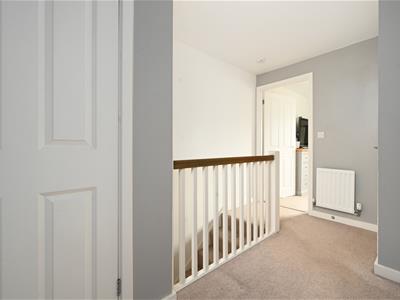
Back inside, stairs rise to the first floor, where off the spacious landing area, all three of the bedrooms are to be found. All three are considered doubles and, along with the rest of the property, are decorated in neutral tones. The family bathroom has a shower over the bath, and white matching sanitaryware contrasts against a grey tile finish.
In our opinion, an early viewing is essential to appreciate all the features of this delightful family home!
Property Information
Council Tax Band C: £2,221.89 2026/2027
Utilities: Mains Gas and Electric. Mains water and sewerage
Parking: Private driveway
Broadband: Standard 16 Mbps, Ultrafast 1800 Mbps (OFCOM checker)
Mobile: Good coverage (OFCOM checker)
Property Misdescription Act 1991
Although every effort has been taken in the production of these particulars, prospective purchasers should note:
1. All measurements are approximate. 2. Services to the property, appliances and fittings included in the sale are believed to be in working order (although they may have not been checked). 3. Prospective purchasers are advised to arrange their own tests and/or survey before proceeding with the purchase. 4. The agent has not checked the deeds to verify the boundaries. Intending purchasers should satisfy themselves via their solicitor as to the actual boundaries of the property.
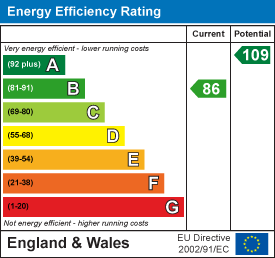
Energy Efficiency and Environmental Impact
Although these particulars are thought to be materially correct their accuracy cannot be guaranteed and they do not form part of any contract.
Property data and search facilities supplied by www.vebra.com