
Oxford House, Stanier Way, Wyvern Business Park
Derby
DE21 6BF
Snelston Crescent, Littleover, Derby
Offers In The Region Of £495,000
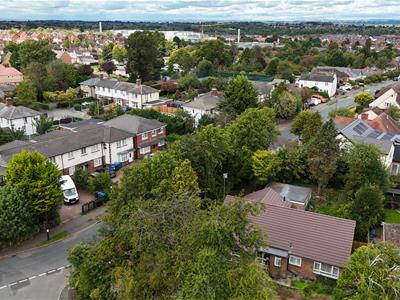
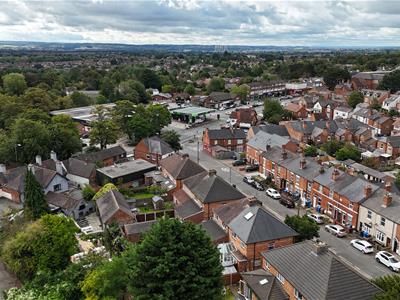
3 Bedroom Bungalow - Detached
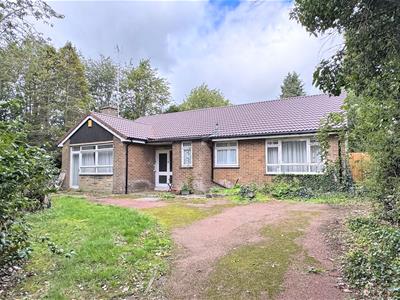
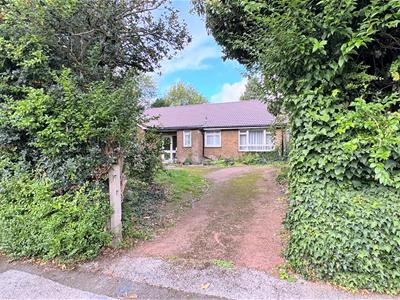
An interesting detached bungalow occupying a large plot featuring three double bedrooms, two large reception rooms and detached garage. No Chain.
The property requires a scheme of modernisation and offers a wonderful opportunity for personal specification.
Internally, the spacious accommodation comprises, a large reception hallway and inner corridor, guest cloakroom WC, large lounge with Parquet flooring, separate dining room adjoining a kitchen with pantry, off the inner corridor are three large bedrooms all with built-in wardrobes and bathroom.
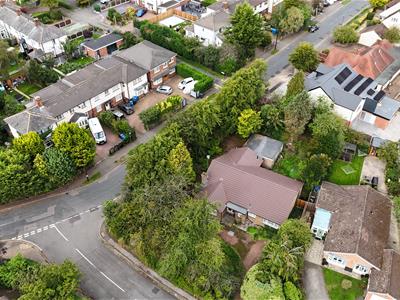
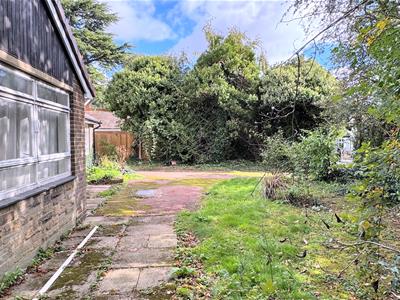
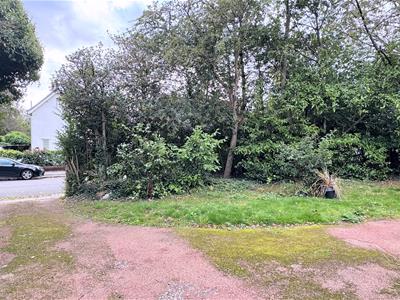
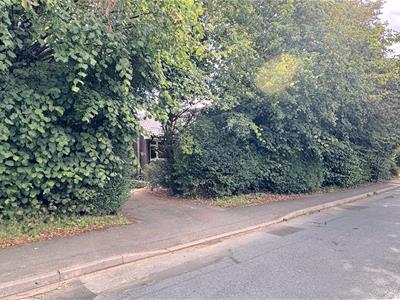
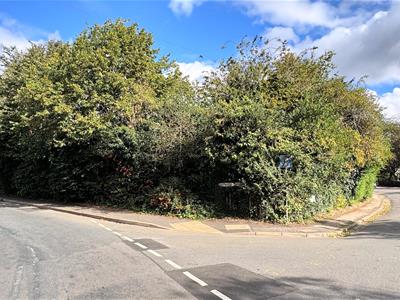
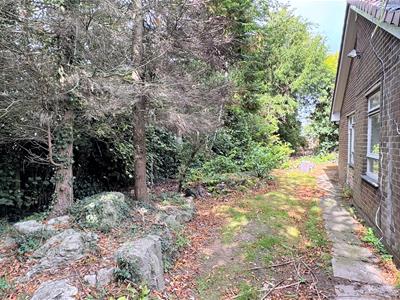
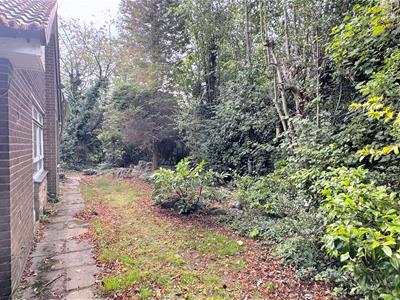
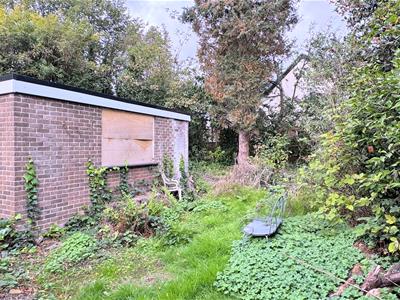
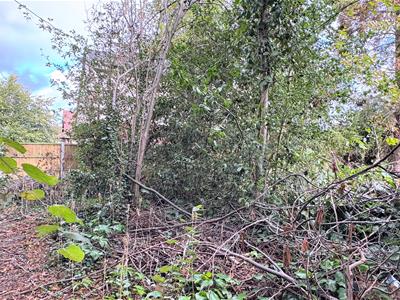
The bungalow is positioned on the corner of Eastwood Drive and Snelston Crescent with driveway access from both streets, the garage being accessed from Eastwood Drive. There are generous, well screened front and side gardens also with a main garden area to the rear, all of which in need of landscaping.
There is an impressive range of local amenities found within Littleover village just a short distance away, as is Derby city centre and Derby Royal Hospital. Also locally are many reputable schools including private, the A38 and A50 road networks.
ACCOMMODATION
ENTRANCE HALLWAY
A very large reception hallway accessed from the main front door with covered storm porch, loft access, radiator.
CLOAKROOM WC
With low level WC, wash and basin, window, radiator.
LOUNGE
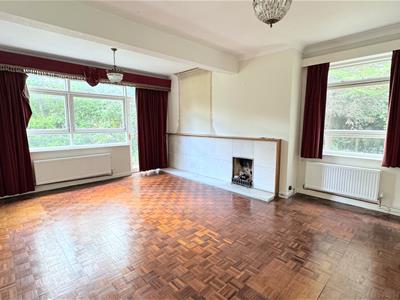 5.49m x 4.50m (18' x 14'9")With beautiful Parquet flooring, front and side windows, also with front door, open fire set within a tiled fireplace, radiator.
DINING ROOM
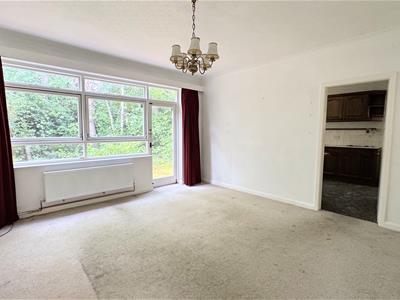
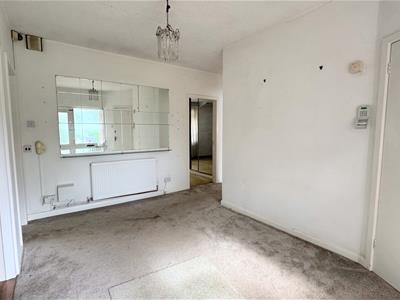 4.24m x 4.24m (13'11" x 13'11")A large dining room adjoining the kitchen having a side window and door, radiator.
KITCHEN
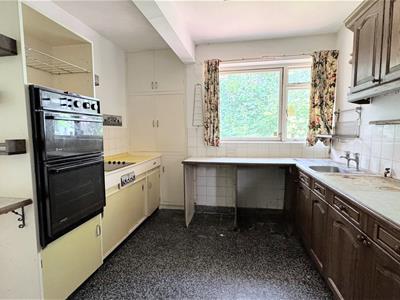 3.89m x 3.07m (12'9" x 10'1")With a range of fitted kitchen units, work surfaces, oven and hob, stainless steel sink and drainer, further appliance space, rear door, radiator.
PANTRY
1.98m x 0.89m (6'6" x 2'11")Providing storage also housing the combination boiler.
BEDROOM ONE
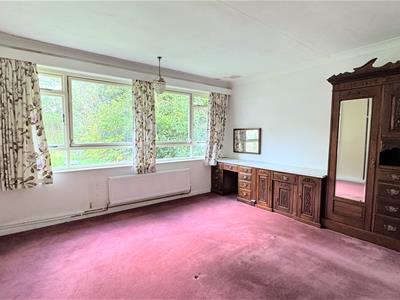 4.24m x 4.24m (13'11" x 13'11")A large double bedroom with built-in wardrobe, further fitted wardrobes and dressing table, rear facing window, radiator.
BEDROOM TWO
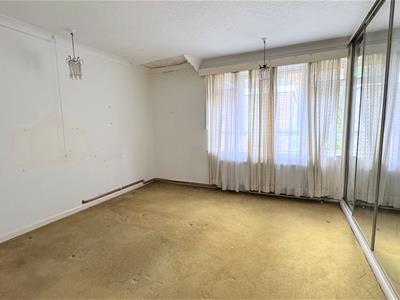 4.24m x 3.94m (13'11" x 12'11")A further large double bedroom with built-in wardrobes with sliding mirrored doors, rear facing window, radiator.
BEDROOM THREE
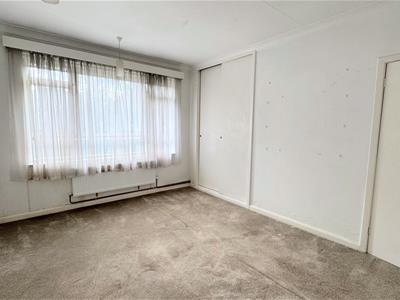 4.24m x 3.18m (13'11" x 10'5")A third double bedroom also with built-in wardrobes, front facing window, radiator.
BATHROOM
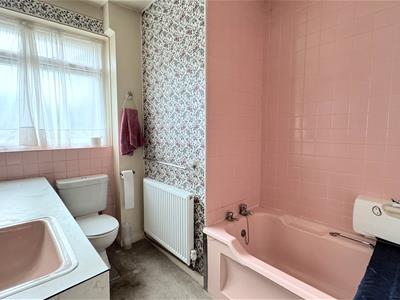 2.90m x 2.21m (9'6" x 7'3")With bath and tiled surround, wash basin sat within a large countertop, low level WC, window, built-in cupboard, radiator.
OUTSIDE
DOUBLE GARAGE
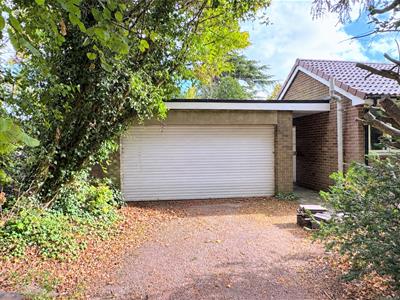 5.41m x 4.67m overall (17'9" x 15'4" overall)Sub divided internally with stud walling, main vehicular door and personal side door.
Although these particulars are thought to be materially correct their accuracy cannot be guaranteed and they do not form part of any contract.
Property data and search facilities supplied by www.vebra.com