
454 Bethnal Green Road,
Bethnal Green
London
Greater London
E2 0EA
Fairfield Road, London
Guide Price £850,000
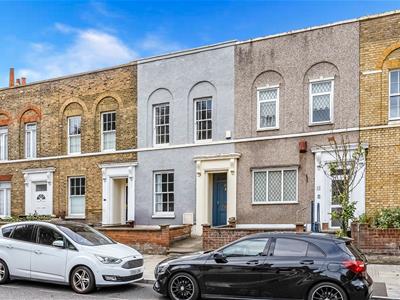
3 Bedroom House - Terraced
- CHAIN FREE
- Ready to Move Into
- Three Double Bedrooms
- Two Separate Reception Rooms
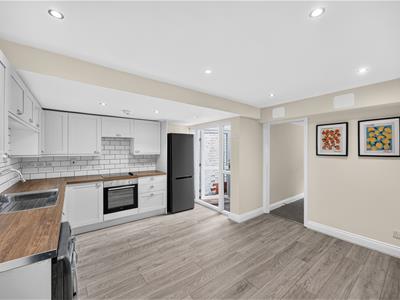
- Modern Fitted Kitchen / Diner
- Modern Bathroom with Rainfall Shower
- Substantial Private Rear Garden
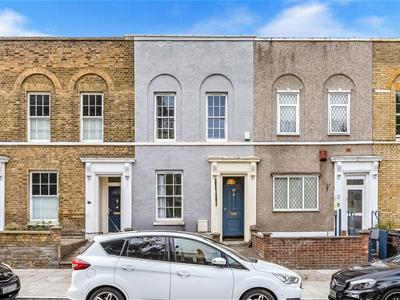
- Victorian Terraced House
- Close to Bow Road Underground & Bow Church DLR
- Mile End Underground Station Within Walking Distance
Elms Estates are delighted to be able to offer to the market For Sale this spacious Three Double Bedroom Victorian Terraced House with a modern kitchen and bathroom.
Offered to the market chain free and ready to move into, the property provides generous and versatile living space together with two separate reception rooms and a substantial private rear garden.
Ideally positioned in the heart of Bow, the property offers excellent transport connections with Bow Road Underground Station and Bow Church DLR Station both within easy reach, while Mile End Underground Station is also within walking distance.
Internally, the house is well presented throughout, with generously proportioned living space arranged over two floors. Period correct double-glazed sash windows feature to the front, with uPVC double-glazed windows to the rear.
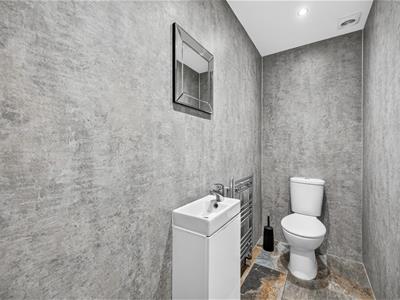
The ground floor comprises a separate reception room to the front, a modern bathroom with bathtub and rainfall shower, together with a separate WC. To the rear is a generous fitted kitchen/diner offering an excellent space for cooking and dining, alongside a further separate reception room.
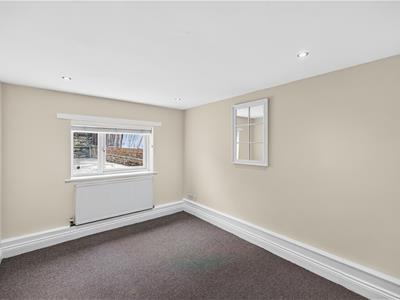
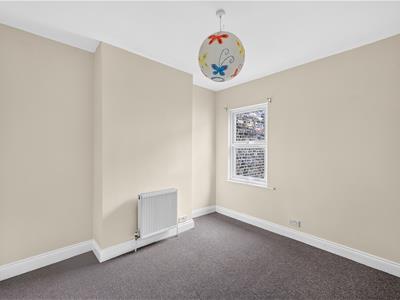
Upstairs, the first floor provides three well-proportioned double bedrooms, including an impressive principal bedroom spanning the width of the house and benefiting from two sash windows providing plenty of natural light.
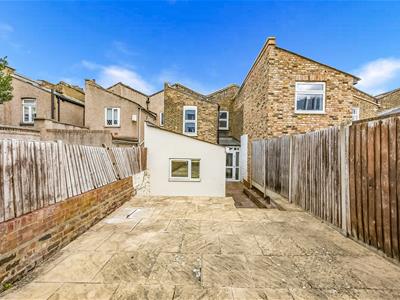
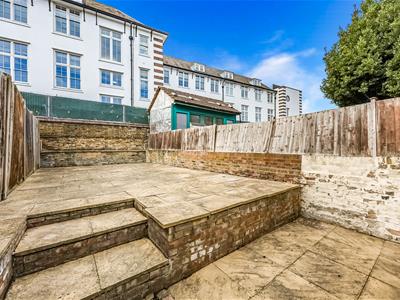
Externally, the substantial private rear garden is predominantly paved for easy maintenance, providing plenty of space for outdoor seating and entertaining.
With three double bedrooms, two separate reception rooms, a modern kitchen and bathroom and substantial private rear garden, the property combines generous living space with a highly convenient Bow location. Offered chain free, early viewing is highly recommended.
For more information or to arrange a viewing please do not hesitate to call in and speak with one of our property consultants.
Reception One
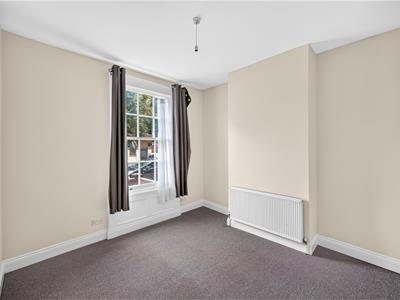 3.51m x 3.51m (11'6" x 11'6")
Reception Two
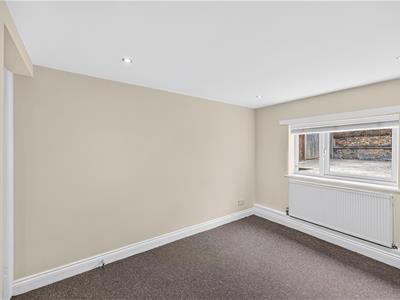 3.51m x 2.69m (11'6" x 8'10")
Kitchen/Diner
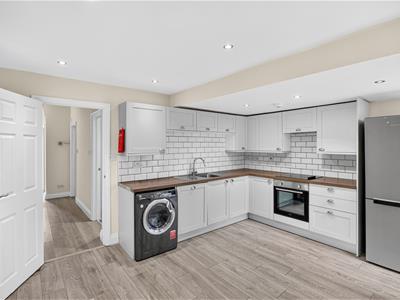 4.6 x 4.1 (15'1" x 13'5")
Bedroom One
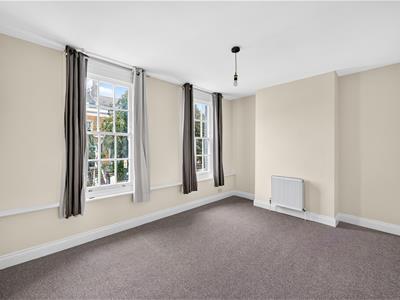 4.60m x 3.61m (15'1" x 11'10")
Bedroom Two
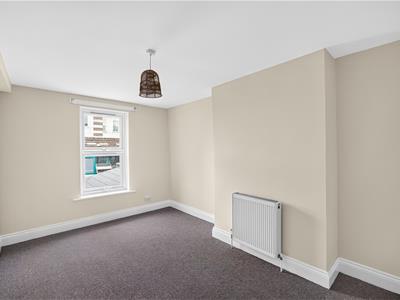 3.51m x 3.00m (11'6" x 9'10")
Bedroom Three
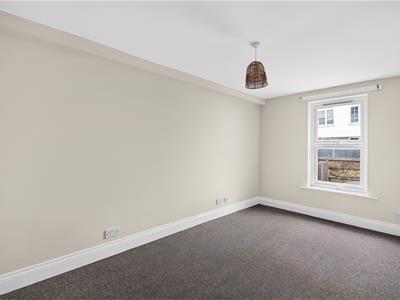 4.2 x 2.8 (13'9" x 9'2")
Bathroom
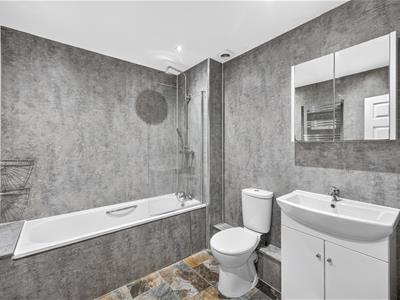 2.49m x 2.11m (8'2" x 6'11")
WC
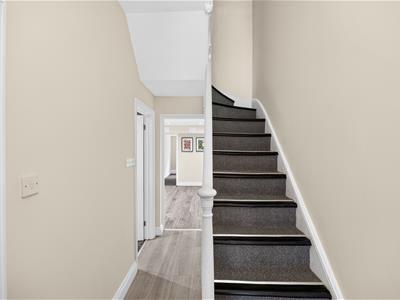
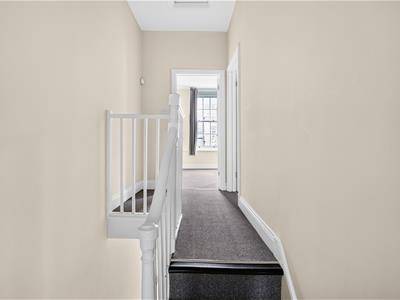
Hallways
Rear Garden
Material Information
Tenure: Freehold
Council Tax Band: E
Marketing Disclaimer
These particulars are intended to give a fair description of the property, but their accuracy cannot be guaranteed and they do not constitute an offer or contract. Any intending purchaser must rely on their own inspection and enquiries. All measurements, areas and distances are approximate and are for guidance purposes only. Photographs and floor plans are for illustrative purposes only and some images may have been digitally enhanced for marketing purposes. Fixtures, fittings and services have not been tested and no warranty is given as to their condition or suitability. Leasehold, new build and service charge information (where applicable) is provided in good faith and should be verified by the buyer’s solicitor. EPC ratings are correct at the time of marketing and are subject to change. No person in the employment of Elms Estates has authority to make or give any representation or warranty in relation to this property.
Energy Efficiency and Environmental Impact


Although these particulars are thought to be materially correct their accuracy cannot be guaranteed and they do not form part of any contract.
Property data and search facilities supplied by www.vebra.com