
2 Broadway, The Birkin Building
Nottingham
NG1 1PS
Southcliffe Road, Carlton, Nottingham
Asking Price £250,000
3 Bedroom House - Detached
- No Chain
- Generously Proportioned Detached Home
- Extended to Rear Elevations
- Three Reception Areas
- Three Bedrooms
- Ample Off-Street Parking
- Detached Garage
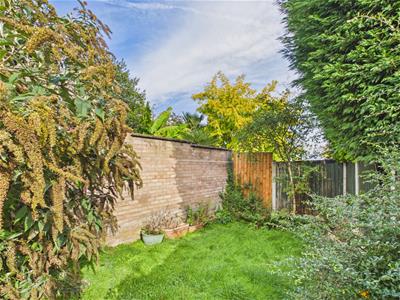
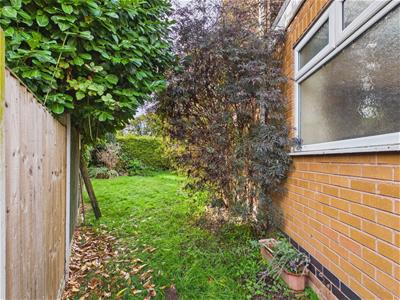
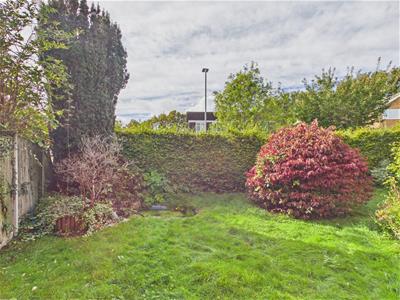
- Private Wraparound Gardens
- Easy Access to Amenities
- Catchment Area for Sought-After Schools
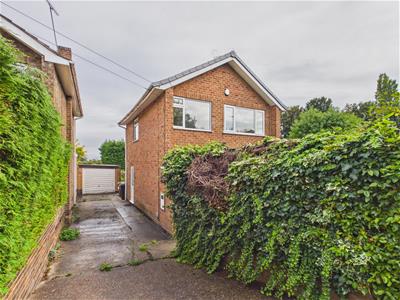
NO CHAIN! / A spacious, detached family home occupying a generous plot in the popular residential area of Carlton, offering well-proportioned accommodation, excellent off-street parking and private wraparound gardens. The property is now in need of modernisation throughout, providing an excellent opportunity for a purchaser to update and personalise the home to their own taste and requirements.
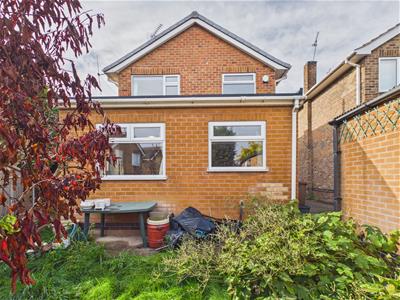
The property is approached via a front porch, leading into the main living accommodation. The ground floor comprises a comfortable living room and separate sitting area, while an extension to the rear provides a generous dining room and larger kitchen, creating excellent potential for modern family living and entertaining.
To the first floor is a central landing giving access to three well-proportioned bedrooms and a family bathroom.
Externally, the property benefits from a generous tandem driveway providing ample off-street parking, a detached garage and private wraparound gardens, offering a good degree of outside space and potential for landscaping.
An exciting opportunity to acquire a detached home with generous accommodation, a substantial plot and excellent potential for modernisation and improvement.
The Location
Carlton is a popular and well-established residential area, offering a convenient combination of excellent amenities, strong transport links and a welcoming community atmosphere. The area provides a wide range of local shops, supermarkets, cafés, pubs and everyday facilities, while nearby Nottingham city centre offers an extensive choice of shopping, dining, leisure and entertainment. Families are well served by a selection of schools and community facilities, while excellent road and public transport links provide easy access to Nottingham, surrounding towns and the wider East Midlands. Carlton also benefits from a variety of parks, green spaces and nearby countryside, making it an appealing location for those seeking a balance between convenient suburban living and easy access to the city.
Accommodation
Front Porch
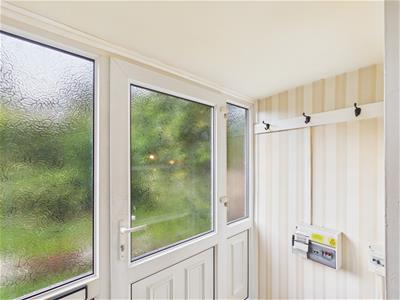 1.78 x 0.98 (5'10" x 3'2")Having a carpeted floor and providing access into the living room.
Living Room
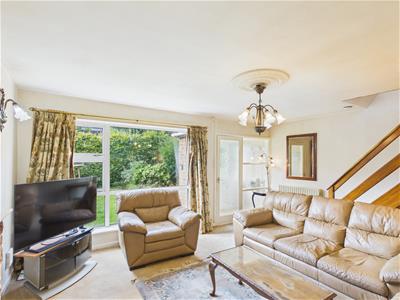
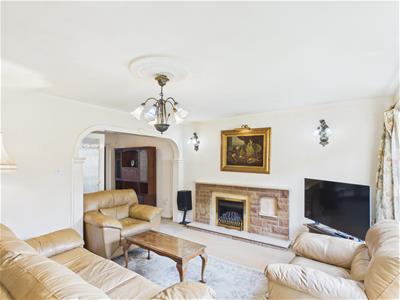 5.10 x 3.85 (16'8" x 12'7")A well-proportioned reception room featuring carpeted flooring, ceiling and feature wall lighting, together with a fireplace and surround. The room leads through to the dining area and benefits from a double glazed window to the front elevation and stairs rising to the first floor.
Sitting Area
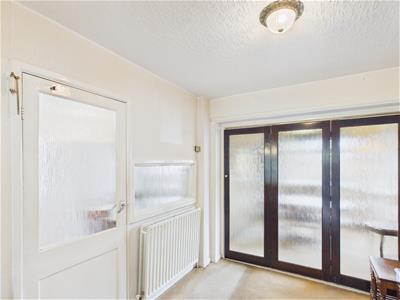 2.66 x 2.49 (8'8" x 8'2")Featuring a ceiling light, radiator and access through to the kitchen. The sitting area forms part of the rear extension and benefits from bifold doors providing a pleasant outlook towards the dining room.
Kitchen
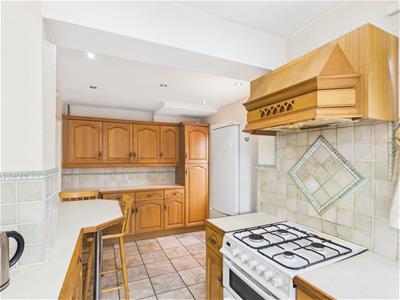
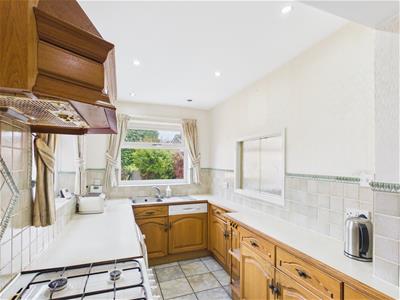
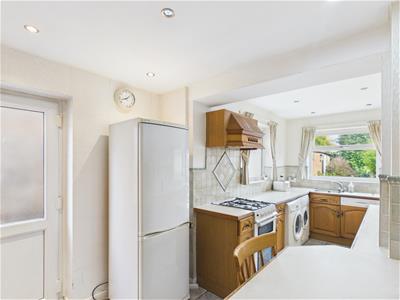 5.84 x 1.97 (19'1" x 6'5")Forming part of the rear extension, the kitchen is fitted with a range of matching wall and base units, with tiled splashbacks and dual aspect windows overlooking the rear and side elevations. Features include a sink with mixer tap and drainer, integrated dishwasher, space and plumbing for a washing machine and dryer, space for an oven with extractor hood, and space for a fridge freezer. There is also external access to the side of the property, leading towards the driveway.
Dining Room
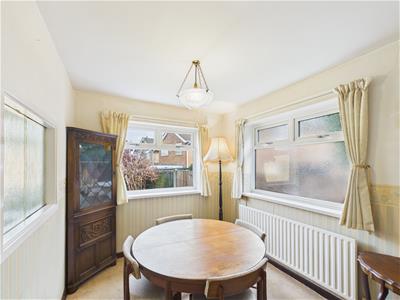 2.87 x 2.49 (9'4" x 8'2")Also forming part of the rear extension, the dining room benefits from carpeted flooring, ceiling lighting and dual aspect double glazed windows overlooking the rear and side elevations.
First Floor Landing
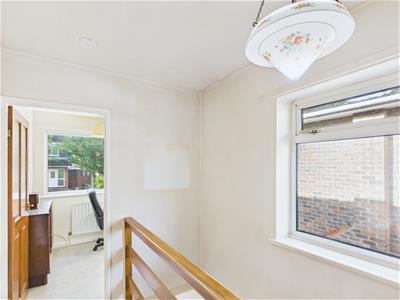 2.62 x 1.03 (8'7" x 3'4")Having carpeted flooring, ceiling light, useful storage cupboard and a double glazed window to the side elevation. The landing provides access to all three bedrooms and the family bathroom.
Bedroom One
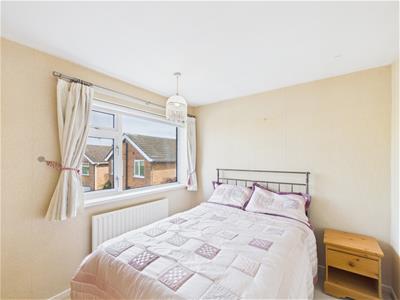 3.20 x 3.09 (10'5" x 10'1")A well-proportioned double bedroom featuring carpeted flooring, ceiling light, radiator, double glazed window and built-in fitted storage.
Bedroom Two
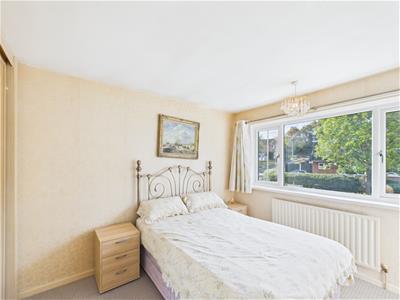 3.22 x 2.69 (10'6" x 8'9")Featuring carpeted flooring, ceiling light, radiator and a double glazed window overlooking the rear elevation.
Bedroom Three
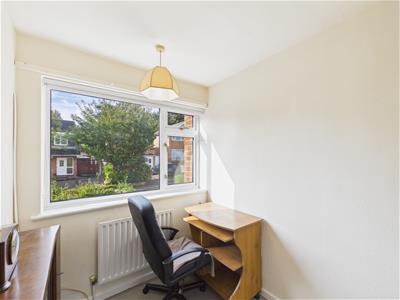 2.22 x 1.95 (7'3" x 6'4")Featuring carpeted flooring, ceiling light, radiator and a double glazed window overlooking the front elevation.
Family Bathroom
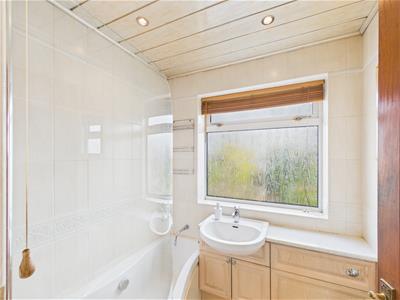 1.78 x 1.65 (5'10" x 5'4")Fitted with tiled flooring and tiled walls, comprising a bath with shower over, vanity unit with wash handbasin and WC. There is also a double glazed frosted window to the rear elevation.
Front Garden
The front garden features a laid lawn, mature shrubs and established flowerbeds, together with a small garden pond and access to the front porch.
Rear Garden
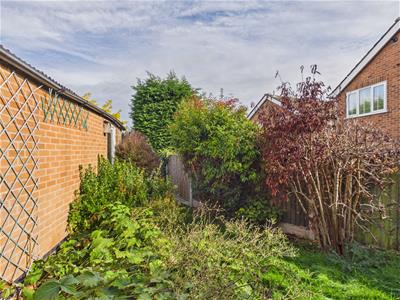 The private rear garden features a lawn, established flowerbeds and a variety of mature shrubs, providing an attractive and established outdoor space.
Detached Garage
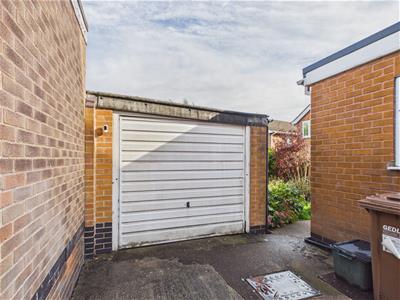 Having an up-and-over door, lighting and a window to the rear elevation.
Council Tax Band C

Energy Efficiency and Environmental Impact
Although these particulars are thought to be materially correct their accuracy cannot be guaranteed and they do not form part of any contract.
Property data and search facilities supplied by www.vebra.com