
53 Castle Street
Cirencester
Gloucestershire
GL7 1QD
Shurdington, Cheltenham
£1,150,000
4 Bedroom House - Detached
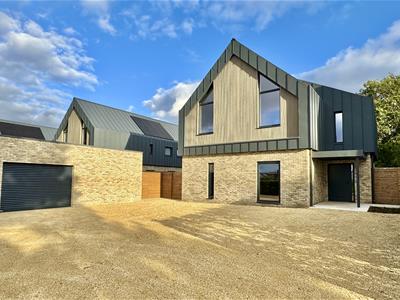
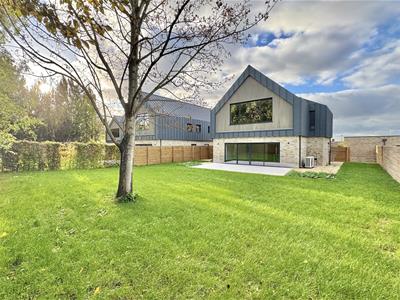
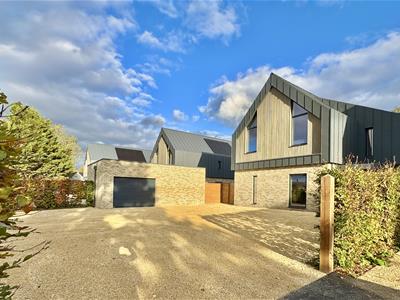
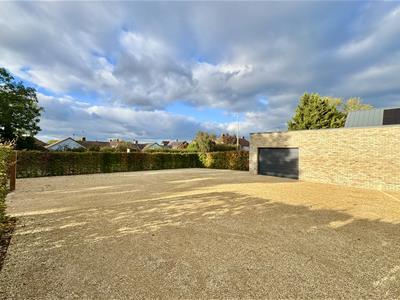
Unexpectedly re-available and as such the only remaining plot in this popular development we are pleased to present 'Mulberry House' a distinctive detached contemporary family home located in an attractive and convenient location on the edge of Cheltenham well positioned for the business commuter with great access to major road and rail links to the south west. The Mowles Group a local building company known for quality finish and attention to detail have created a modern family living space offering large open stylish accommodation finished to an exacting standard. The house also incorporates air source heat pump for heating which is complemented by solar panels and high performance insulation creating an efficient home for the future. Externally the house boasts extensive parking for approx. eight cars on an established driveway in front of the house and garage to side. The rear and side gardens are of a generous proportion offering a secure private environment for the family and small animals. Call Cain and Fuller to arrange a daytime or evening viewing to experience this superb home.
Cheltenham
Cheltenham a historic spa town and borough adjacent to the Cotswolds in Gloucestershire. Cheltenham known as a health and holiday spa town resort with the discovery of mineral springs in 1716 and hosts several cultural festivals. The Cheltenham has a number of major events including the Literature Festival, the Jazz Festival, Science Festival, Music Festival, International Film Festival, Cricket Festival and the Cheltenham Food & Drink Festival. It's Race course hosts the Gold Cup which is the main event of the Cheltenham Festival held every March. It is also boasts a number of leading independent schools, including Cheltenham College and Cheltenham Ladies' College. Cheltenham also features glorious parks and gardens, along with a thriving town centre and The Promenade in Montpellier
Description
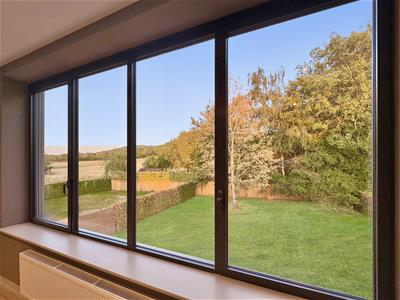
Set against the backdrop of Leckhampton Hill, Florence House at Crippets View combines striking contemporary architecture with beautifully considered interiors, creating a home that is as practical as it is stylish. Large expanses of glazing maximise natural light throughout, while perfectly framing the far-reaching countryside views that define this exceptional setting.
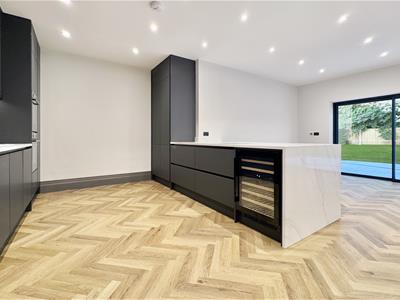
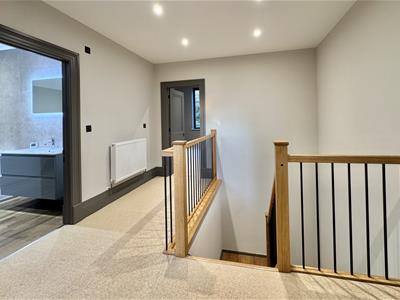
The impressive entrance hall immediately establishes the home's sense of scale, with its double-height ceiling and elegant oak staircase creating a welcoming first impression. Designed with modern family life in mind, the spacious open-plan kitchen and dining area forms the focal point of the home, offering an ideal space for entertaining as well as everyday living.
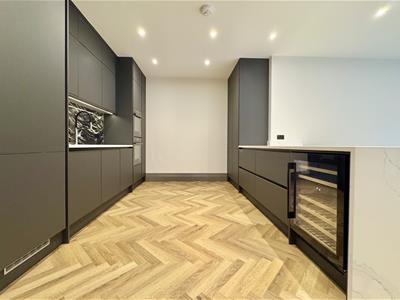
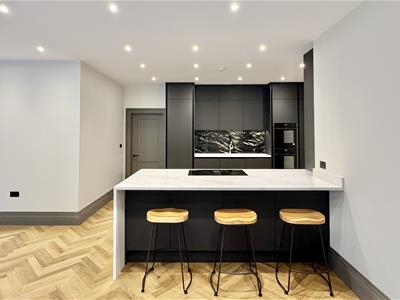
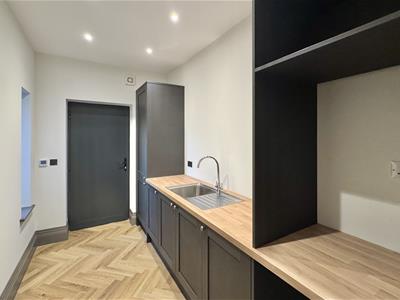
Finished in sophisticated charcoal cabinetry, the kitchen features Quartz worktops, a statement central island and natural stone splashbacks, together with a premium range of integrated NEFF appliances including twin ovens, a drinks fridge and dishwasher. A separate utility and boot room provides additional storage and practicality, with direct access to the rear garden.
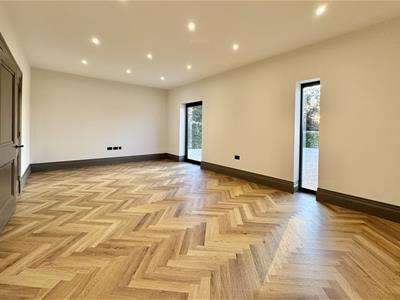
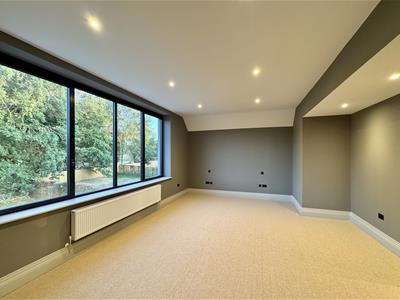
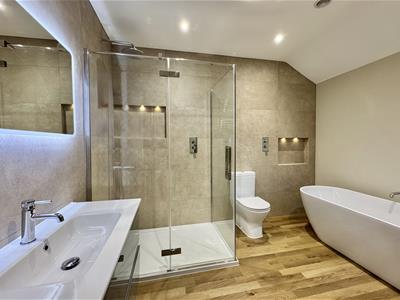
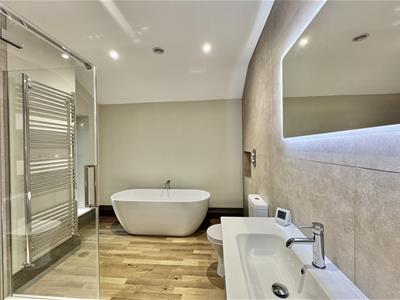
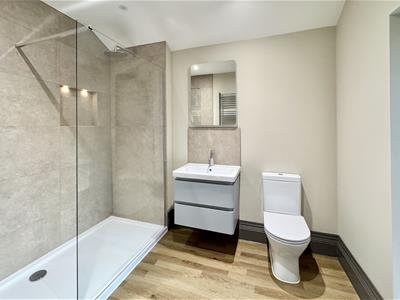
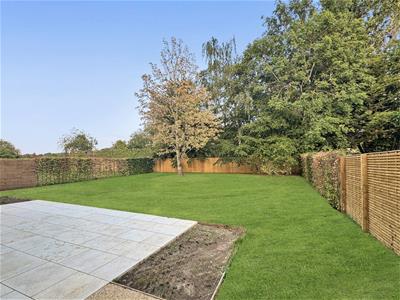
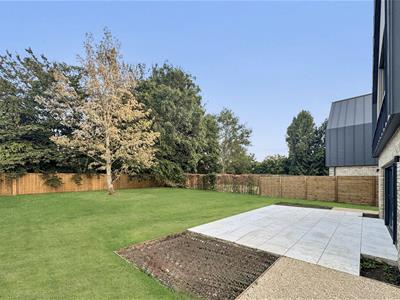
Flowing seamlessly throughout the ground floor, herringbone flooring and underfloor heating enhance the sense of quality, while carefully selected finishing touches, including deep skirting boards and traditional moulded architraves, add timeless character. A beautifully proportioned sitting room offers a peaceful place to relax, while a separate study provides the perfect environment for home working. A cloakroom and additional storage complete the ground floor. Upstairs, the accommodation continues to impress with four spacious double bedrooms. The principal suite enjoys spectacular views across Leckhampton Hill through a dramatic glazed elevation, while vaulted ceilings create a bright and tranquil retreat. Two bedrooms benefit from contemporary en suite shower rooms, with the remaining bedrooms served by a luxurious family bathroom featuring both a freestanding bath and a separate walk-in shower. Soft wool carpeting adds warmth and comfort throughout the first floor. Built with sustainability at its core, Mulberry House incorporates an air source heat pump, solar panels and high levels of insulation to deliver energy-efficient living for years to come. Outside, the landscaped rear garden has been designed for both relaxation and entertaining, with an expansive patio providing the ideal setting for al fresco dining. A single garage and generous off-road parking complete the property.
Outside
Externally the house boasts extensive parking for approx. eight cars on an established driveway in front of the house and garage to side. The rear and side gardens are of a generous proportion offering a secure private environment for the family and small animals.
Viewing
Through Cain and Fuller in Cirencester
Garage
There is a garage located to the front of the house with electric roller door power and light, side door to garden.
Mobile and Broadband
We recommend purchasers go to Ofcom for full details
Tenure
Freehold
Agents Note
These particulars, including any plan, are a general guide only and do not form any part of any offer or contract. All descriptions, including photographs, dimensions and other details are given in good faith but do not amount to a representation or warranty. They should not be relied upon as statements of fact and anyone interested must satisfy themselves as to their correctness by inspection or otherwise.
Any plan is for layout guidance only and is not drawn to scale. All dimensions, shapes and compass bearings are approximate and you should not rely upon them without checking them first.
Please discuss with us any aspects which are particularly important to you before travelling to view this property.
Please note that in line with Money Laundering Regulations potential purchasers will be required to provide proof of identification documents no later than where a purchaser’s offer is informally accepted by the seller
Some images displayed have been virtually dressed do ask the agent for original images if needed
Although these particulars are thought to be materially correct their accuracy cannot be guaranteed and they do not form part of any contract.
Property data and search facilities supplied by www.vebra.com