
Bonds Corner House
Fore Street
Chulmleigh
Devon
EX18 7BR
CHULMLEIGH
Per Calendar Month £850 p.c.m. To Let
2 Bedroom House
- Well Presented character cottage
- Unfurnished
- Two Double Bedrooms
- Two Modern Bathrooms
- Oil Fired Central Heating
- Well Fitted Kitchen
- Large Sitting Room
- Offset Courtyard Garden
- Available now
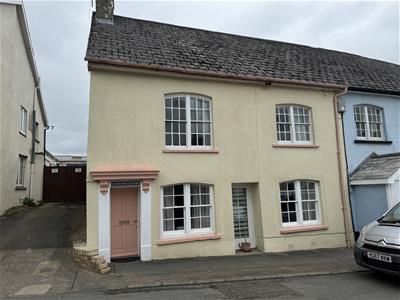
A beautifully presented Grade II Listed Semi-Detached CHARACTER COTTAGE conveniently situated a minutes walk from the centre of Chulmleigh offering attractive presented TWO BEDROOM AND TWO BATHROOM unfurnished accommodation including a large Sitting/Dining Room and a well fitted Kitchen with good sized off-set WALLED COURTYARD GARDEN. Available now.
SITUATION
Chulmleigh is a small but busy town set in the heart of rural Devon. It is the centre for an active and friendly community and offers a good range of local shops including a bakery, dairy, newsagent, florists, hairdressers etc, along with the excellent Chulmleigh Academy offering schooling from the ages of 3 to 16 years of age, health centre, dental surgery, Post Office, churches, library, two public houses and a community run Sports Centre and a short 18 hole golf course. The market town of South Molton to the north and Crediton to the south both offer a more comprehensive range of facilities and the local railway station at Eggesford, 2 miles, provides a rail link between Exeter and Barnstaple. Road link is via the A377 or the North Devon Link Road, which can easily be accessed at South Molton. Barnstaple, North Devon’s regional centre, and the Cathedral and University city of Exeter both offer the wide range of shopping, amenities and facilities one would expect from the county’s principal town and city. Tiverton, the M5 motorway at Junction 27 and Tiverton Parkway station, which provides a fast Intercity rail link to London Paddington, are both approximately forty-five minutes drive. There is also an international airport at Exeter.
There are excellent recreational and sporting facilities in the area with a range of Leisure Centres at South Molton, Tiverton, Crediton and Barnstaple, near-by tennis courts and clubs, local rugby, football and cricket clubs, fishing in the rivers Taw and Torridge, further near-by golf courses at Libbaton, High Bullen and Down St Mary, excellent walking and riding in all directions, racecourses at Haldon Exeter and Newton Abbot, and sailing and watersports on North Devons scenic and rugged coastline, being approximately three-quarters of an hours drive.
DESCRIPTION
A beautifully presented end terrace Grade II Listed cottage situated a short walk from the centre of Chulmleigh, being of traditional stone and cob construction under a slate roof with traditional multi-pane windows to the front. Internally the unfurnished accommodation is arranged over two floors and briefly comprises an Entrance Hall, a Sitting/Dining Room, and a Kitchen/Breakfast Room whilst on the first floor there are two bedrooms and two bathrooms. Courtyard Cottage benefits from all the character and charm one would expect from a property of this style and era including traditional exposed stone fireplaces, beamed ceilings and original doors whilst modern additions include central heating, an attractive fitted Kitchen and
ENTRANCE
From South Molton Street, the original Front Door opens into the
ENTRANCE HALL
with electric meters and fuse boxes to one side, part panelled walls and door to the
SITTING ROOM
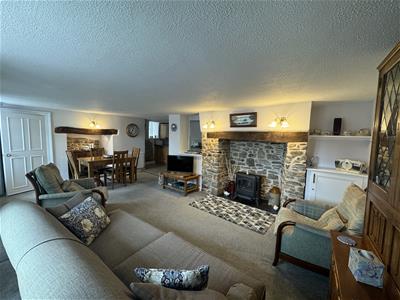
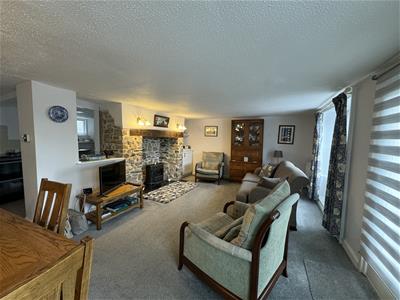
A light and spacious room with two multi-pane windows to the front and a fully glazed multi-pane door also to the front, all allowing good natural light. At the rear of the room there is the original exposed stone fireplace with slate hearth and wooden mantle over (currently not in use) whilst at the end of the room is a further fireplace recess (also not in use) with a raised hearth and inset heavy beam over. The Sitting Room also benefits from a built-in storage cupboard in one corner, two radiators, wooden panelling under the window, three double wall lights and a wide archway into the
KITCHEN
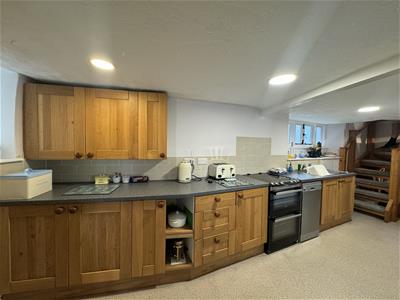
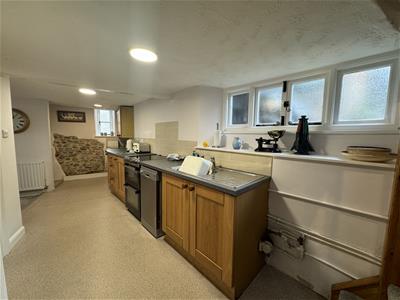
A galley style kitchen with two windows to the rear and fitted with a range of matching oak fronted units along one wall set under a laminate work surface with tiled splash backs including and incorporating a single drainer stainless sink unit with mixer tap and dish washer below. The Kitchen also benefits from a freestanding Zanussi double oven and hob, a range of matching wall cupboards, inset ceiling down lighting, a radiator, a feature exposed stone wall and tongue and groove panelling. At one end stairs lead to the First Floor Landing with understairs storage space and recess to one side providing space and plumbing for a washing machine and space and point for fridge freezer.
FIRST FLOOR LANDING
From the Kitchen, easy turn open tread stairs with hand rail and balustrade to one side lead to the First Floor Landing with doors to the Bedrooms and the Bathroom, window to one side, radiator and smoke alarm.
BATHROOM
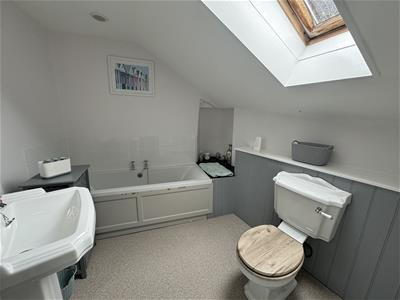
A good sized Bathroom with part panelled walls and matching white suite comprising a panel bath with tiled splash backs; a low level WC; and a pedestal wash hand basin. The bathroom also benefits from inset ceiling down lighting, an extractor fan and a Velux window allowing good natural light.
BEDROOM 1
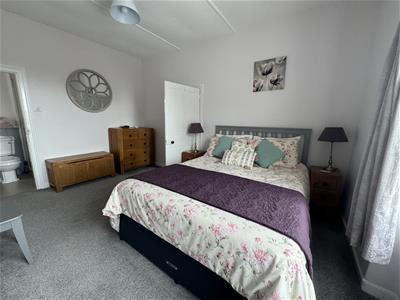
Another double bedroom with window to the front overlooking South Molton Street with radiator below, original Victorian fireplace, and a built-in wardrobe fitted with hanging rail. On one side a door opens into the
EN-SUITE SHOWER ROOM
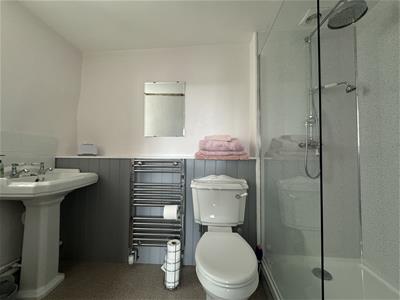
with part panelled walls and matching white suite comprising a walk-in shower cubicle housing a stainless steel mixer shower with extractor fan and inset light over, and glazed shower screen to one side; a pedestal wash hand basin; and a low level WC. The Bathroom is finished with a heated towel rail, obscure glazed window to the side and inset ceiling downlighter.
BEDROOM 2
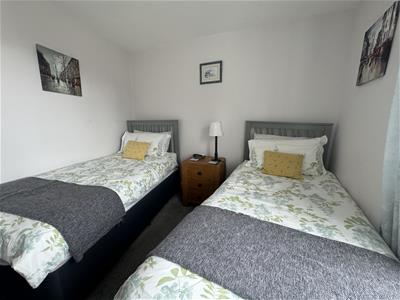
Another double bedroom with window to the front with radiator below.
OUTSIDE
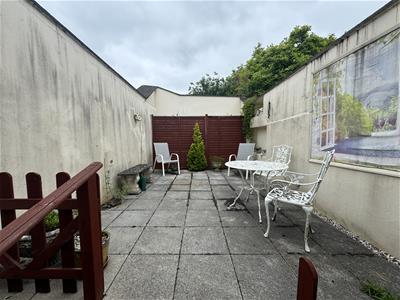
From South Molton Street the neighbouring driveway, over which Courtyard Cottage has a pedestrian right of way, gives access to a wooden pedestrian gate into a walled courtyard which is completely private, creating a lovely Summer seating area and an ideal site for flower pots and planters. Please note that there is no direct access from the house out to the Courtyard. Parking is on-street parking only, no permit required.
SERVICES & COUNCIL TAX
Mains electricity, mains water and private drainage.
Satellite available via Sky.
Superfast Broadband (provided by BT) is 80 Mbps.
Mobile Phone coverage by EE, Vodaphone and 02. (all info taken from ofcom checker, please check suitability/connections with your own provider)
Council Tax Band B - £2,003.59.p.a. for 2026/27.
All services to be paid for by the tenant in addition to the rent.
PHOTOS : The photos are not current, the property will be emptied and unfurnished.
PETS : The Landlord may consider accepting either one small, well behaved dog or a cat. Please note the Courtyard is offset and there is no rear access into the property.
PARKING : Parking is on-street only, no permits required.
INITIAL COSTS
Rent ~ £850 per calendar month
Deposit - £980 protected by MyDeposits (Insured Scheme)
By law from 01.05.26 we cannot accept more than one month's rent in advance (even if an applicant offers more), and we will ask for this to be paid once a tenancy agreement has been completed. We can however ask for the Deposit to be paid prior to signing and in some cases we may request this.
The property will be let on a 12 month Assured Periodic Tenancy. Tenants can end the tenancy at any point by giving two months' written notice, so the tenancy ends at either the start (the rent due date) or end of a rental period (the day before the rent is due).
HOW TO APPLY
Please ask us for an application form. All intended occupants/tenants for the property aged 18+ must complete a form and provide valid proof of name and address I.D. for us to carry out legally required Anti-Money Laundering and Right to Rent Checks.
If the Landlord approves your application(s), your details (and any guarantors details, where applicable) will be passed to a third party referencing company called Let Alliance for full financial referencing which includes checking credit ratings and obtaining proof of income/references from your current employer and current/previous landlords.
All applications are subject to landlord approval, I.D. and Right to Rent checks, successful referencing and contract.
VIEWING & DIRECTIONS
Strictly by appointment through The Keenor Estate Agent. Please contact us to arrange this and discuss any queries you may have concerning the property, particularly with regard to location and access to facilities for our more rural properties, before travelling.
In accordance with Data Protection Regulations, photography, microphone or video recording by buyers/prospective tenants either via their phone or Meta Glasses will not be permitted during a viewing unless this has been specifically requested and agreed in advance with the agent and their Vendor/Landlord/Tenant.
For sat nav purposes - please use the property address or postcode.
What3words - ///fidgeted.lilac.dwelled
DISCLAIMER
Please be aware (1) Neither the Vendor/Landlord or their Agent will be held liable for any damage or injury which may occur during a visit to the property. Any interested parties viewing the property do so entirely at their own risk. (2) In accordance with Data Protection Regulations, photography, microphone or video recording by buyers/prospective tenants either via their phone or Meta Glasses will not be permitted during a viewing unless this has been specifically requested and agreed in advance with the agent and their Vendor/Landlord/Tenant. (3) Our details are produced in good faith & all property information provided as accurately as possible with the vendors'/Landlords' approval prior to publishing, however they are a general guide and cannot be relied upon as factual statements. We encourage buyers/prospective tenants to contact us with any queries about the property either prior to or after viewing. (3) All measurements, photos, and distances mentioned are approximate. (4) Any mention of appliances and/or services does not guarantee they are in full and efficient working order. (5) We are not legal professionals, we can usually provide a copy of the property title register and plan but we do not see property title deeds or other legal paperwork. Buyers should always seek advice from a qualified conveyancer about any legal issues and ownership responsibilities.
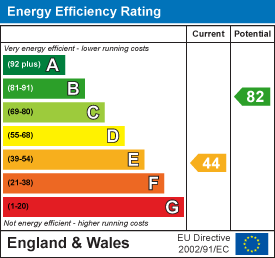
Energy Efficiency and Environmental Impact
Although these particulars are thought to be materially correct their accuracy cannot be guaranteed and they do not form part of any contract.
Property data and search facilities supplied by www.vebra.com