1 Illfracombe Gardens
Whitley Bay
NE26 3ND
Lynn Cottage, Bygate Road, Monkseaton
£599,950
4 Bedroom House - Detached
- FOUR BEDROOM DETACHED HOUSE
- HIGHLY SOUGHT AFTER RESIDENTIAL LOCATION
- SPACIOUS RECEPTION ROOM
- OPEN PLAN DINING KITCHEN
- DOWNSTAIRS SHOWER ROOM
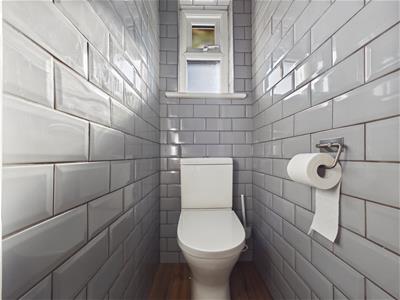
- CONTEMPORARY FAMILY BATHROOM & SEPARATE WC
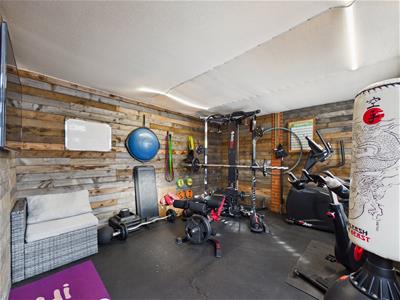
- DETACHED GARAGE
- FRONT GARDEN WITH DRIVEWAY PARKING
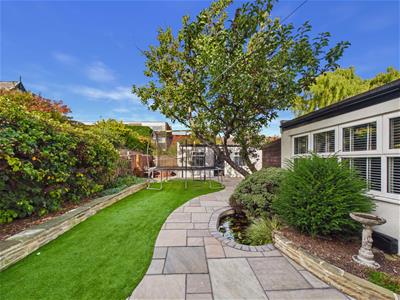
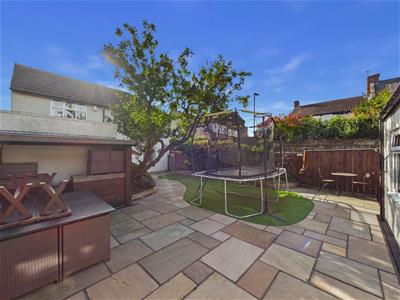
- SUBSTANTIAL REAR GARDEN
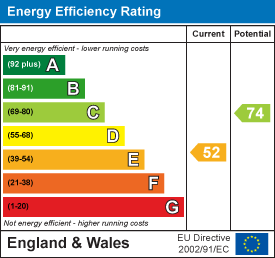
- EPC RATING E
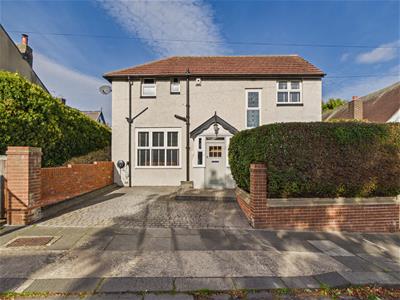
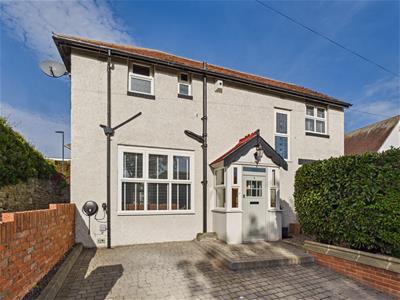
Combining timeless period charm with sophisticated contemporary design, this exceptional four-bedroom detached home offers a truly individual living experience. Beautifully renovated and immaculately presented throughout, the property offers generous proportions, exquisite detailing and versatile accommodation, with one bedroom and a shower room situated on the ground floor.
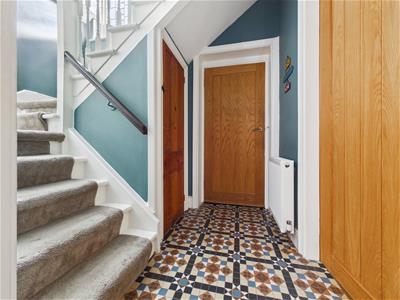
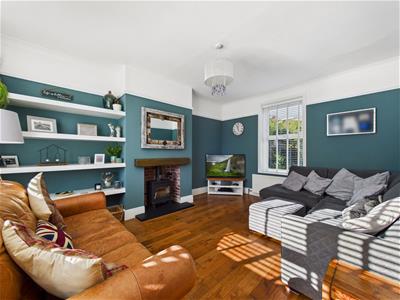
A charming vestibule with mosaic tiled flooring opens into a welcoming hallway with staircase to the first floor and useful understairs storage. The elegant, dual-aspect reception room is flooded with natural light, featuring a recessed log burner and bespoke floating shelves.
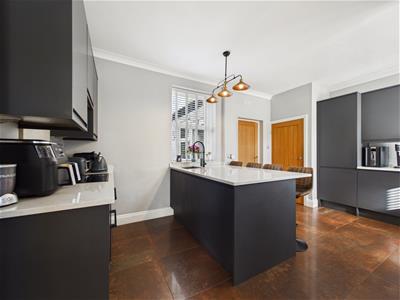
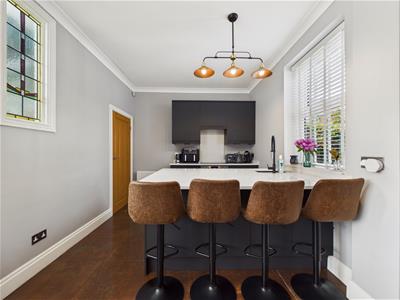
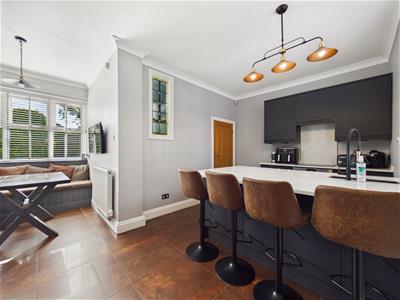
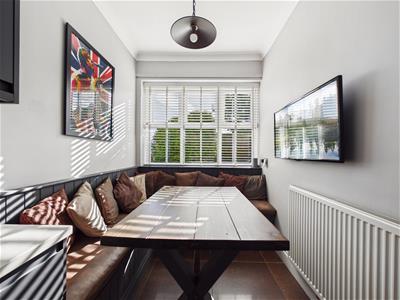
The stunning open-plan dining kitchen forms the heart of the home, thoughtfully designed with bespoke cabinetry, stone worktops, integrated appliances and a central island incorporating a dishwasher, storage and breakfast bar. A dedicated dining area with bespoke seating creates a sociable space for entertaining and everyday family life.
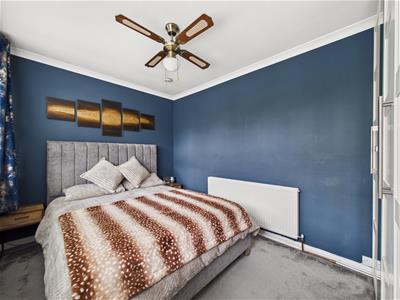
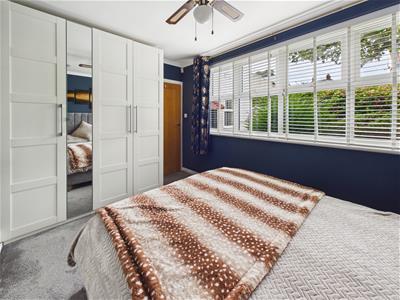
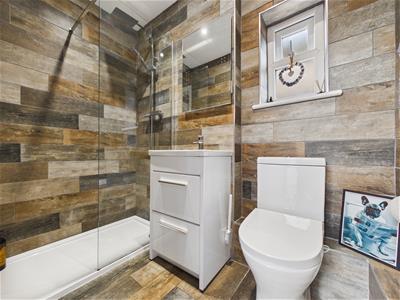
The ground floor further comprises a spacious bedroom with fitted wardrobes and a stylish shower room featuring a walk-in shower, vanity washbasin and WC.
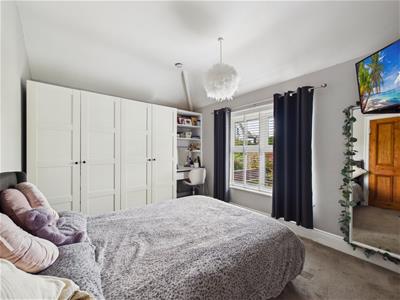
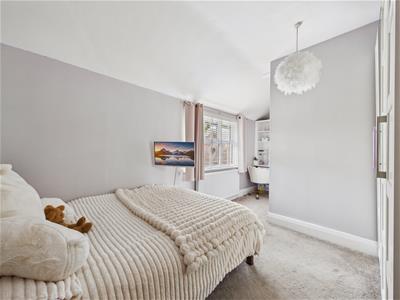
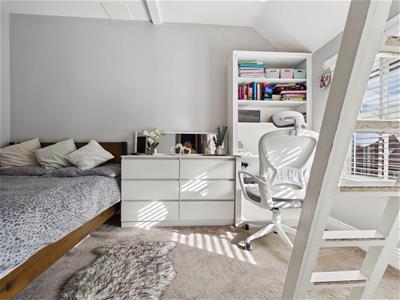
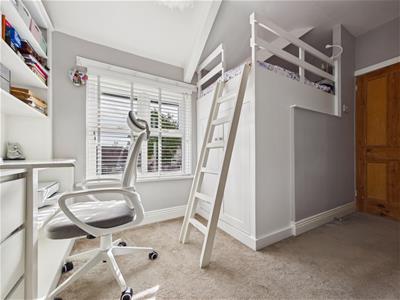
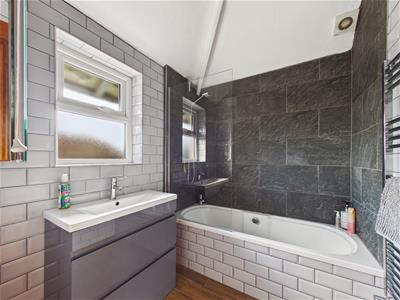
To the first floor are three further stylish bedrooms, including one with a cleverly designed home office area and elevated additional bed. A contemporary family bathroom with bath and shower over, vanity washbasin and separate WC completes the accommodation.
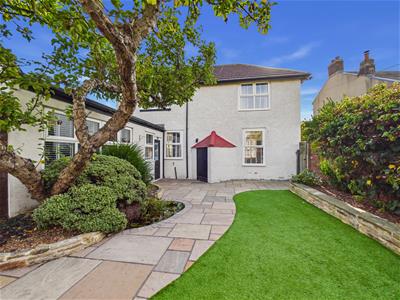
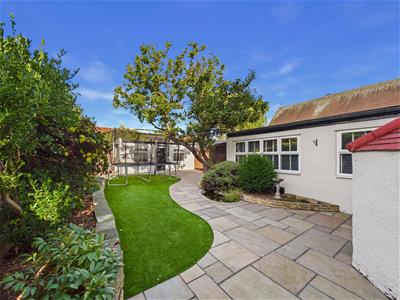
Externally, a driveway provides off-street parking with a detached garage to the rear, currently used as a gym and storage. The substantial, secluded rear garden features beautiful mature borders, artificial lawn, patio entertaining space, built-in bar area and water feature.
Situated in the highly sought-after Monkseaton Village, the property enjoys a welcoming community atmosphere, with independent shops, cafés, restaurants and everyday amenities close at hand. Excellent transport links, well-regarded schools and convenient access to the beautiful North East coast.
VESTIBULE
ENTRANCE HALLWAY
RECEPTION ROOM
4.90m x 3.86m (16'1 x 12'8)
DINING KITCHEN
5.23m x 2.90m, 2.13m x 1.98m (17'2 x 9'6, 7 x 6'6)
REAR LOBBY
BEDROOM
3.84m x 2.67m (12'7 x 8'9)
DOWNSTAIRS SHOWER ROOM
2.18m x 1.17m (7'2 x 3'10)
LANDING
BEDROOM
3.81m x 2.90m (12'6 x 9'6)
BEDROOM
3.68m x 1.98m (12'1 x 6'6)
BEDROOM
3.12m x 2.95m (10'3 x 9'8)
BATHROOM
2.13m x 1.80m (7 x 5'11)
SEPARATE WC
GARAGE
4.14m x 3.43m &3.48m x 1.96m (13'7 x 11'3 &11'5 x
FRONT GARDEN
REAR GARDEN
Energy Efficiency and Environmental Impact
Although these particulars are thought to be materially correct their accuracy cannot be guaranteed and they do not form part of any contract.
Property data and search facilities supplied by www.vebra.com