
Fletcher and Company (Smartmove Derbyshire Ltd T/A)
15 Melbourne Court,
Millennium Way,
Pride Park
Derby
DE24 8LZ
Penny Long Lane, Darley Abbey, Derby
Offers Around £649,950
4 Bedroom House - Detached
- Superb Residential Location on Quiet Lane
- Private Gardens to both Front & Rear
- Good Sized Driveway & Garage
- Hall & Fitted Guest Cloakroom
- Lounge, Dining Room & Study
- Sitting Room with Kitchen & Utility off
- Four Bedrooms, En-Suite Shower Room & Bathroom
- Highly Convenient for Derby City Centre & Darley Park
- Easy Access to Excellent Transport Links
- Viewing Recommended
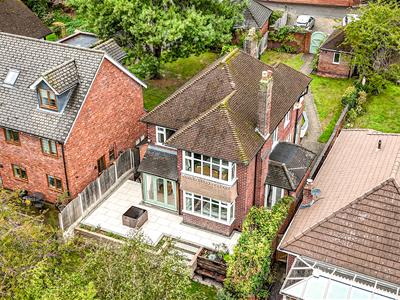
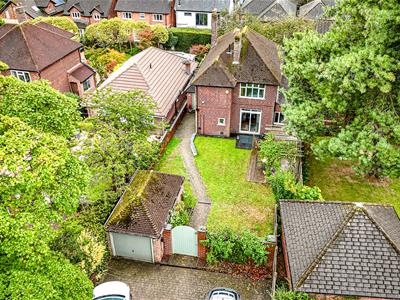
This is a superbly presented, four bedroom, detached residence occupying a peaceful location on Penny Long Lane off Broadway. Occupying a private plot with pleasant gardens to both front and rear. The property has a good sized driveway and garage.
The accommodation comprises hallway, fitted guest cloakroom, lounge with bay window, dining room, study, sitting room positioned off the kitchen and utility. The first floor features four bedrooms, one with en-suite shower room and bathroom.
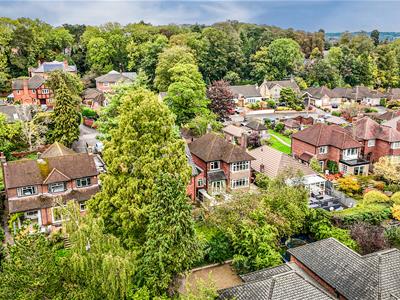
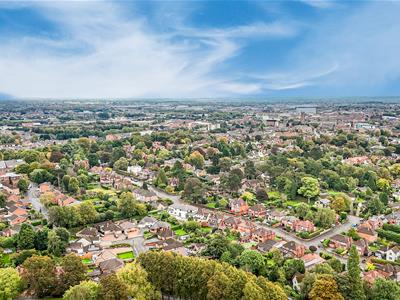
The property is highly convenient for Darley Park and riverside walks. Darley Abbey Mills offers amenities including restaurants and bars. Schooling in the area includes St Benedicts, Woodlands in Allestree, Markeaton, St Mary's and Walter Evans primary schools. Derby City Centre is close at hand as well as the train station and Pride park.
The Location
Accommodation
Ground Floor
Entrance Hall
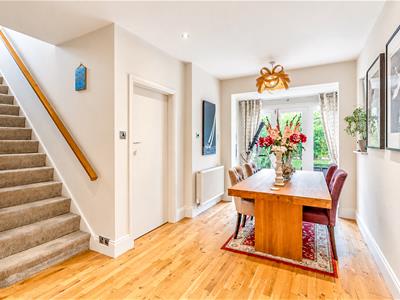
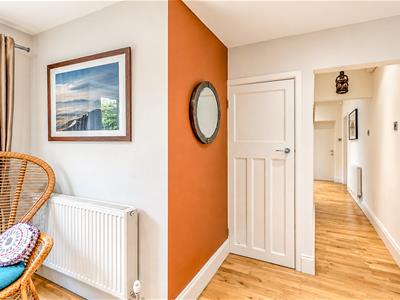
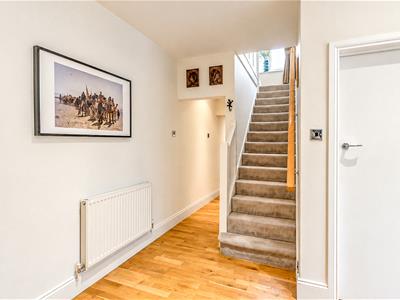
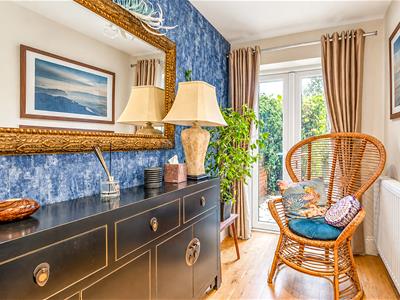 3.65 x 1.66 (11'11" x 5'5")A panelled entrance door provides access to spacious entrance hall with central heating radiator, understairs storage cupboard and French doors to rear garden.
Fitted Guest Cloakroom
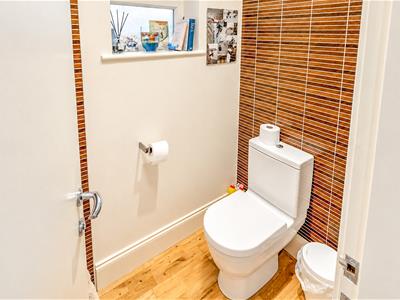 1.60 x 1.12 (5'2" x 3'8")Appointed with a low flush WC and corner wash handbasin.
Lounge
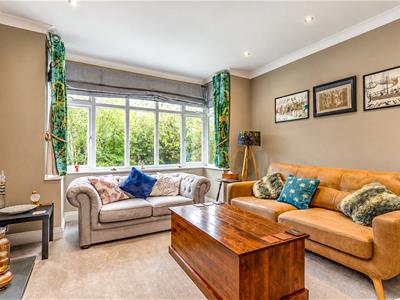
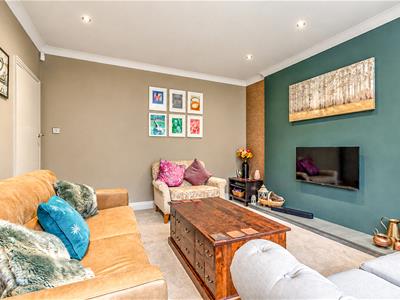
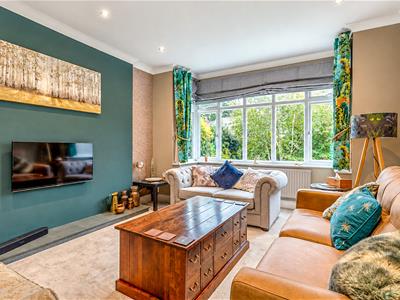 4.57 x 3.76 (14'11" x 12'4")Having a central heating radiator, decorative coating, recessed ceiling spotlighting and double glazed box bay window to rear.
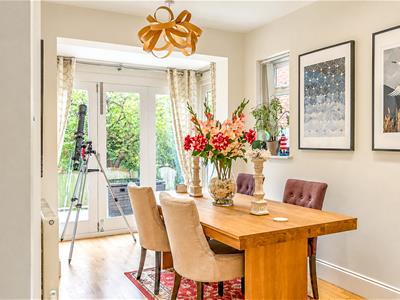
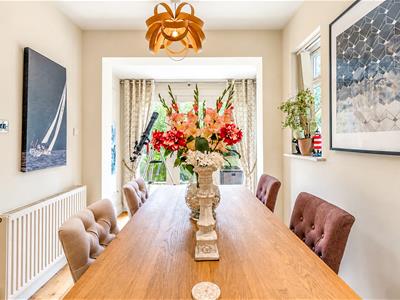
Dining Room
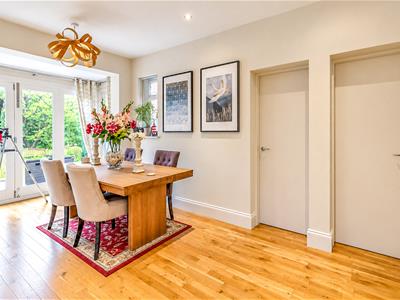 5.72 x 2.59 (18'9" x 8'5")With central heating radiator, recessed ceiling spotlighting and double glazed bi folding doors to rear garden.
Study
2.10 x 1.09 (6'10" x 3'6")Having a central heating radiator and double glazed windows to side and rear.
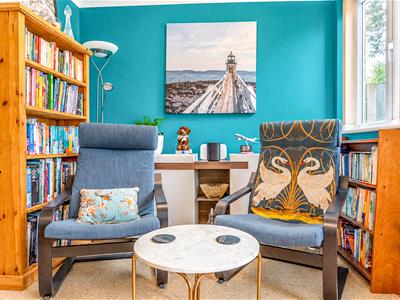
Sitting Room
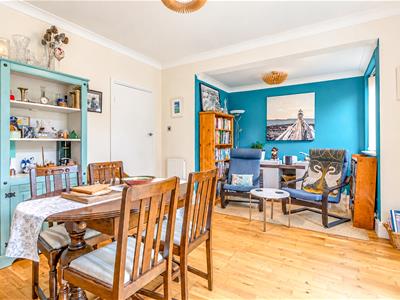
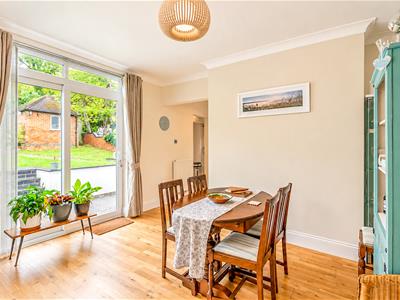
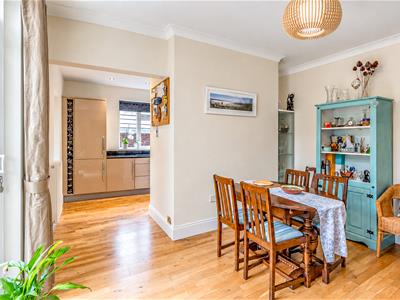 4.69 x 3.95 (15'4" x 12'11")A very pleasant room situated off the kitchen with two central heating radiators, double glazed window to rear, sliding double glazed patio door to fore-garden and open access to kitchen.
Kitchen
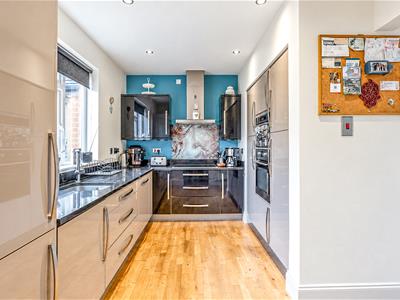
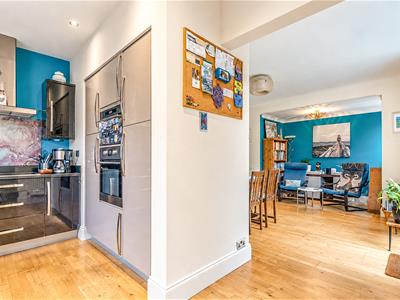
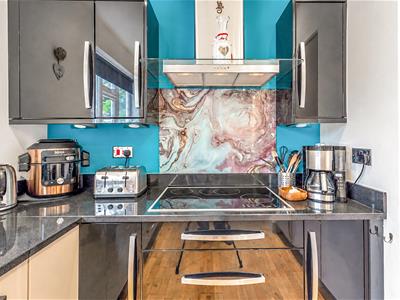
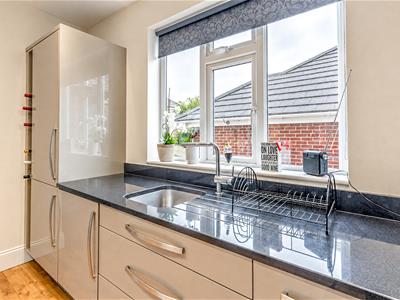
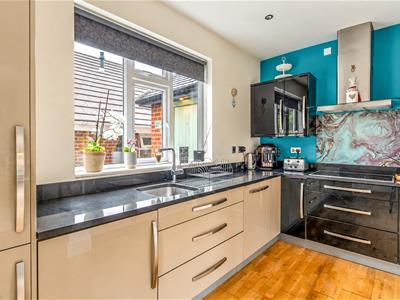 3.94 x 2.09 (12'11" x 6'10")Comprising granite workshops with matching surrounds, inset stainless steel sink unit with mixer tap, two tone gloss finish base cupboards and drawers, complementary wall mounted cupboards, integrated hob with extractor hood over, built-in double oven, integrated fridge freezer and dishwasher, central heating radiator, double glazed window to side and doorway to utility.
Utility/Rear Porch
2.69 x 1.02 (8'9" x 3'4")Having worktop with appliance space beneath, double glazed window to front and panelled and glazed stable door to front.
First Floor Landing
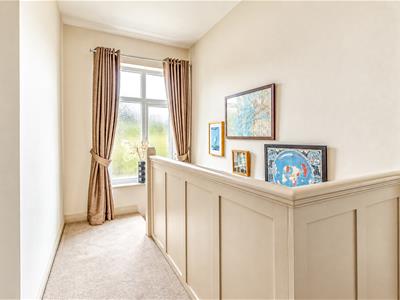 3.33 x 0.82 (10'11" x 2'8")A feature galleried landing, access to useful loft space, recessed ceiling spotlighting and double glazed window to side.
Bedroom One
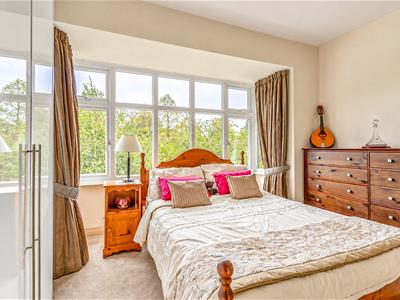
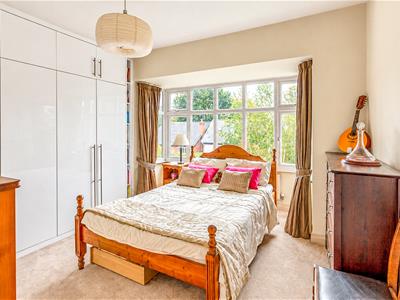 3.59 x 3.17 (11'9" x 10'4")With central heating radiator, fitted wardrobes with shelving and double glazed box bay window to rear.
En-Suite Shower Room
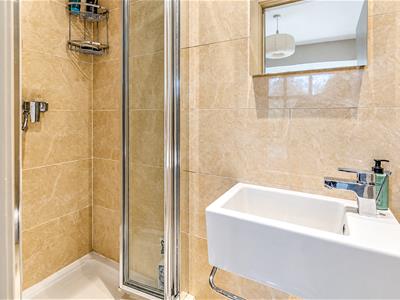
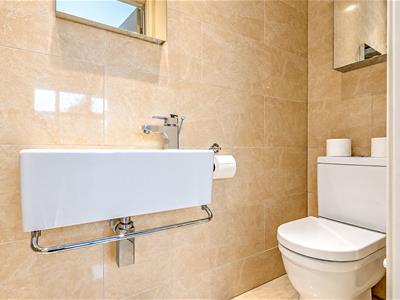 2.63 x 0.81 (8'7" x 2'7")Appointed with a low flush WC, wash handbasin, shower cubicle and chrome towel radiator.
Bedroom Two
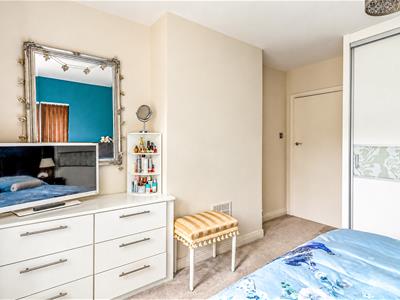
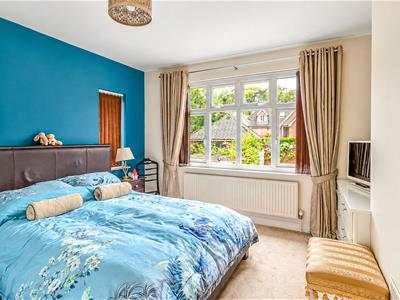 3.69 x 3.31 (12'1" x 10'10")Having a central heating radiator, fitted wardrobe and double glazed window to front.
Bedroom Three
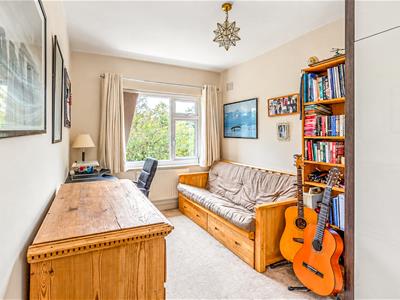 4.41 x 2.56 (14'5" x 8'4")With central heating radiator, fitted wardrobe and double glazed window to rear.
Bedroom Four
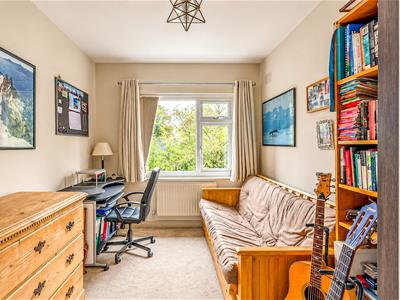
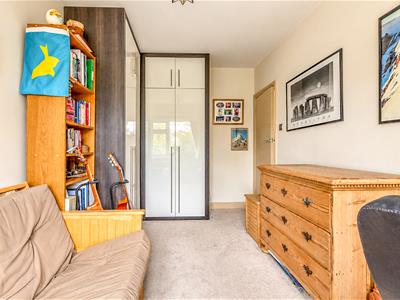
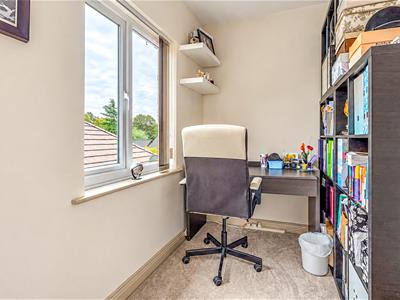 3.27 x 1.78 (10'8" x 5'10")Having a central heating radiator and double glazed window to side.
Bathroom
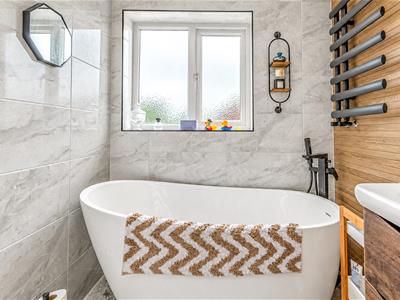
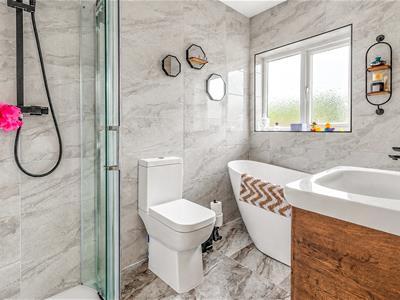 2.68 x 1.74 (8'9" x 5'8")Superbly appointed with low flush WC, vanity unit with wash handbasin and drawers beneath, freestanding bath with shower attachment, separate shower cubicle, ladder style radiator, recessed ceiling spotlighting and double glazed window to side.
Outside
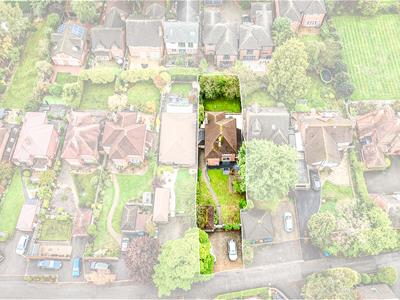
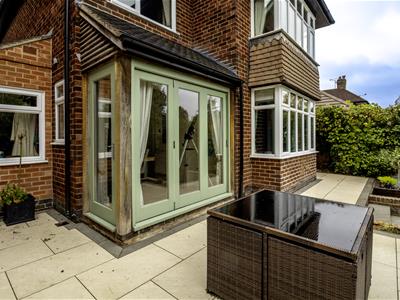 The property is set down from the lane behind a block paved driveway providing off-road parking for multiple vehicles and giving access to a detached single garage. There is a secure gate and a wall as well as a pathway leading to a lawn fore-garden with patio and decked seating area.
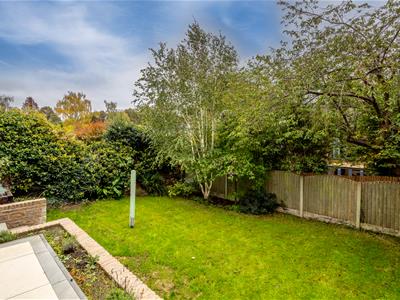
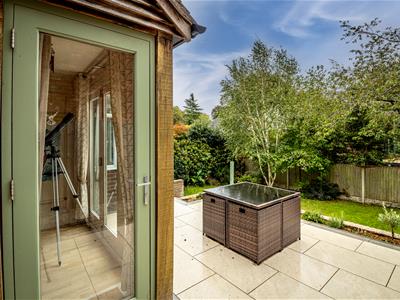
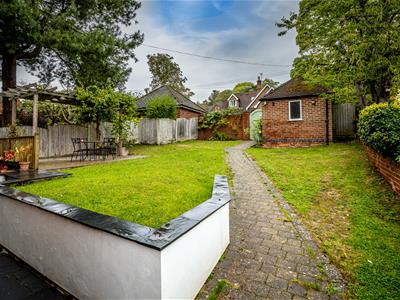
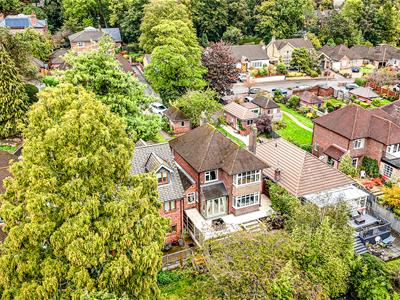
To the rear of the property is a fabulous raised terrace overlooking a mature, lawn garden with plants, shrubs and trees.
Council Tax Band F
Although these particulars are thought to be materially correct their accuracy cannot be guaranteed and they do not form part of any contract.
Property data and search facilities supplied by www.vebra.com