
173 High Street
Berkhamsted
Hertfordshire
HP4 3HB
Dell Field Avenue, Berkhamsted
Offers In Excess Of £1,000,000
4 Bedroom House
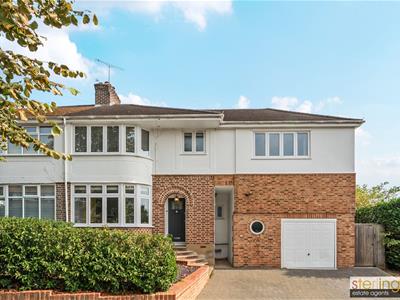
Approaching 2,000 sq ft in size and presented to the market in immaculate order having been extended and fully refurbished throughout to offer well planned accommodation over two floors. The property has a dedicated front room, family room and stunning open plan kitchen/breakfast/dining room. Boasting a corner plot the property has a large Southerly facing garden, driveway parking and double width garage.
Ground Floor
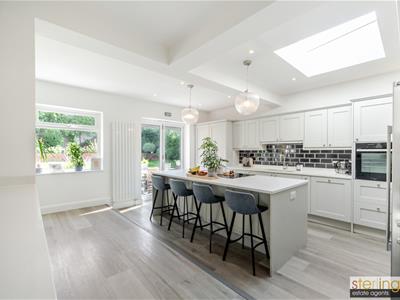
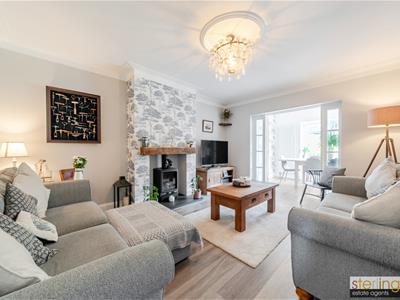
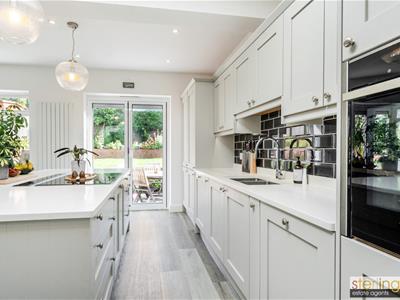
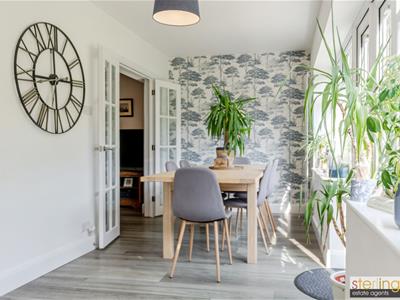
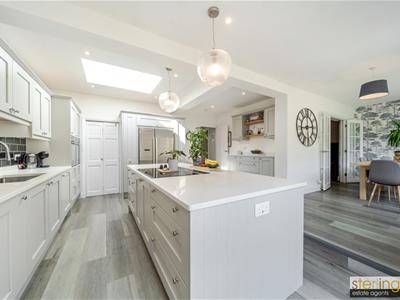
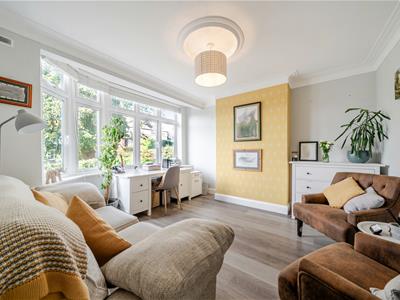
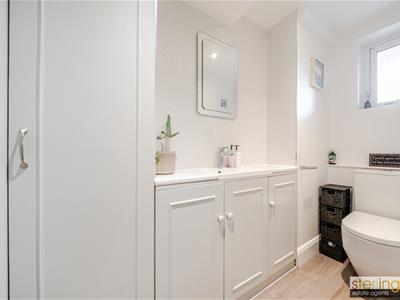
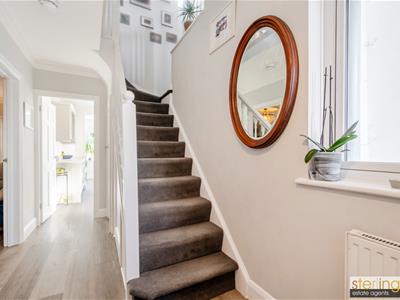
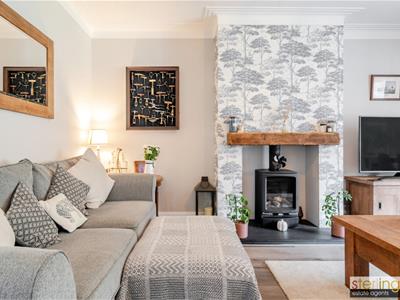
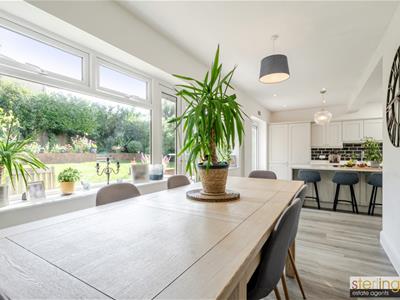
The front door opens to a spacious entrance hall which has a window to the side and stairs rising to the first floor. There is a ground floor wc which is fitted with a white two piece suite comprising wc and wash basin with a selection of fitted cupboards. There is a traditional 'front room' with bay window and in the centre of the property is a family room with a gas stove and double doors open directly into the dining area of the stunning open-plan kitchen, breakfast and dining room, featuring wood effect flooring. A central island is the main feature of this room which has a recessed induction hob. There are a comprehensive range of base and eye level units with two eye level ovens and a number of drawer units. the kitchen also boasts a separate utility room.
First Floor
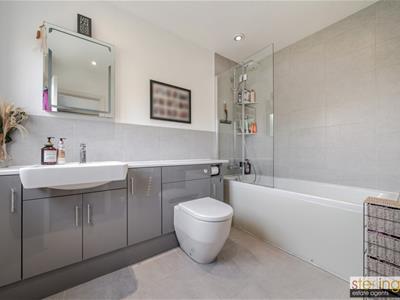
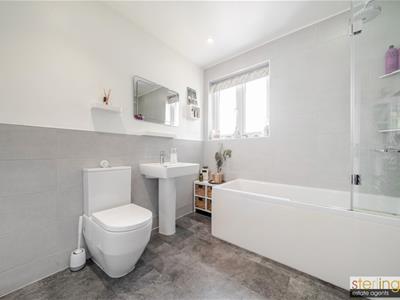
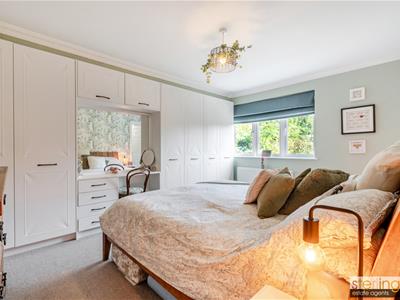
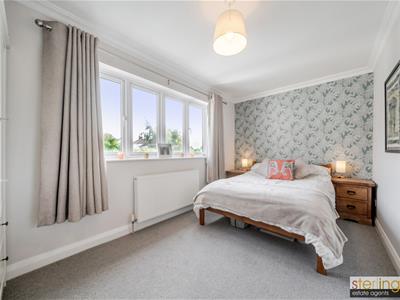
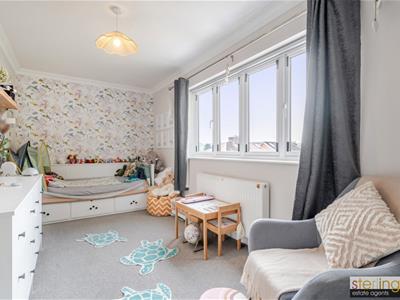
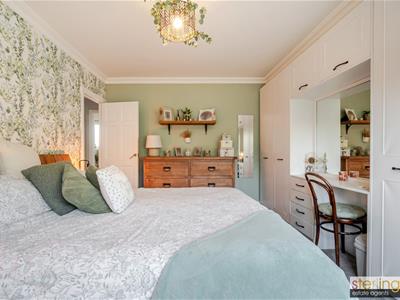
A split level landing leads to the east and west wings of the first floor. On one side is bedroom two and bedroom three with one overlooking the front and the other overlooking the rear while bedroom one and bedroom four are on the other side of the property with the refitted family bathroom. The main bedroom boasts a range of fitted wardrobes with ample hanging and storage space and has a full ensuite bathroom.
Outside
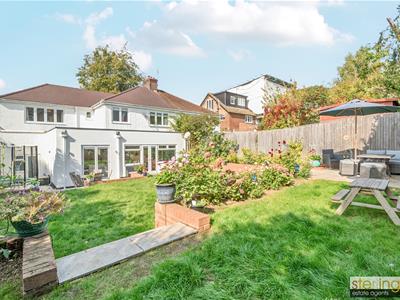
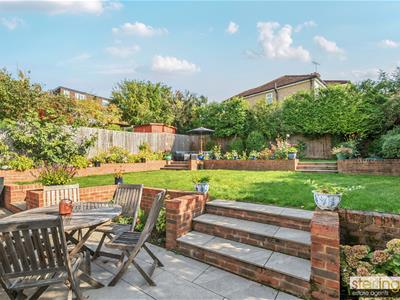
The front of the property has a driveway with dual parking and provides access to the garage, with full-length to one side. There is a raised border with hedging to the front providing and excellent degree of privacy and gated access to the rear garden. Southerly facing rear garden which is mainly laid to lawn with large porcelain patio directly to the rear of the property and to one rear corner. The garden is fully enclosed by fencing and has a number of raised beds and borders.
The Location
Discover the enchanting allure of Berkhamsted, nestled in the heart of Hertfordshire. With its rich history, picturesque landscapes, and vibrant community, this captivating town offers an exceptional living experience. Immerse yourself in the historical charm of Berkhamsted as you stroll through the town centre lined with beautiful period architecture. From the remnants of Berkhamsted Castle directly opposite the property, a magnificent 11th-century stronghold, to the elegant Georgian and Victorian buildings that grace the town, every corner is steeped in stories of the past including our very own shop which is grade II star listed and reputed to be the oldest timber framed shop in the country.
Berkhamsted Town
Berkhamsted is a haven for nature lovers, with its idyllic surroundings and close proximity to the Chiltern Hills, an Area of Outstanding Natural Beauty. Explore the stunning countryside on foot or by bike, and revel in the tranquillity of the rolling hills and ancient woodlands. In addition to its natural beauty, Berkhamsted offers a vibrant and thriving community. Experience the warmth and friendliness of the locals as you browse the eclectic range of independent shops, boutiques, and bustling markets on Wednesday and Saturday. Delight in the array of charming cafes, restaurants, and traditional pubs, where you can savour delicious cuisine and enjoy convivial gatherings.
Agents Information For Buyers
Thank you for showing an interest in a property marketed by Sterling Estate Agents. Please note that on occasion we may use AI to enhance our photography.
Please be aware, should you wish to make an offer for this property, we will require the following information before we enter negotiations:
1. Copy of your mortgage agreement in principal.
2. Evidence of deposit funds, if equity from property sale confirmation of your current mortgage balance i.e. Your most recent mortgage statement, if monies in bank accounts the most up to date balances..
3. Passport photo ID for ALL connected purchasers and a utility bill. We are duty bound to complete anti money laundering (AML) checks on all connected purchasers should an offer be accepted. The charge for this is £75 plus VAT per person.
Unfortunately we will not be able to progress negotiating any offer unless we have ID, checks and proof of funds. By making an offer on property with Sterling Estate Agents you agree to the AML process and charge should your offer be acceptable and you understand this is non refundable in any event.
Although these particulars are thought to be materially correct their accuracy cannot be guaranteed and they do not form part of any contract.
Property data and search facilities supplied by www.vebra.com