Richard Brook Property Services
4 Albert Parade
Eastbourne
BN21 1SD
Upperton Road, Eastbourne
£230,000
2 Bedroom Apartment
- Fourth Floor Two Bedroom Apartment
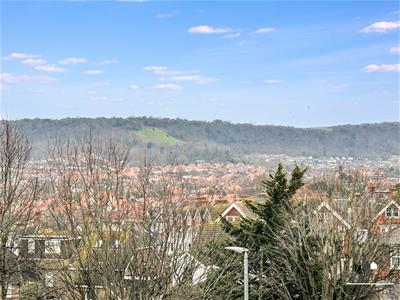
- Stunning Views
- Immaculately Presented
- Recently refurbished throughout
- Recently rewired
- Gas Centrally Heated
- Store Room
- Long Lease
- Sun Balcony
- Must See Property!
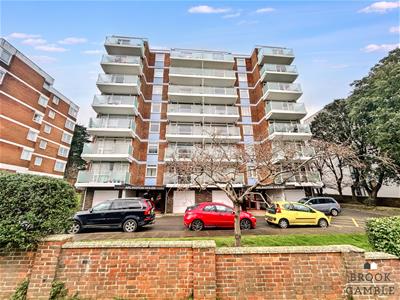
Brook Gamble are delighted to bring to the market, Arlington House in Upperton Road, Eastbourne, this charming and extremely well presented fourth-floor apartment offers a delightful blend of comfort and style. With two well-proportioned bedrooms, The apartment features a spacious reception room that invites natural light, creating a warm and welcoming atmosphere. One of the standout features of this property is the stunning views from the private balcony, where you can unwind and enjoy the picturesque surroundings. The tasteful modern decor throughout the apartment enhances its appeal, making it a truly inviting home. The property is equipped with gas central heating, ensuring warmth and comfort during the cooler months. With a generous lease of 137 years, you can enjoy peace of mind in your investment. It is ideally located, providing easy access to local amenities, transport links, and the beautiful coastline that Eastbourne is renowned for. A must see property!
Accommodation Comprising
Communal entrance door, security entry phone system, communal hallway,
Stairs or lift rising to 4th floor. Main entrance door
Hallway
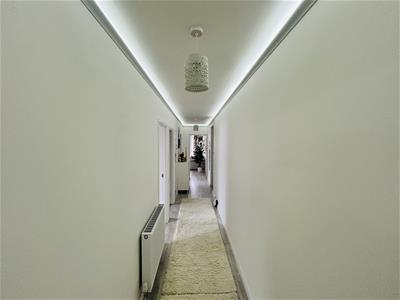
Coving to ceiling with LED lighting above it fitted on a dimmer switch, laminate wood flooring, security Entry phone handset, storage cupboard with shelving, radiator with thermostatic control valve.
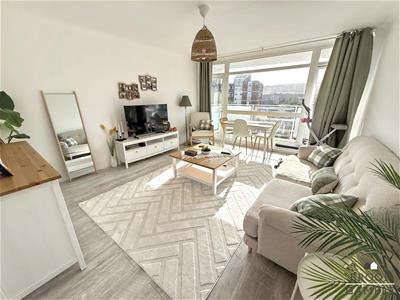
Lounge
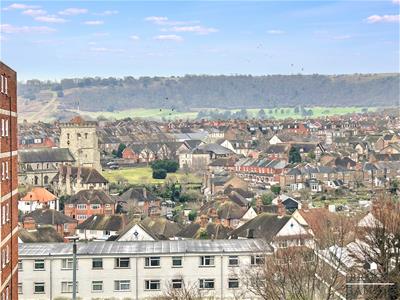
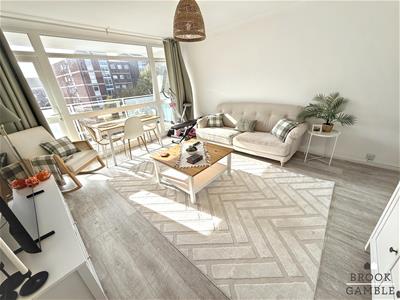
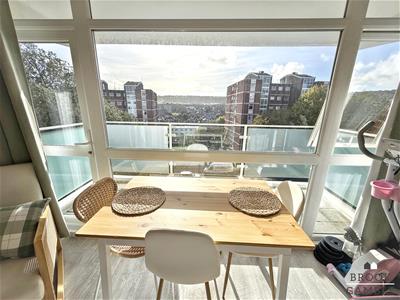
4.70m x 3.96m (15'5 x 13')With coving to ceiling, radiator with thermostatic control valve, laminate wood flooring, large double glazed window to front aspect enjoying fantastic views across Old Town and St Mary’s Church towards the South Downs to a southerly aspect, double glazed door leading onto sun balcony.
Sun balcony
With security railings and security glass enjoying fine views across Old Town.
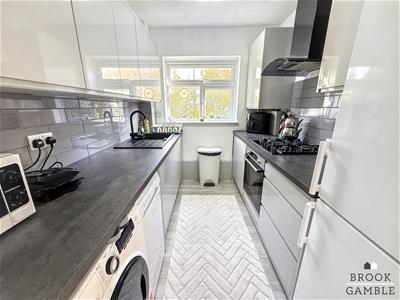
Kitchen
2.69m x 2.16m (8'10 x 7'1 )Fitted in a range of wall and floor cupboards and base units in a Grey gloss fronted handleless kitchen style, with a single bowl sink unit and mixer tap, tiled splashback, complementary worksurface, inset four ring gas hob with extractor hood above and electric oven beneath, wall mounted Viessman Gas central heating boiler concealed by cupboard unit, space and plumbing for washing machine, space and plumbing for slimline dishwasher, space for upright fridge freezer, laminate wood flooring, double glazed window to side aspect.
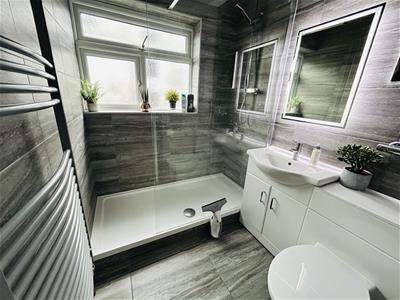
Luxury Shower Room
2.64m x 1.63m (8'8 x 5'4)With large walk-in shower cubicle with wall mounted shower, shower attachment and riser rail and rainfall showerhead, fully tiled walls, low level WC, wash handbasin vanity unit, heated towel ladder, fitted mirror, tiled flooring, double glazed window to side. aspect
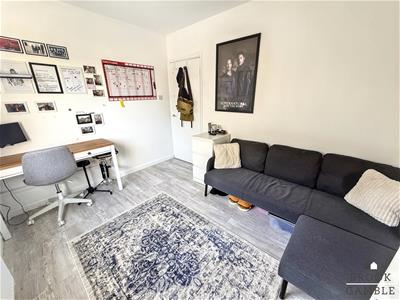
Bedroom Two
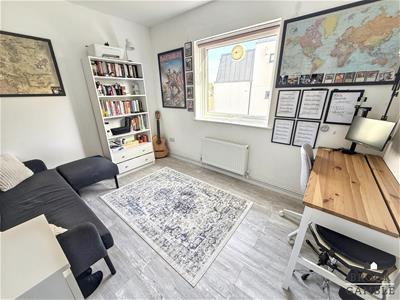
3.35m x 2.59m (11' x 8'6)Laminate wood flooring, radiator with thermostatic control valve, double glaze window to side aspect.
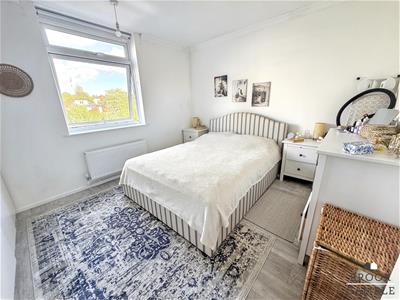
Bedroom One
3.86m x 3.33m (12'8 x 10'11)Radiator with thermostatic control valve, double glazed window to rear aspect with rooftop views across Upperton area.
Lease and Maintenance Information
We are advised by the seller of the following information.
Lease 137 years remaining
Maintenance £630 per quarter
Ground rent £0
Council tax C
Ground floor lockable storeroom cupboard
The property has been recently rewired
Residence parking on a first come first served basis

Energy Efficiency and Environmental Impact
Although these particulars are thought to be materially correct their accuracy cannot be guaranteed and they do not form part of any contract.
Property data and search facilities supplied by www.vebra.com