
31 Parsonage Street
Dursley
Glos
GL11 4BW
Woodfield Road, Dursley
Asking Price £465,000
3 Bedroom House - Detached
- THREE DOUBLE BEDROOMS WITH EN-SUITES
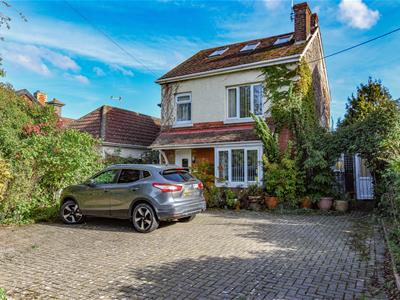
- EXTENDED 1930'S DETACHED HOUSE
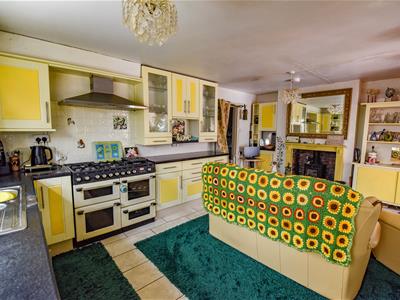
- KITCHEN/DINER
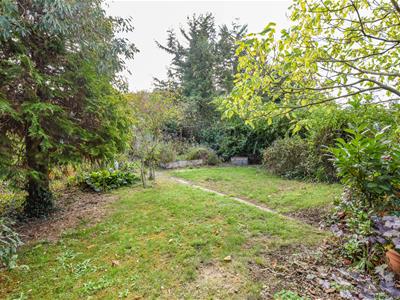
- LARGER THAN AVERAGE GARDEN
- PARKING FOR THREE CARS

- EPC: D
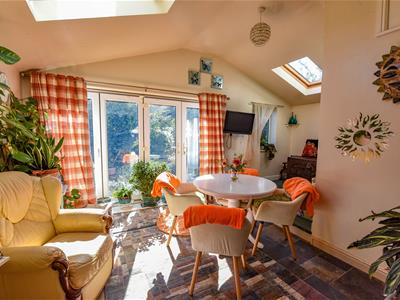
Extended detached 1930s home arranged over three floors with three well-proportioned double bedrooms, all benefiting from en-suite facilities. Generous kitchen/diner, lounge and bright sun room.
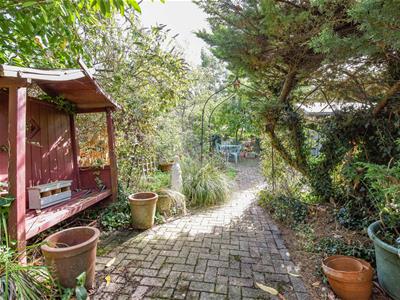
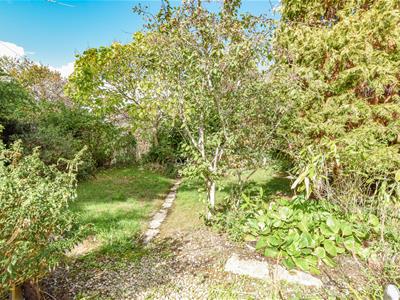
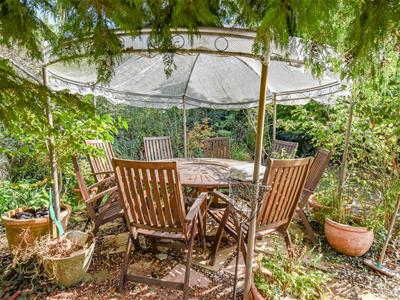
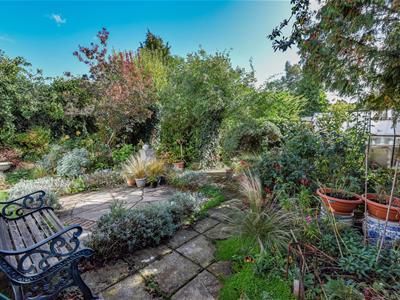
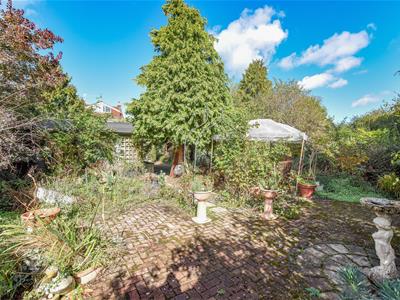
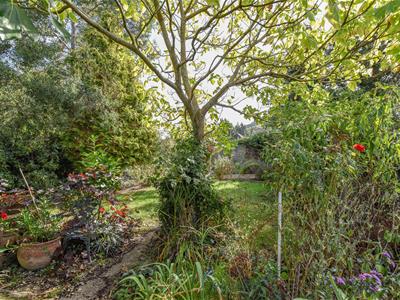
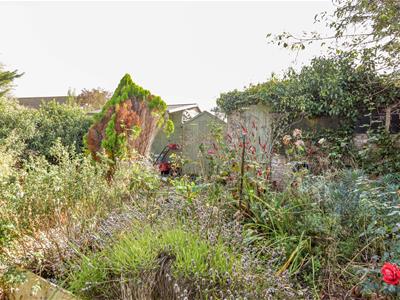
Approx. 150ft rear garden with summer house, ponds, greenhouse and seating areas. To the front is parking for three/four cars. EPC: D
SITUATION
This property is situated on the outskirts of Cam and is within close proximity of country walks including the local beauty spot of Stinchcombe Hill with its attractive wooded slopes and 18 hole golf course. The house is also within close proximity of a range of shops including mini market, butchers and hairdressers. A primary school can be found at Cam Woodfields which is within walking distance and Cam village centre which has a wider range of shopping facilities including Tesco superstore, post office and doctors and dental surgeries which are all within a few minutes drive. Dursley has a large range of shopping facilities together with swimming pools, library and sports hall. There is a 'Park and Ride' railway station on the outskirts of Cam with regular services to Gloucester and Bristol with onward connections to the National Rail network.
DIRECTIONS
If travelling from the Dursley direction proceed out of town in a north westerly direction along the A4135 (Kingshill Road), continue to the third mini roundabout taking the first exit into Woodfield Road, continue for approximately a quarter of a mile and number 15 can be found on the left hand side before the mini roundabout.
DESCRIPTION
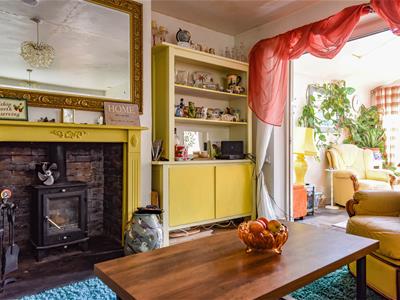
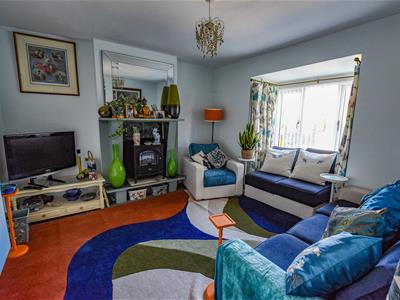
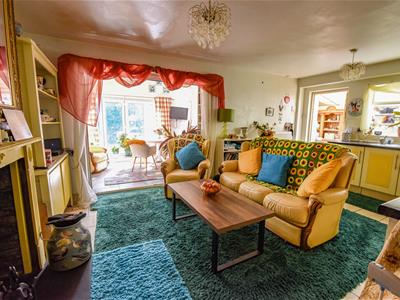
This attractive and extended 1930s detached home offers spacious and versatile accommodation arranged over three floors, comprising three well-proportioned double bedrooms, each with its own en-suite facilities. The ground floor features a generous kitchen/diner with wood-burning stove, a comfortable lounge and a bright sun room overlooking the garden, together with a useful utility area and additional shower room. Outside, the property boasts an impressive rear garden extending to approximately 150ft, thoughtfully arranged with patio and seating areas, a summer house with power and lighting, greenhouse, ponds and raised planters. To the front, there is off-road parking for three to four vehicles.
THE ACCOMMODATION
(Please note that our room sizes are quoted in metres to the nearest one hundredth of a metre on a wall to wall basis. The imperial equivalent (included in brackets) is only intended as an approximate guide).
ON THE GROUND FLOOR
ENTRANCE HALL
Radiator and stairs to first floor.
LOUNGE
3.64m x 3.34m (11'11" x 10'11")Double glazed bay window, radiator.
KITCHEN/DINER
5.44m x 3.70m (17'10" x 12'1")Wood burner, tiled floor, radiator, range of wall and base units with worktop over, gas range cooker, tiled splashback, one and a half bowl sink unit with mixer tap, single glazed window. Door to;
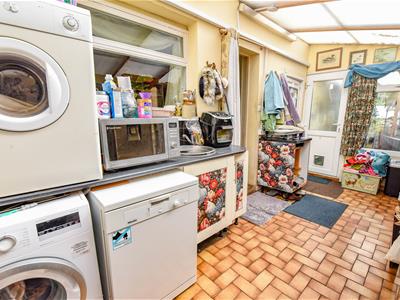
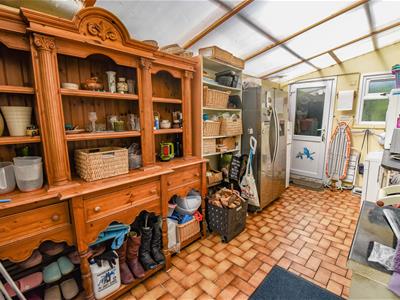
LEAN TO UTILITY
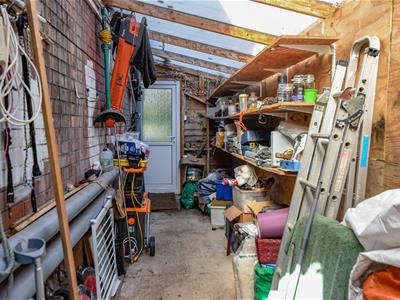
4.82m x 2.50m (15'9" x 8'2")Doors to front and back, two double glazed windows, space and plumbing for washing machine and dishwasher, sink, space for American fridge freezer.
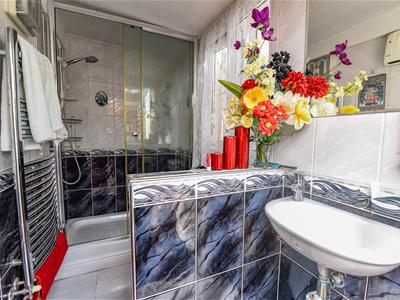
SHOWER ROOM
Low level WC, wall mounted wash hand basin, shower cubicle, electric heater, tiled walls and floor, double glazed window.
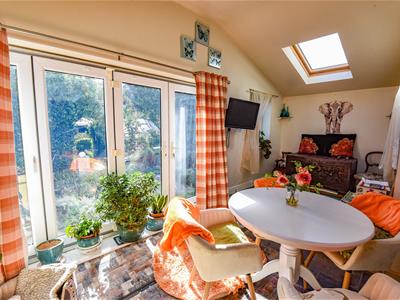
SUN ROOM
5.41m x 3.75m reducing to 2.15 (17'8" x 12'3" reduTiled floor, double glazed velux windows, window and French bi-fold doors, radiator.
ON THE FIRST FLOOR
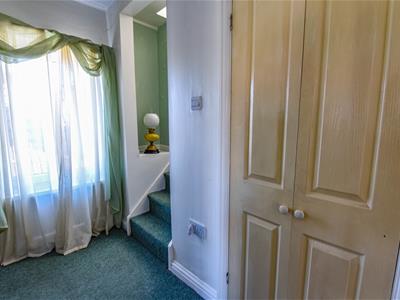
LANDING
Double glazed window and integrated wardrobe.
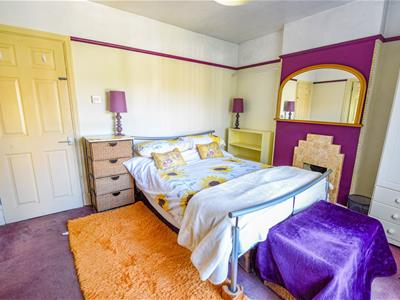
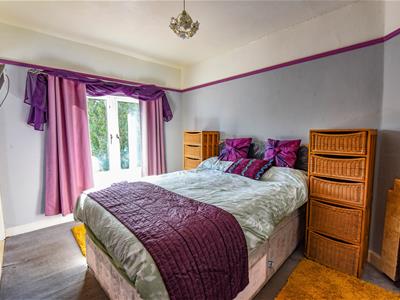
BEDROOM ONE
3.61m x 3.36m (11'10" x 11'0")Double glazed window, radiator and decorative fireplace.
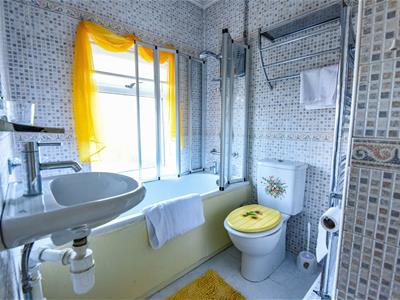
EN SUITE BATHROOM
Bath with shower unit over, low level WC, wall mounted wash hand basin, airing cupboard, combi boiler, tiled walls and floor, heater and double glazed window.
BEDROOM TWO
3.68m x 2.59m (12'0" x 8'5")Double glazed window, radiator and decorative fireplace.
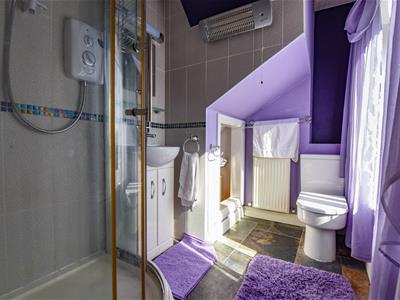
EN SUITE SHOWER ROOM
Shower, low level WC, wash hand basin in vanity unit, storage cupboard, tiled floor, radiator, spot lights and double glazed window.
ON THE SECOND FLOOR
LANDING
Double glazed window.
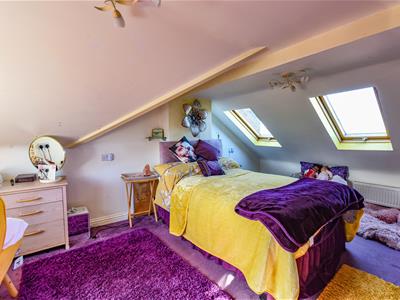
BEDROOM THREE
5.12m x 3.35m (16'9" x 10'11")Two velux double glazed windows, radiator.
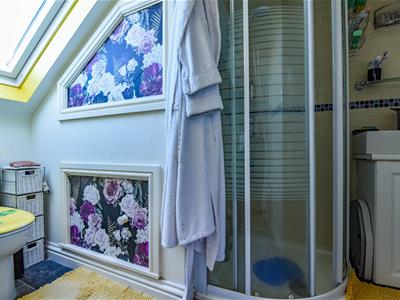
EN SUITE SHOWER
Low level WC, wash hand basin in vanity unit, shower cubicle, tiled floor, heater, extractor and double glazed velux window.
EXTERNALLY
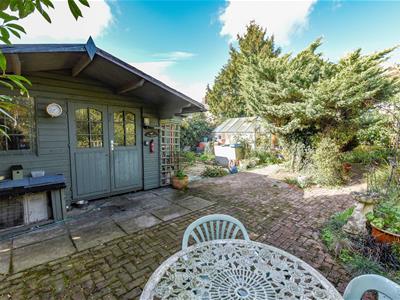
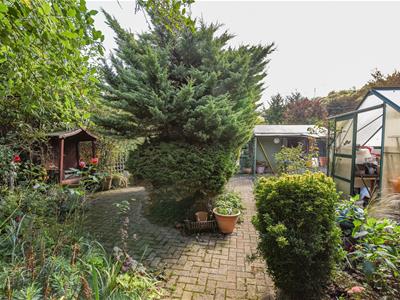
The rear garden is a particular highlight of this property, spanning approximately 150ft and made up of several planned areas. There is a good size patio near the property with tap and outdoor socket, lean-to shed to the side of the house giving access to the front. Following the path through the garden there is a greenhouse, block paved path with patio, seating area, large SUMMERHOUSE (3.55m x 3.45m) with power and lighting. Large seating area with trees, nature pond, further gravel area with raised planters, fish pond, three sheds.
AGENT NOTES
Tenure: Freehold
Services: All mains services are believed to be connected.
Council Tax Band: D
Broadband: Fibre to the Premises
For mobile signal and wireless broadband: Please see www.checker.ofcom.org.uk for more information
FINANCIAL SERVICES
We may offer prospective purchasers' financial advice in order to assist the progress of the sale. Bennett Jones Partnership introduces only to Kingsbridge Independent Mortgage Advice and if so, may be paid an introductory commission which averages £128.00.
VIEWING
By appointment with the owner's sole agents as over.
Energy Efficiency and Environmental Impact
Although these particulars are thought to be materially correct their accuracy cannot be guaranteed and they do not form part of any contract.
Property data and search facilities supplied by www.vebra.com