
8 Brand Street
Hitchin
Herts
SG5 1HX
Bridge Street, Hitchin
Guide Price £950,000
4 Bedroom House - Detached
Viewings from Saturday 24th October 2026
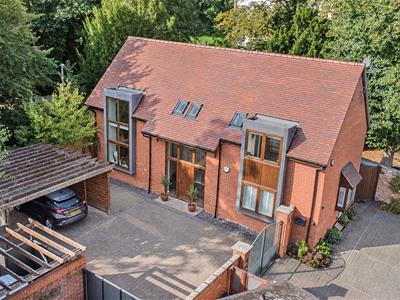
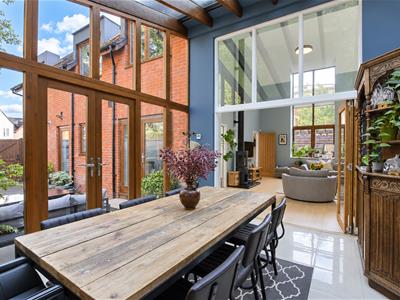
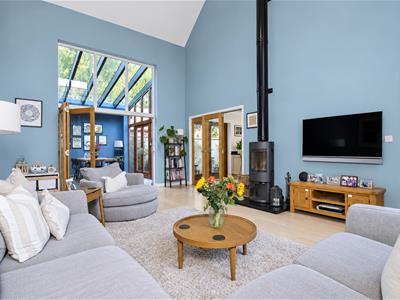
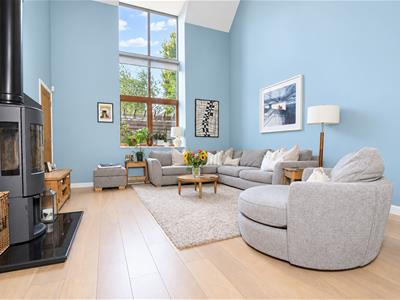
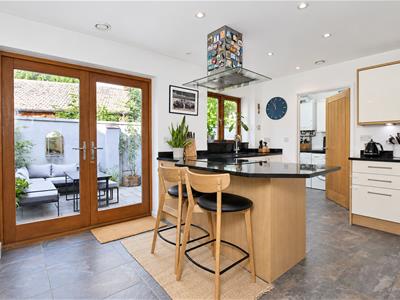
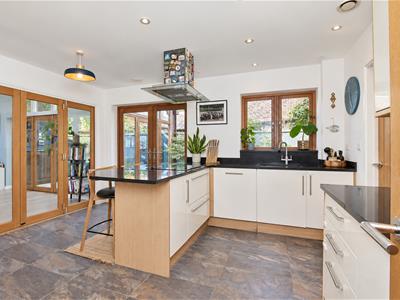
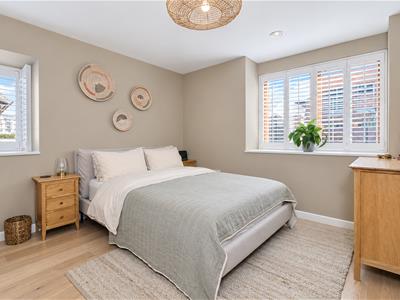
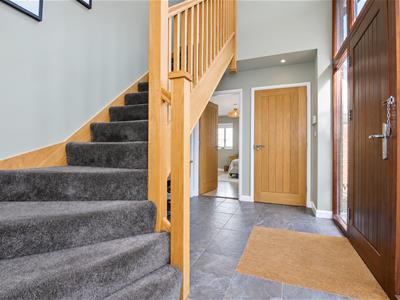
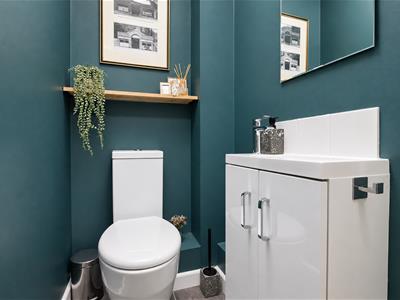
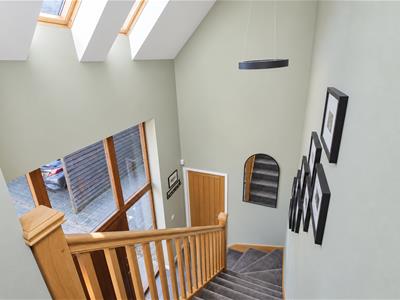
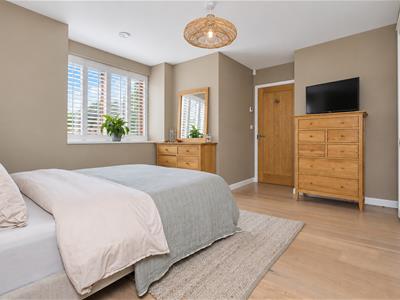
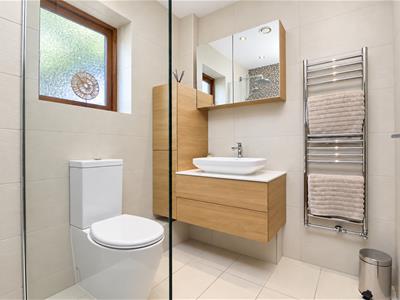
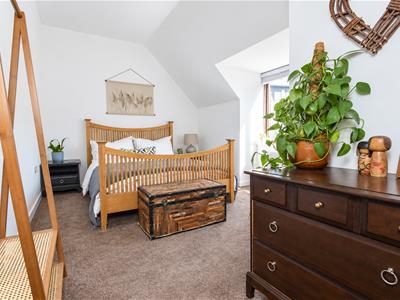
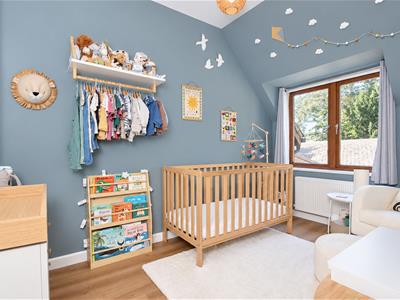
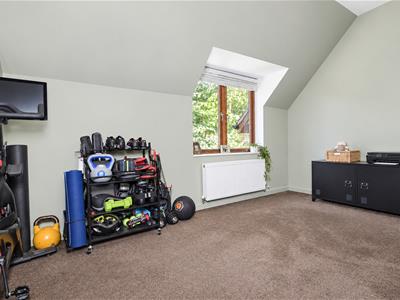
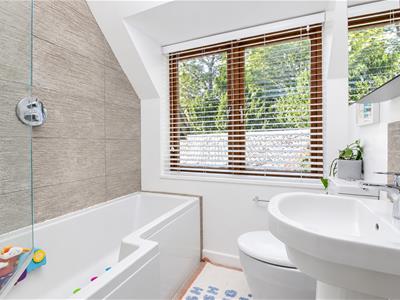
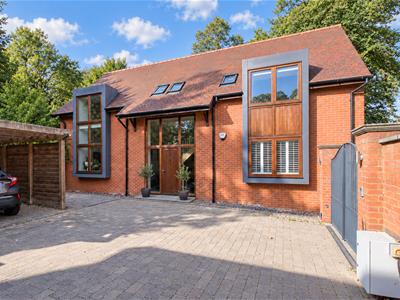
Tucked away in the centre of Hitchin within a small gated development, is this stunning detached contemporary home. This future-proofed home has been thoughtfully designed with both ground and first-floor bedrooms. In total, there are four generous bedrooms, with bathroom facilities on both the ground and first floors. The entrance hall offers good light and a sense of space, with a vaulted ceiling above. The living room, complete with wood burner, and the attached garden room both have vaulted ceilings, adding to the unique styling. A smart, well-fitted kitchen, utility room and ground-floor cloakroom complete the ground-floor layout. Upstairs, there are three further bedrooms, an en-suite and a bathroom.
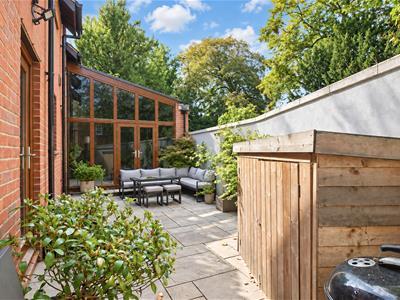
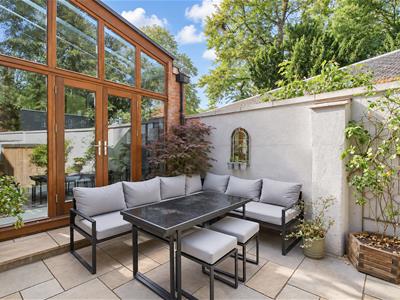
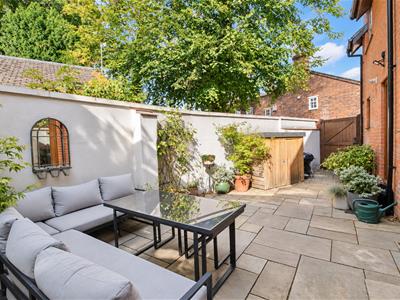
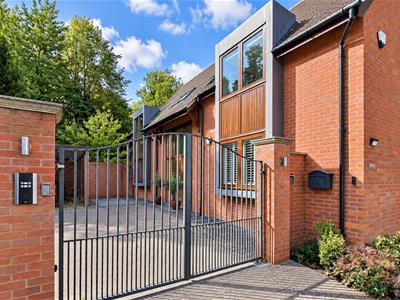
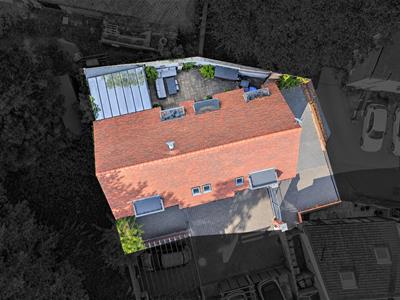
Externally, there is a generous parking space with an EV charger point, along with side gated access to the hard-landscaped private rear garden. To the front of the house, behind the electric gates, is an additional parking space.
Location
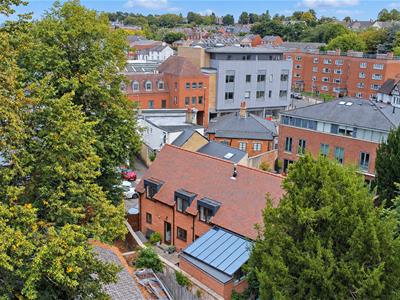
The property sits to the rear of Bridge Street, backing onto the Priory grounds, with the fabulous ‘Bistro restaurant’ close by. A short, flat stroll will take you into the beating heart of Hitchin town centre. Bridge Street connects with Hitchin’s oldest picture-postcard street, ‘Tilehouse’, complete with the vibrant ‘Coopers Arms PH’. The town has a wide array of eateries offering fabulous fare from around the globe, along with a wealth of independent shops.
General
The development consists of three townhouses and one detached house, constructed by Lantern Construction Ltd. The townhouses all have vehicular access through the private gates to the parking spaces.
Construction
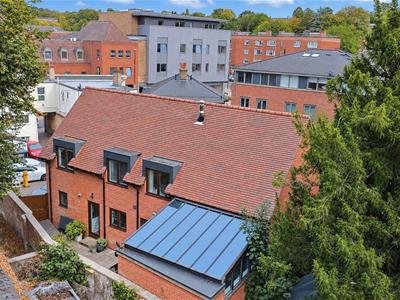
Timber-frame construction by New World Timber Frame Ltd. The walls are faced externally with HG Matthews Light Multi-Red Facing Bricks and part-rendered. The roofs are clad with plain clay tiles, with Velux double-glazed rooflights to 27A.
Heat Recovery System
The incoming fresh air is warmed by the outgoing air, providing significant energy savings and comfortable living conditions. This allows for full ventilation without the need to open the windows (although the windows do open!).
Fireplaces
Multi-fuel fire in the living room.
SERVICES
All mains services are understood to be installed and connected. Please note that Norgans have not tested any services or appliances connected or installed at this property.
COUNCIL TAX BAND
We are advised that the Council Tax Band for this property is currently Band F This information was obtained from the Valuation Office Agency - Council Tax Valuation List displayed on the Internet.
EPC
Current EPC - C
FLOOR PLANS
Please note that the floor plans are not to scale and are intended for illustrative purposes only. Any dimensions given are approximate. Therefore the accuracy of the floor plans cannot be guaranteed.
GDPR
Any information you provide Norgans will be protected by the General Data Protection Regulation ("GDPR") legislation. By agreeing to a viewing, you are confirming that you are happy for Norgans to retain this information on our files. Your personal, financial and health information will never be shared with any third parties except where stated in our Privacy Policy.
You can ask for your information to be removed at any time.
Our Privacy Policy & Notice can be viewed on our website www.norgans.co.uk.
VIEWINGS
By appointment with Norgans (tel: 01462 455225/email: hitchin@norgans.co.uk)
Tenure
Virtual freehold
Although these particulars are thought to be materially correct their accuracy cannot be guaranteed and they do not form part of any contract.
Property data and search facilities supplied by www.vebra.com