923 Walsall Rd, Great Barr
Birmingham
West Midlands
B42 1TN
Greenway, Birmingham
Offers In The Region Of £274,950
3 Bedroom House - End Terrace
- End Terraced House
- Three Bedrooms
- Family Bathroom
- Extended Conservatory
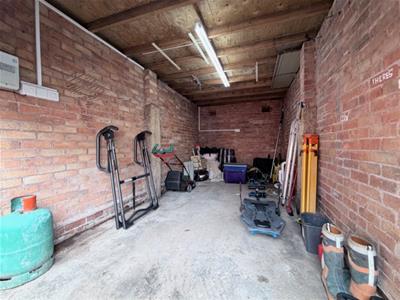
- Garage & Rear Carport
- Double Glazed (where specified)
- Gas Central Heating
- Leasehold with Freehold Being Purchased Before Completion
- EPC D
- Council Tax B
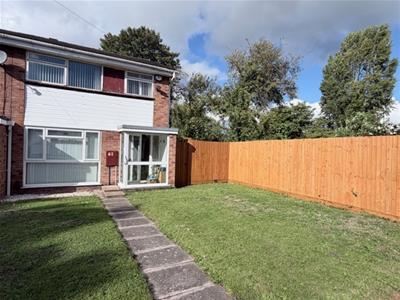
Midland Residential are pleased to bring to market this three-bedroom end-terraced property, situated in the sought-after leafy area of Handsworth Wood. Conveniently tucked away from the main road, the property is approached by a shared paved pathway, offering a private environment, ideal for young families, with parking at the rear, having both a garage and carport for private parking. Being located near public transport links, with convenient access to Hamstead Railway Station, with nearby schools and local shops in close proximity.
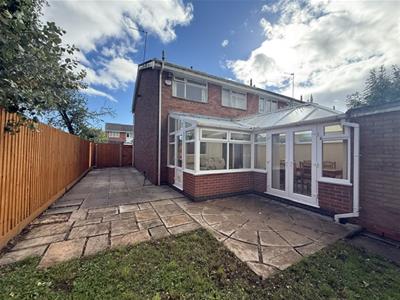
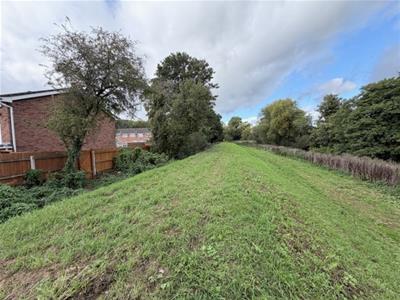
The accommodation briefly comprises an enclosed porch, welcoming entrance hallway, reception room, kitchen/diner offering open-plan dining and food preparation, with additional store room, and a conservatory extension offering lots of natural light leading onto a well-presented slabbed patio. On the first floor, three well-proportioned bedrooms and a family bathroom, along with additional storage provision. Externally, the property offers a well-maintained lawned garden at the front and rear, with a with side gated access, with a generous-sized garage at the rear with an electric door. The garden space at the side offers future potential subject to planning, and provides gated access leading to Hamstead playing fields with a pathway leading towards Hamstead Village.
Further benefits include gas central heating and double-glazed windows (where specified). Offering excellent potential for a range of buyers, this property would make an ideal purchase for first-time buyers, families and investors alike. Currently leasehold with a 100 years remaining and a ground rent of £6.25 per annum, however the freehold title will be purchased upon completion of sale. Viewings are strictly by appointment only.
Approach
Being accessed from a communal pathway, with a mature front lawn to the fore, with side gated acces leading through to the rear.
Porch
Having UPVC double glazed windows and door, wall light
Entrance Hallway
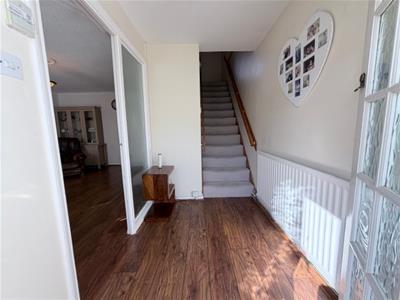 Having a wooden front door with a patterned glazed side panel, laminate flooring, central heating radiator, stairs leading to the first floor, glazed door and panel leading there through to the reception room, electric fuse board
Reception
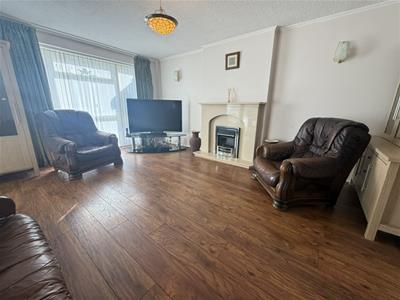
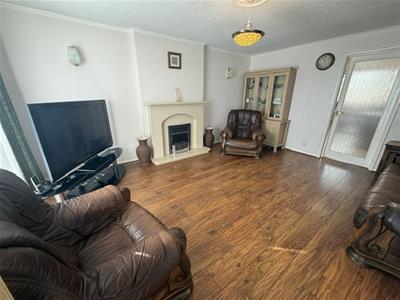 4.848 x 4.217 (widest point) (15'10" x 13'10" (widHaving laminate flooring, electric coal effect wall heater with a decorative fire surround, UPVC double glazed window to the fore, ceiling and wall lights, door leading thereof
Kitchen
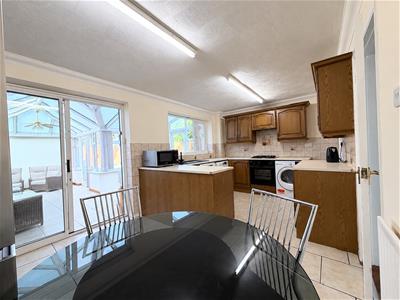
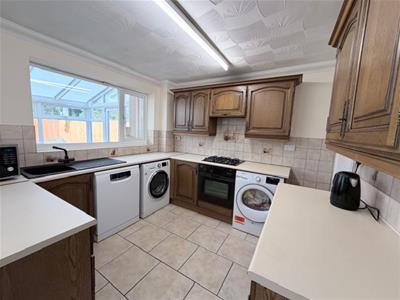
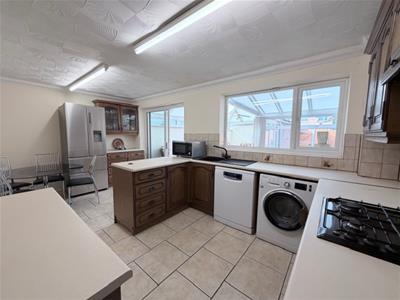 2.982 x 5.200 (9'9" x 17'0")Having tiled flooring, a selection of wall and base units, with built in extractor over the oven, laminated work surface with sink inset with tap over, fitted gas hob with oven below, central heating radiator, understairs storage access, UPVC double glazed window and double glazed patio door leading onto a conservatory, two ceiling light points
*Appliances being included in the sale: Dishwasher, washing machine, tumble dryer, fridge freezer, microwave*
Conservatory
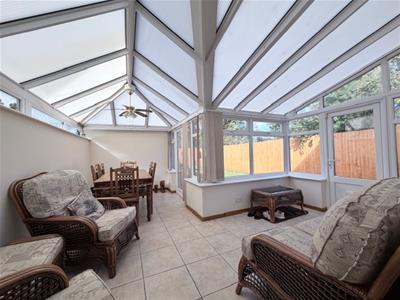
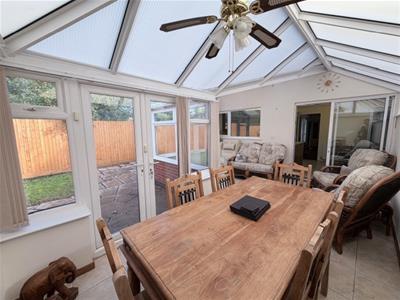 5.272 (furthest point) x 4.467 (widest point) (17'Having tiled flooring, UPVC double glazed panelled windows and doors, with polycarbonate roofing
Stairs and Landing
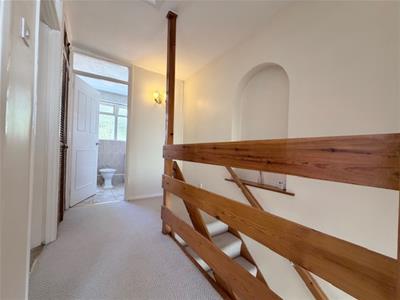 Having a fitted carpet with fitted handrails and bannister leading to the landing, closed storage cupboard, with gas boiler and thermostatic controls and shelving storage provision, loft hatch access point, doors leading thereof
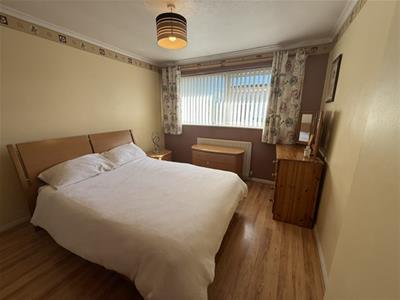
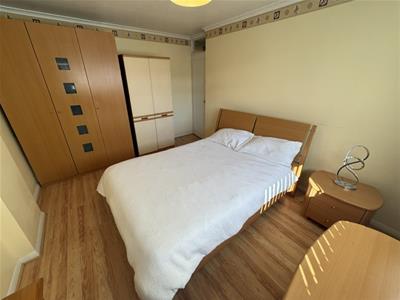
Bedroom 1
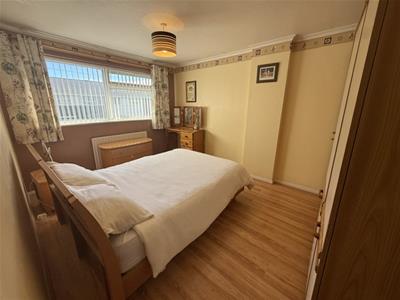 4.057 x 3.268 (widest point) (13'3" x 10'8" (widesHaving laminate flooring, central heating radiator, double glazed timber framed window to the fore, ceiling light point
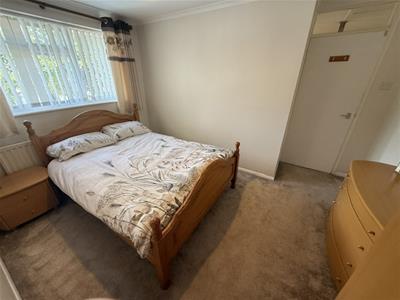
Bedroom 2
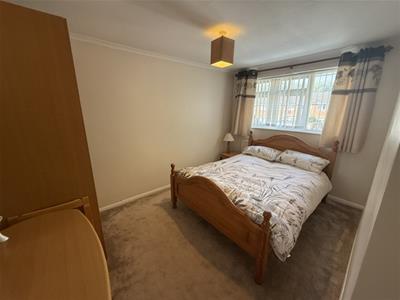 3.788 x 3.272 (widest point) (12'5" x 10'8" (widesHaving a fitted carpet, central heating radiator, timber framed single glazed window to the rear, ceiling light point
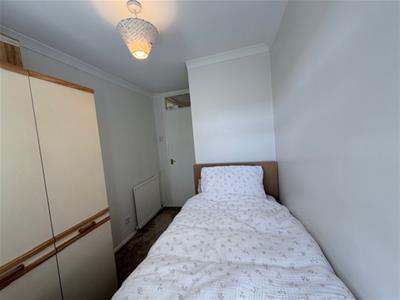
Bedroom 3
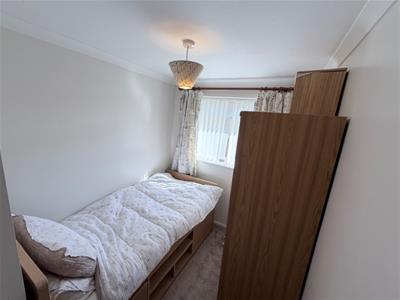 3.168 (furthest point) x 2.046 (widest point) (10'Having a fitted carpet, central heating radiator, timber framed single glazed window to the fore, over stair storage covered, ceiling light point
Bathroom
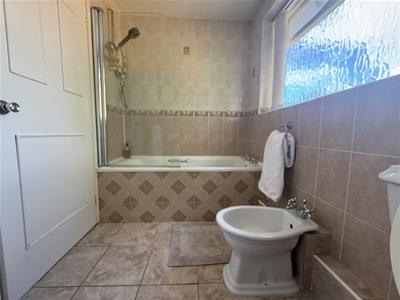
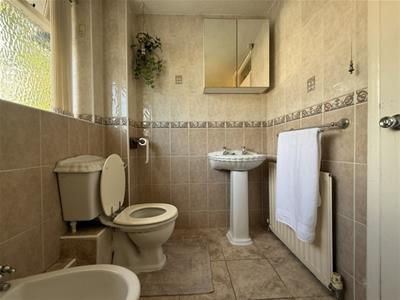 1.663 x 2.538 (5'5" x 8'3" )Having floor tiles, floor to ceiling wall tiles, white bathtub with internal handles and hot and cold tap over with tiled panelling, with an electric shower over and glazed shower screen, wash hand basin with hot and cold tap over and pedal stool below, close coupled WC, biday with taps over, central heating radiator, mirrored wall unit, single glazed obscure glass timber framed window to the rear, ceiling light point.
Garden
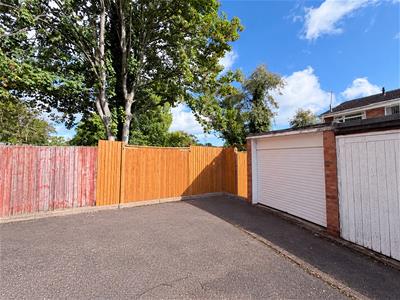
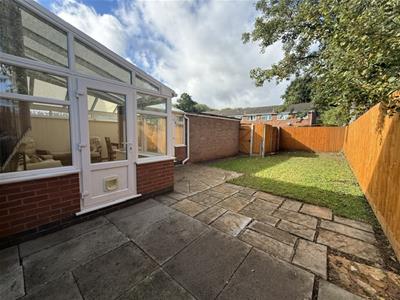 Having a good size paved patio, providing access to the fore and rear with gated access leading onto the side pathway leading through to Sandwell Valley, with a rear lawn gate leading through to the communal area, with two doors providing carport access, garage doors being open over electronic
Garage
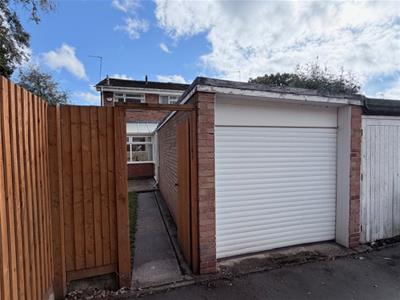 Having a roller door, with electrics
Material Information
Ask Agent
We would be delighted to discuss the purchase with you and to assist with any queries you may have regarding the property, arranging a mortgage or giving a sale valuation on your existing home. These Particulars of Sale were prepared and photographed by Midland Residential. Items contained within the property will not remain when the sale completes unless by separate negotiation.
DISCLAIMER NOTICE: Digital Markets, Competition and Consumers Act 2024. The Agent has not tested any apparatus, equipment, fixture, fittings or services, and so does not verify they are in working order, fit for their purpose, or within the ownership of the sellers, therefore the buyer must assume the information given is incorrect. Neither has the Agent checked the legal documentation to verify the legal status of the property or the validity of any guarantee. A buyer must assume the information is incorrect until it has been verified by their own solicitor. All measurements in these sales particulars are approximate and photographs are deemed representative of the property, but no assumption should be made in respect of the property or locality which might not be shown.
Misrepresentation Act 1967: These particulars, whilst believed to be accurate, are set out as a general outline for guidance and do not constitute any part of an offer or contract. Intending purchasers should not rely on them as statements of representation of fact, but must satisfy themselves by inspection or otherwise as to their accuracy. Statements about the property are without responsibility on the part of Midland Residential or their client, nor are they to be relied on as representations of fact. The applicant should satisfy themselves by inspection or otherwise as to the accuracy of the particulars. No representation or warranty about the property is given by the client, the Agents or any of their employees authorised to do so. Money Laundering Regulations: Intending purchasers will be asked to produce documentation at the offer stage in order to meet the regulations, and a non-refundable one-off fee of £55.00 per applicant is payable. We ask for your cooperation to prevent a delay in agreeing the sale.
Energy Efficiency and Environmental Impact

Although these particulars are thought to be materially correct their accuracy cannot be guaranteed and they do not form part of any contract.
Property data and search facilities supplied by www.vebra.com