
80 High Street
Porthmadog
Gwynedd
LL49 9NW
Nantmor
£595,000
5 Bedroom House
- Two Welsh cottages set within the Snowdonia National Park
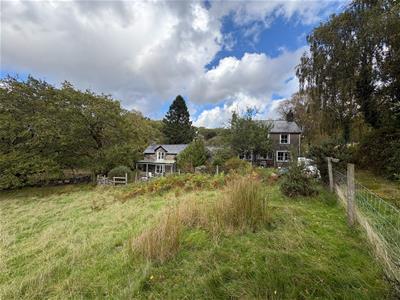
- Estalished gardens and field measuring approximately half an acre to the front
- Option to purchase additional land and possibily outbuildings
- Rural location
- No onward chain
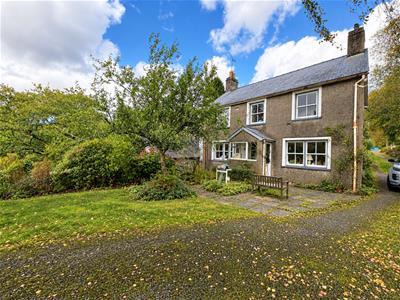
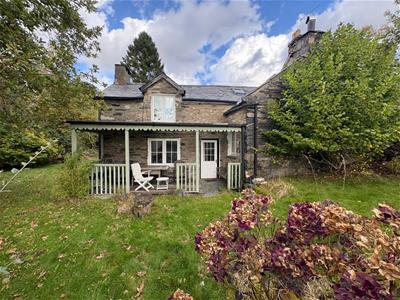
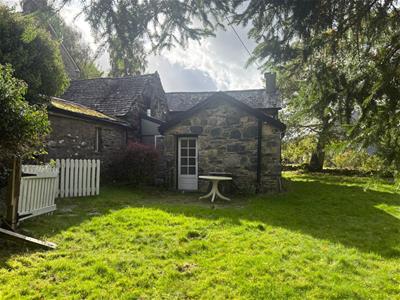
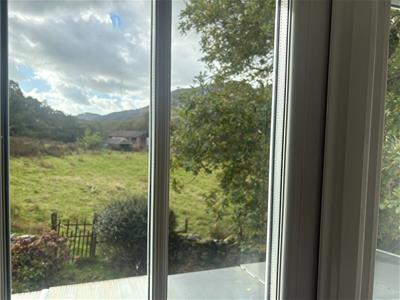
Tom Parry & Co are delighted to offer for sale this charming pair of cottages, nestled in the picturesque village of Nantmor in the Snowdonia National Park. This rare opportunity comprises a main house and an adjacent cottage, that was used as a holiday let until 2025.
The main house, Gardd Llygaid Y Dydd was a main residence and features two reception rooms, three bedrooms and a good sized family bathroom. The adjacent 'Ty Nesaf' comprises two reception rooms, a kitche, bathroom and two bedrooms.
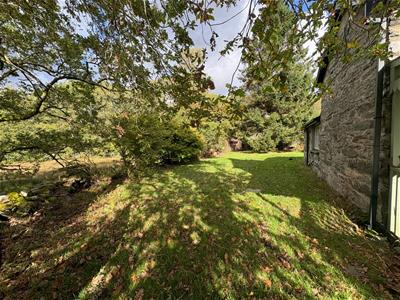
The gardens surrounding the property are a delightful feature, with a range of mature trees, shrubs and plants as well as a long private driveway aside a small pond and trickling brook. For those with a vision for expansion, there is an option to purchase an additional circa eight acres of surrounding land, allowing for further development or agricultural pursuits. This property not only offers a comfortable living space but also the chance to create a bespoke home tailored to your desires.
With its modernisation potential and generous outdoor space, this house in Nantmor is a rare find, combining the charm of rural living with the promise of future possibilities. Whether you are looking to settle down in a serene environment or seeking a project to make your own, this property is well worth considering.
Our Ref: P1675
ACCOMMODATION
All measurements are approximate
GARDD LLYGAID Y DYDD
*Note that additional photographs will be uploaded once the property has been cleared.
GROUND FLOOR
Entrance Porch
with glazed surround
Entrance Hallway
with tesselated floor tiles
Kitchen/Breakfast Room
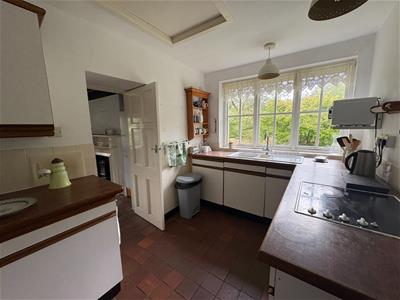
2.906 x 5.421 (9'6" x 17'9")with a separated kitchen area including a range of built in wall and base units with granite worktops; inset 'Belfast' sink; integrated electric oven; space and plumbing for a dishwasher; 'Rayburn' stove to dining area; built in storage; window to the front and quarry tiled flooring
Rear Hallway
with door to rear and large under stair storage cupboard
Utility
with space and plumbing for washing machine. Leading to:
Shower Room
with shower cubicle; low level WC; panelled walls and heated towel rail
Living Room
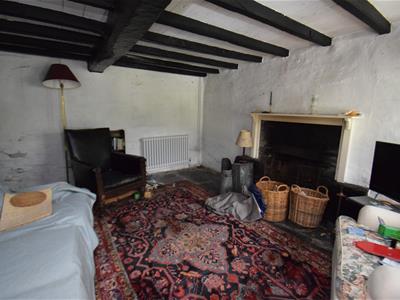
3.526 x 2.906 (11'6" x 9'6")with open fire set in tiled surround; exposed floorboards and window to the front
FIRST FLOOR
Landing
with ladder access to loft space and window to the rear
Bedroom 1
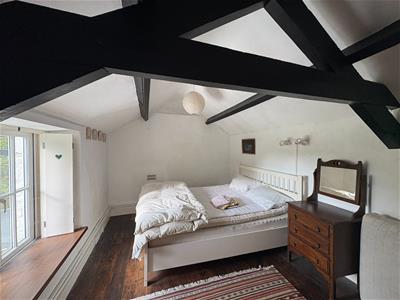
3.060 x 4.437 (10'0" x 14'6")with car iron fireplace; open aspect to the front; exposed floorboards and radiator
Bedroom 2
3.056 x 2.886 (10'0" x 9'5")with open aspect to the front; panelled walls; carpet flooring and radiator
Bedroom 3
2.647 x 3.068 (8'8" x 10'0")with window to the rear; painted floorboards and old cast iron fireplace
Bathroom
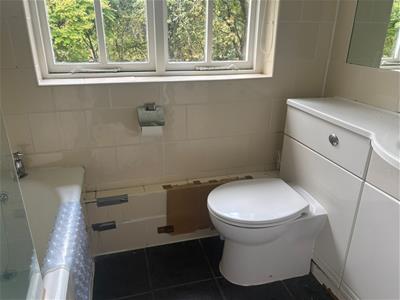
with panelled bath with shower over; low level WC and wash basin set in vanity unit
TY NESAF
GROUND FLOOR
Dining Room
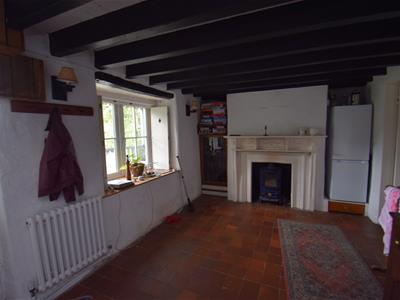
4.214 x 2.986 (13'9" x 9'9")with log burning stove set in timber surround; quarry tiled floor and two radiators
Kitchen
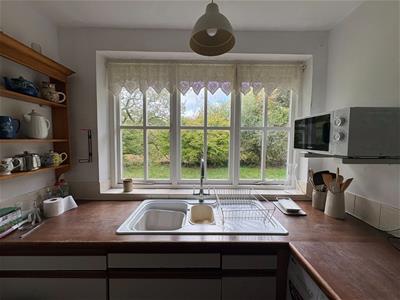
2.249 x 3.463 (7'4" x 11'4")with a range of built in units with worktop over; lovely aspect through picture window to the side; integrated electric oven and hob; space and plumbing for washing machine; one and a half bowl sink and drainer; quarry tiled floor and radiator
Rear Hallway
with access to the garden at the rear
Bathroom
with panelled bath with shower over; low level WC and washbasin set into vanity unit and heated towel rail
FIRST FLOOR
Landing
with 'Velux' window
Bedroom 1
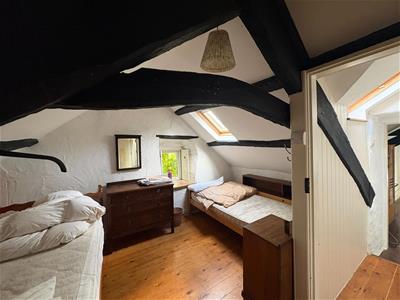
2.906 x 4.875 (9'6" x 15'11")with stunning views to the front; feature exposed beams and exposed floorboards
Bedroom 2
4.346 x 2.592 (14'3" x 8'6")with gable and 'Velux' window; feature exposed beams and exposed floorboards
EXTERNALLY
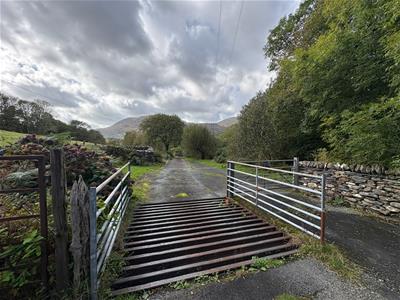
The property is accessed via a private driveway with both cattle grid and side gated entrance. The driveway leads to the side of Gardd Llygaid Y Dydd and has a right of way to farm buildings at the bottom of the drive (note these are not included in the sale).
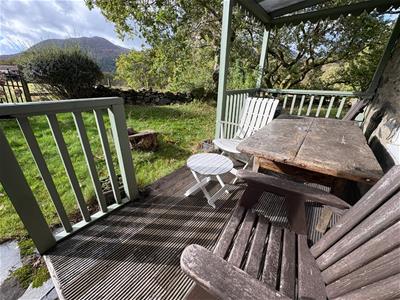
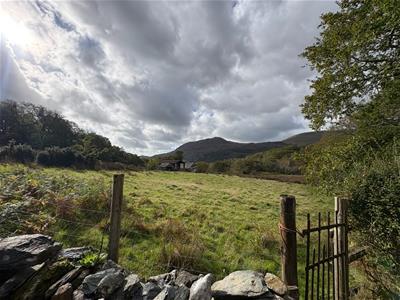
There are gardens to the rear of both houses, with a pond and small brook running to the side. The gardens are laid to lawn with a vast array of mature trees and shrubs and an open aspect on the rolling countryside. There is a field measuring approximately half an acre to the front of both houses which is included in the sale. Two other parcels of land surround the house, as depicted on the attached land plan, are available by seprate negotation and measure between 8-9 acres approximately.
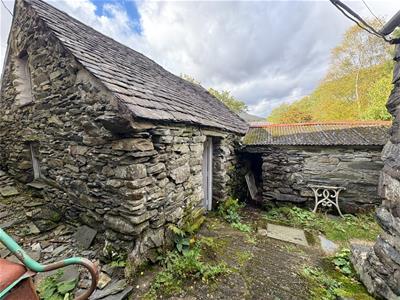
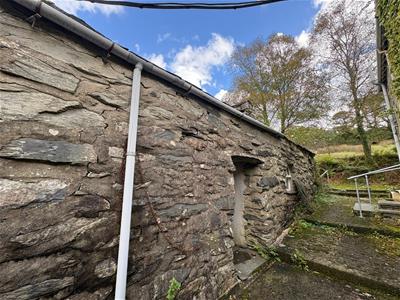
In addition to the houses and the land, there are a range of outbuildings to the rear of the houses. There are two stone built sheds with crog lofts, with Outbuilding 1 measuring 5.379 x 4.045 and Outbuilding 2 measuring 4.8 x 5.6m approximately. There is also an adjoining woodshed to the rear of Outbuilding 2 that has a profiled asbestos cement roof.
SERVICES
Mains water and electricity. Oil fired central heating. Drainage to septic tank.
MATERIAL INFORMATION
Tenure: Freehold
Council Tax: Gardd Llygaid Y Dydd - E, Ty Nesaf - B
Notes:
The property is currently on various separate titles that will be amended to suit the purchaser during the conveyancing process.
The properties are currently vacant.
Ty Nesaf was a registered holiday let until December 2025.
A right of way will need to be retained to the farm buildings.
DIRECTIONS
what3words: chestnuts.sweetener.indeed
Energy Efficiency and Environmental Impact

Although these particulars are thought to be materially correct their accuracy cannot be guaranteed and they do not form part of any contract.
Property data and search facilities supplied by www.vebra.com