Richard Brook Property Services
4 Albert Parade
Eastbourne
BN21 1SD
Clifford Avenue, Eastbourne
Per Month £1,900 p.c.m. To Let
3 Bedroom House - Semi-Detached
- EMAIL ENQUIRIES ONLY
- Available Immediately
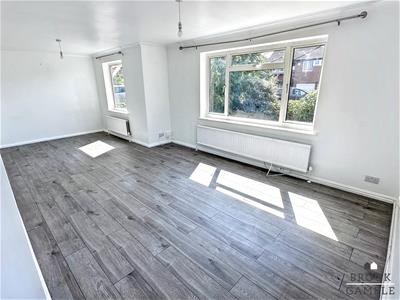
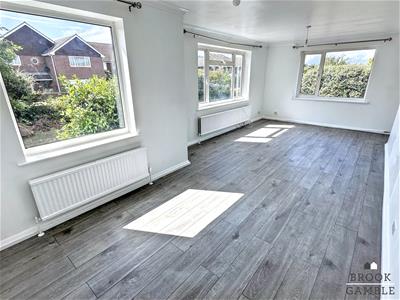
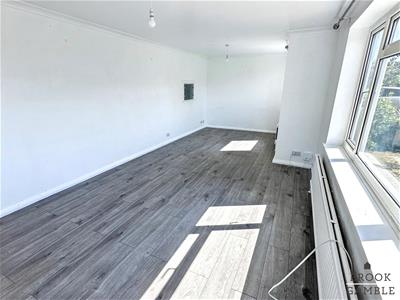
- 24' Lounge/Dining Room
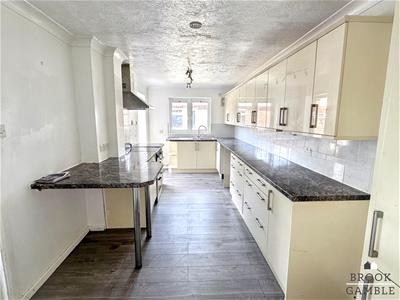
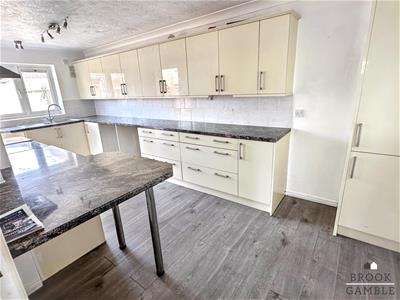
- 19' Kitchen
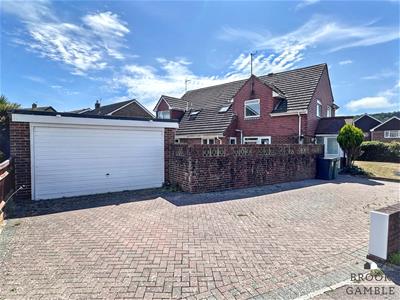
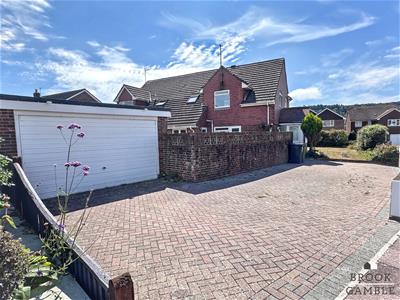
- Copious Off Road Parking
- Double Garage
- Close to Excellent Local Schools
- Study
- Favoured Old Town Location
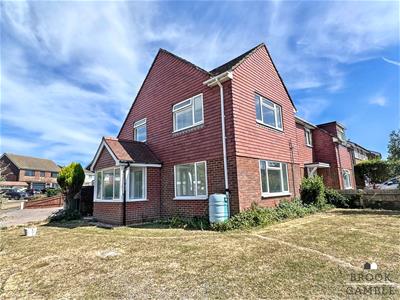
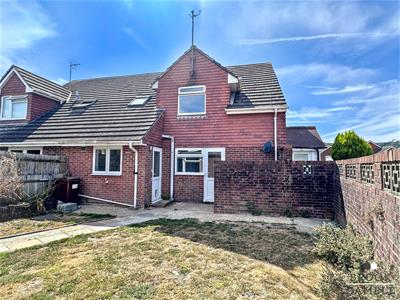
* EMAIL ENQUIRIES ONLY * VIA THE PORTAL YOU ARE VIEWING THIS ON * Brook Gamble are delighted to offer TO LET this substantial three bedroom semi-detached house occupying a CORNER PLOT in the SOUGHT AFTER OLD TOWN area of Eastbourne. The property boasts a 24' LOUNGE/DINING ROOM, STUDY, 19' KITCHEN and CLOAKROOM to the ground floor. There are gardens to three sides, PARKING FOR SEVERAL CARS and a DOUBLE GARAGE measuring 16'9" x 15'6". IDEALLY LOCATED FOR POPULAR LOCAL SCHOOLS, and being available immediately - viewing is considered essential. Any proposed tenants must generate an income in excess of £57,000 in order to successfully pass the referencing process.
ALL ENQUIRIES VIA EMAIL ONLY !!
PLEASE ONLY CONTACT US VIA EMAIL, FROM THE PORTAL YOU ARE VIEWING THIS ON NOW. WE WILL THEN RESPOND TO THAT EMAIL AS SOON AS POSSIBLE !
Accommodation Comprising
Frosted uPVC double glazed front door to:
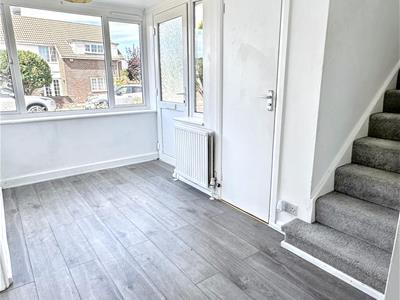
Entrance Hall
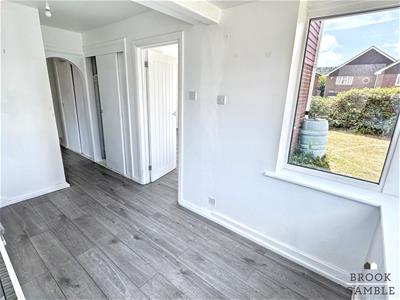
Two double storage cupboards. Wall mounted thermostat. Radiator. Wood effect laminate flooring. uPVC double glazed windows.
Lounge/Dining Room
7.34m x 3.45m reducing to 2.69m (24'1" x 11'4" redServing hatch from kitchen. Two radiators. Wood effect laminate flooring. Two uPVC double glazed windows to front. uPVC double glazed window to side.
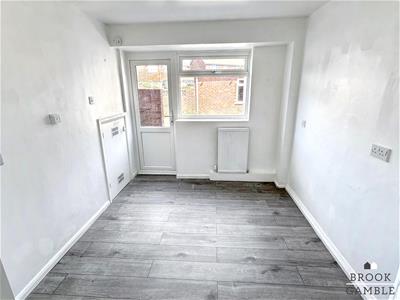
Study
2.97m x 2.59m (9'9" x 8'6")Cupboard housing gas boiler. Radiator. Wood effect laminate flooring. uPVC double glazed door and window to rear garden.
Kitchen
5.87m x 2.67m (19'3" x 8'9")Single drainer one and a half bowl sink unit with cupboard below. Further drawer and base units with work surfaces over. Space for electric cooker with cooker hood above. Space for dishwasher. Space and plumbing for washing machine. Space for fridge freezer. Breakfast bar. Wall units. Radiator. Part tiling to walls. uPVC double glazed door and window to rear garden.
Cloakroom
Low level WC. Wash basin. Tiled walls. Wood effect laminate flooring. uPVC double glazed window to side.
Turning staircase, from entrance hall, to:
First Floor Landing
Double wardrobe cupboard. Linen cupboard with slatted shelving and hatch to loft. uPVC double glazed window to side.
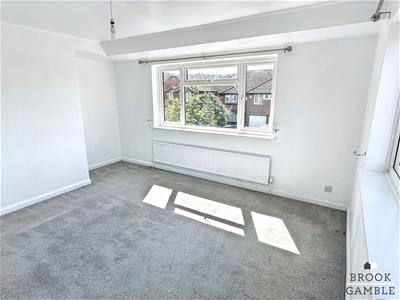
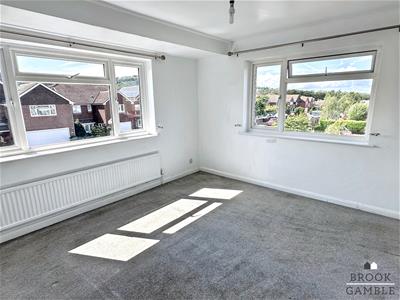
Bedroom 1
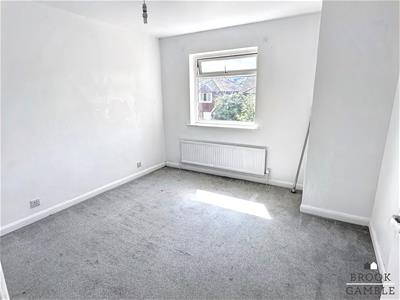
4.55m into recess reducing to 3.89m x 3.45m excludRadiator. uPVC double glazed windows to front and side.
Bedroom 2
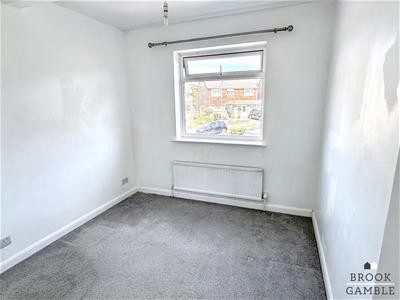
3.91m x 3.40m (12'10" x 11'2")Radiator. uPVC double glazed window to front.
Bedroom 3
2.77m x 2.62m excluding recess (9'1" x 8'7" excludRadiator. uPVC double glazed window to rear.
Bathroom
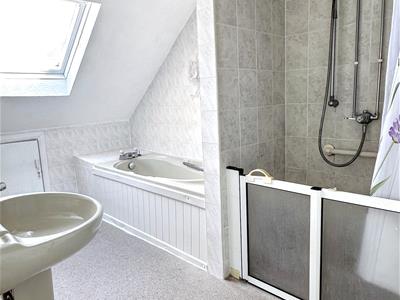
Bath with mixer tap. Walk-in mobility friendly shower cubicle with wall mounted shower unit and tiled walls. Low level WC. Pedestal wash basin. Radiator. Tiled walls. Velux window.
Outside
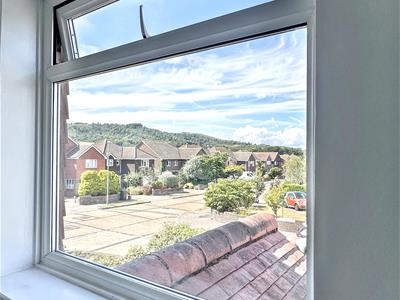
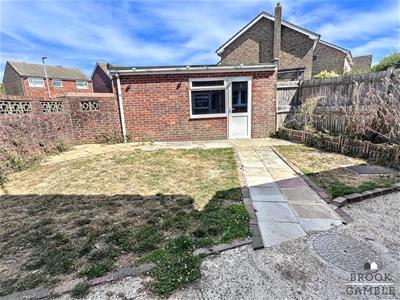
There are gardens to three sides of the property. The front and side gardens are laid to lawn. The rear garden is enclosed by brick wall and timber fencing with gate.
Double Garage
5.11m x 4.72m (16'9" x 15'6")Up and over door. Personal door to garden.
Council Tax Band
Council Tax Band
Total floor area 120 square metres
Security Deposits
Holding Deposit of £438.46
Security Deposit of £2192.30
Any proposed tenants must generate an income in excess of £57,000 in order to successfully pass the referencing process.
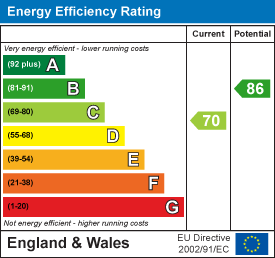
Energy Efficiency and Environmental Impact
Although these particulars are thought to be materially correct their accuracy cannot be guaranteed and they do not form part of any contract.
Property data and search facilities supplied by www.vebra.com