
Duffield House, Town Street
Duffield
Derbyshire
DE56 4GD
Wirksworth Road, Duffield, Belper, Derbyshire
Offers Around £850,000
5 Bedroom House - Detached
- Individual Family Detached Home - Flexible Accommodation
- Ecclesbourne School Catchment Area
- Set Well Back - Private Position
- Lounge - Family Room - Playroom
- Spacious Living Kitchen/Dining Room
- Five/Six Bedrooms - ( Bedroom Five/Study )
- Three Ensuites - Family Bathroom - Shower Room
- Generous Enclosed Garden - South/West Aspect
- Garden Studio/Gym
- Garage/Workshop - Cycle Store
ECCLESBOURNE SCHOOL CATCHMENT AREA - Versatile five bedroom detached family home situated in a private position with generous garden plot.
The Location
The village of Duffield is extremely sought after with an excellent range of amenities including a varied selection of shops and schools including The Meadows and William Gilbert Primary Schools and the noted Ecclesbourne Secondary School. There is a regular train service to Derby City Centre which lies some five miles to the south of the village. The market town of Belper is situated three miles north of the village and provides a more comprehensive range of shops and leisure facilities. Local recreational facilities within the village include squash, tennis, football, cricket and Chevin golf course.
Accommodation
Entrance Hall
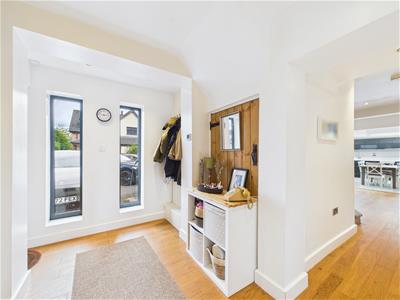 3.07 x 2.00 (10'0" x 6'6")With entrance door, solid wood flooring with underfloor heating, spotlights to ceiling, two double glazed aluminium windows and stripped door giving access to understairs storage cupboard.
Shower Room
1.94 x 1.50 (6'4" x 4'11")With separate shower cubicle with shower, fitted wash basin with fitted base cupboard underneath, low level WC, tiles splashbacks, tile flooring with underfloor heating, heated towel rail/radiator, spotlights to ceiling, extractor fan, double glazed aluminium window and internal oak veneer door with chrome fittings.
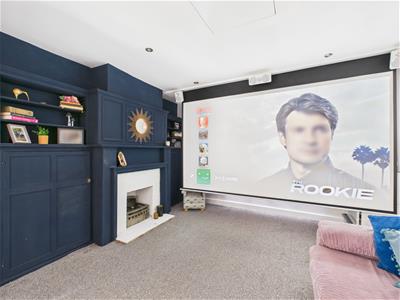
Lounge
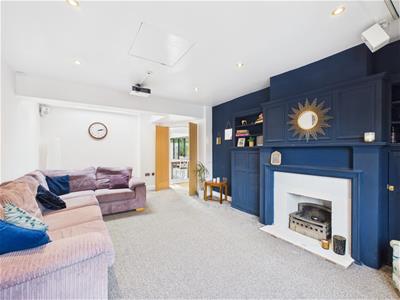 5.99 x 3.82 (19'7" x 12'6")With original fireplace and cupboards incorporating open grate fire and raised tiled hearth (cinema projector with sound negotiable on sale), underfloor heating, double glazed skylight window with electric blind, aluminium double glazed window to front and internal oak veneer doors with chrome fittings.
Playroom
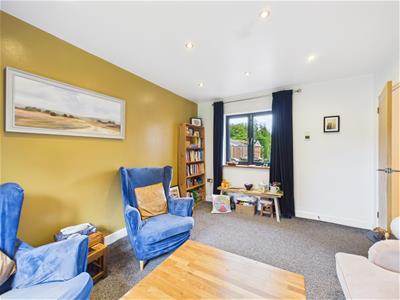
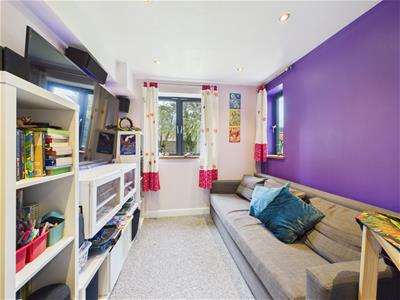 3.19 x 2.63 (10'5" x 8'7")With spotlights to ceiling, underfloor heating, two double glazed aluminium windows both having wood sills and internal oak veneer door with chrome fittings.
Family Room
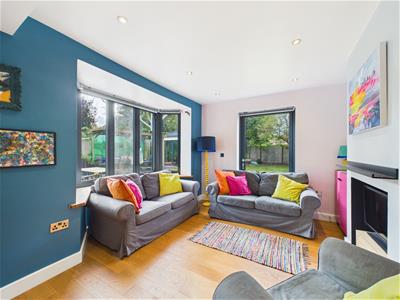
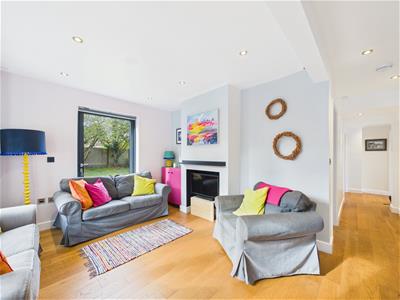 5.82 x 5.27 (19'1" x 17'3")With chimney breast with fireplace alcove, wood flooring with under floor heating, double glazed bay window and double door to garden.
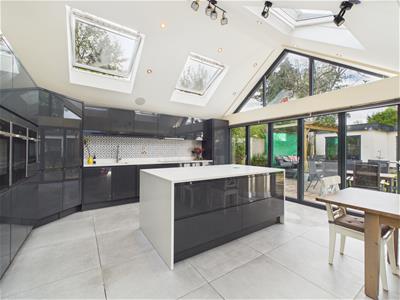
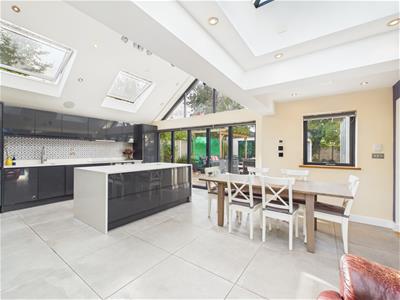
Living Kitchen/Dining Room
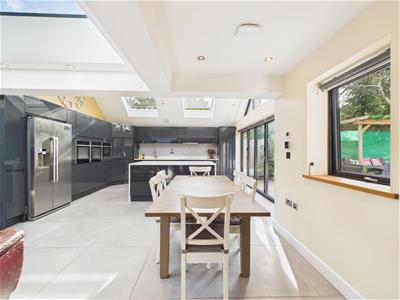 6.57 x 5.05 (21'6" x 16'6")
Dining Area
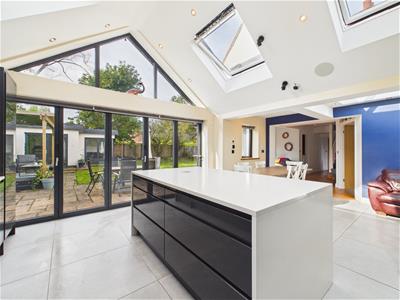 With tile flooring with underfloor heating, spotlights to ceiling, double glazed aluminium window with wood sill, feature double glazed lantern style window and open space leading to kitchen area.
Kitchen Area
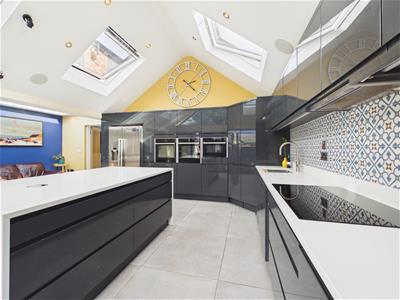 With one and a half inset sink unit with Quooker tap, wall and base fitted units with attractive matching worktops, built-in Neff induction hob with Miele extractor hood over, two Neff built-in electric fan assisted ovens, built-in Neff combination microwave oven, space for fridge/freezer, integrated Smeg dishwasher, concealed worktop lights, corner pantry cupboard with double opening doors, tile flooring with underfloor heating, feature vaulted ceilings with four double glazed Velux electric windows and built-in sound speakers, matching kitchen island with matching worktops and a good range of drawers underneath, Schuco double glazed aluminium bi folding doors opening into garden with triangular shaped window over and spotlights to ceiling.
Study/Bedroom Five
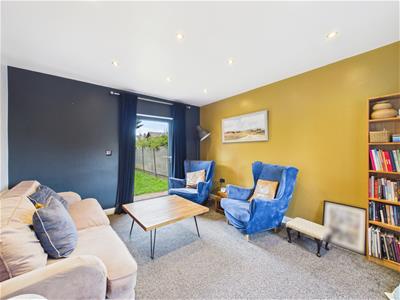 3.19 x 2.63 (10'5" x 8'7")With underfloor heating, spotlights to ceiling, double glazed aluminium window with wood sill, double glazed aluminium door giving access to garden and internal oak veneer door with chrome fittings.
Side Hallway/Boot Room
3.94 x 1.72 (12'11" x 5'7")With front entrance door, inset door mat, tile flooring with underfloor heating, spotlights to ceiling, double glazed Velux electric skylight window, additional skylight window and integral door giving access to garage.
Games Room/Bedroom Six
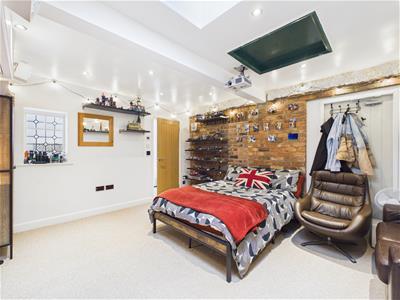
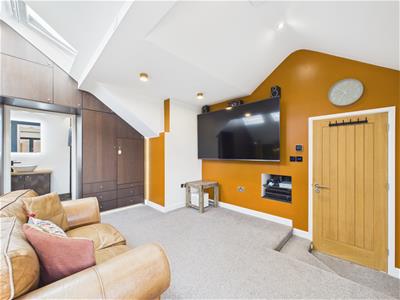
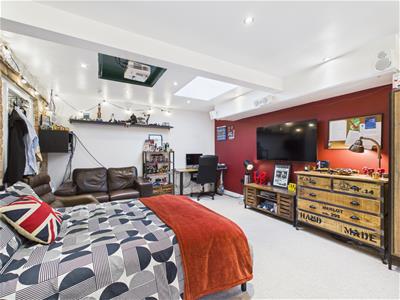 4.71 x 4.00 (15'5" x 13'1")With underfloor heating, electric double glazed Velux window, internal leaded window, cinema projector (negotiable on sale) and internal oak veneer door with chrome fittings.
Utility Room
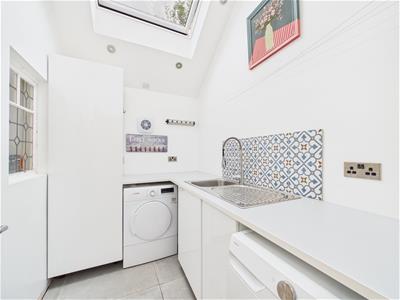 2.53 x 1.76 (8'3" x 5'9")With single sink unit with mixer tap, fitted cupboards, fitted worktop, tile flooring with underfloor heating, plumbing for automatic washing machine, space for tumble dryer, spotlights to ceiling, electric double glazed Velux window and internal oak veneer door with chrome fittings.
First Floor Landing
3.92 x 1.93 x 1.85 x 0.93 (12'10" x 6'3" x 6'0" xWith spotlights to ceiling, aluminium double glazed window with wood sill and access to roof space.
Bedroom One
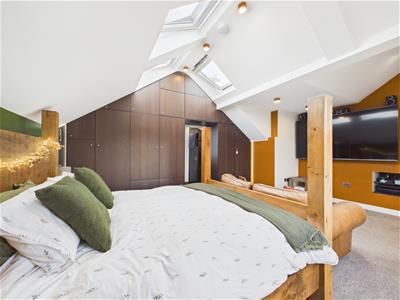
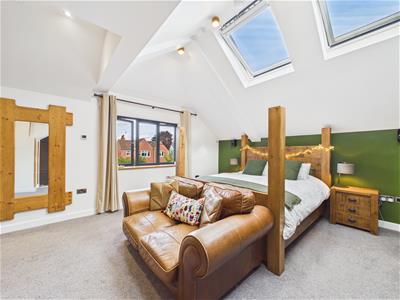
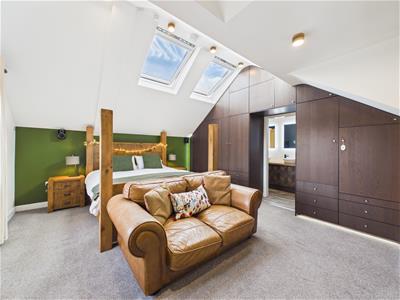 5.83 x 4.07 (19'1" x 13'4")With a good range of fitted wardrobes providing storage with display lighting, vaulted ceilings including three electric double glazed Velux windows, underfloor heating, aluminium double glazed window with wood sill to front, open archway leading to en-suite and internal oak veneer door with chrome fittings.
En-Suite
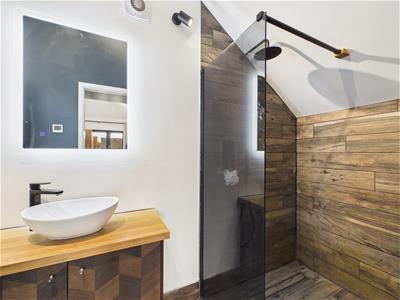
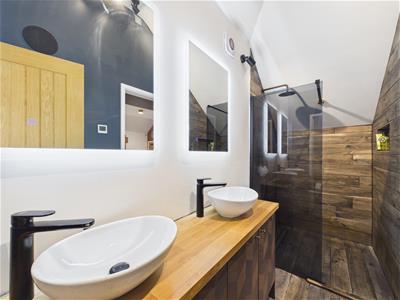 3.36 x 1.24 (11'0" x 4'0")With walk-in shower, twin wash basins both having fitted base cupboards, vaulted ceilings, built-in sound speakers, two illuminated mirrors, extractor fan, underfloor heating, heated towel rail and internal oak veneer door with chrome fittings.
WC
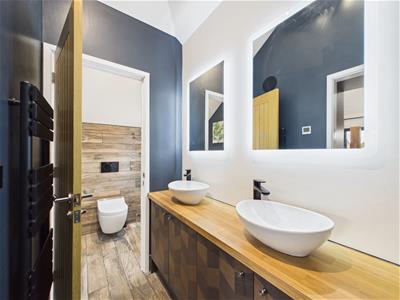 1.25 x 1.18 (4'1" x 3'10")With low level WC, tiled walls, tile flooring with underfloor heating, spotlights to ceiling and aluminium double glazed window.
Landing
1.88 x 0.95 (6'2" x 3'1")With radiator, spotlights to ceiling, built-in cupboard and double glazed aluminium window to rear.
Bedroom Two
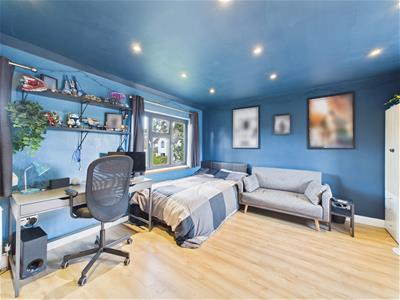
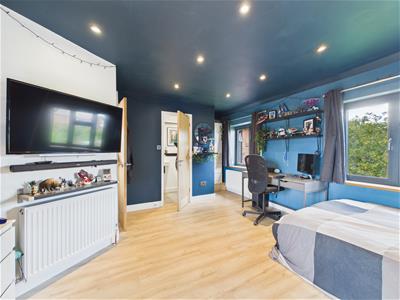 4.30 x 4.04 (14'1" x 13'3")With wood effect flooring, spotlights to ceiling, two radiators, aluminium double glazed window to front, two aluminium double glazed windows to rear and internal oak veneer door with chrome fittings.
En-Suite
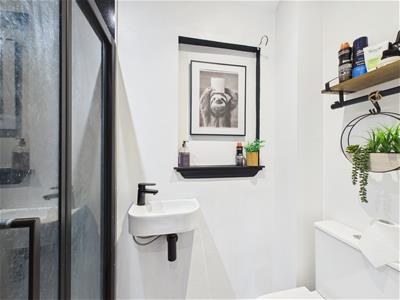 2.13 x 0.90 (6'11" x 2'11")With separate shower cubicle with shower, wash basin, low level WC, spotlights to ceiling, extractor fan and internal oak veneer door with chrome fittings.
Bedroom Three
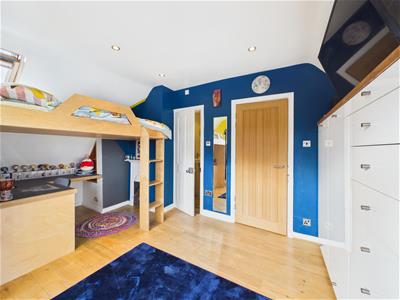
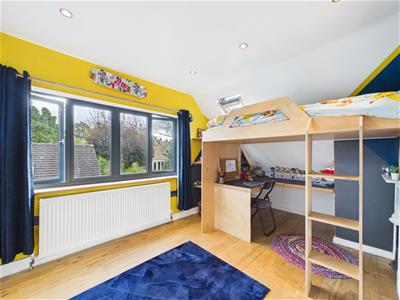 4.68 x 3.11 (15'4" x 10'2")With feature period style display fireplace, fitted cabin bed with fitted desk underneath and with additional shelving, radiator, spotlights to ceiling, a further range of fitted storage cupboards including drawers providing good storage, two double glazed Velux style windows, double glazed aluminium window and internal oak veneer door with chrome fittings.
En-Suite
2.06 x 0.79 (6'9" x 2'7")With separate shower cubicle with shower, wash basin, low level WC, fully tiled walls, extractor fan, spotlights to ceiling and internal panelled door.
Bedroom Four
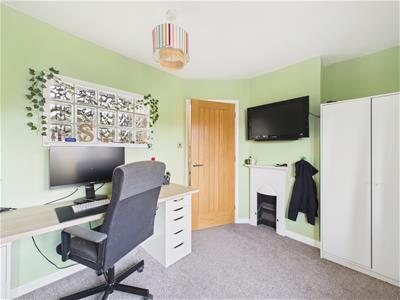
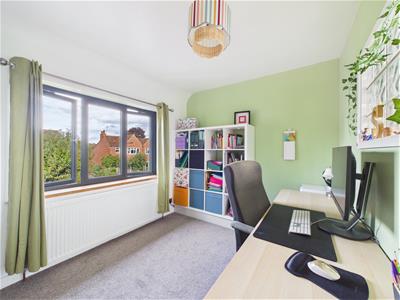 3.44 x 2.57 (11'3" x 8'5")With radiator, period style display fireplace, aluminium double glazed window to front and internal oak veneer door with chrome fittings.
Family Bathroom
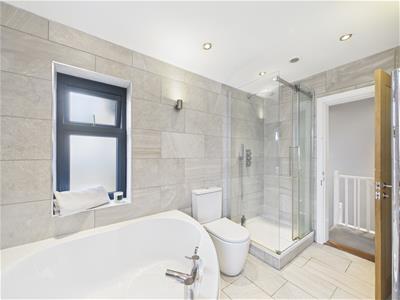
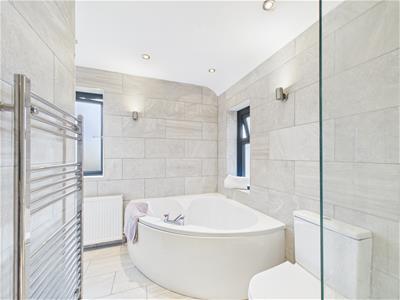 3.21 x 1.75 (10'6" x 5'8")With corner bath, wash basin, low level WC, double shower cubicle with shower, fully tiled walls, tile flooring, radiator, spotlights to ceiling, wall lights, built-in cupboard housing the central heating boiler, additional chrome heated towel rail/radiator, two aluminium double glazed windows and internal oak veneer door with chrome fittings.
Private Garden
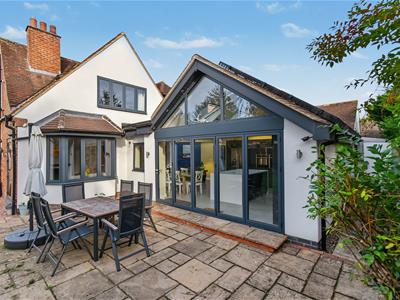
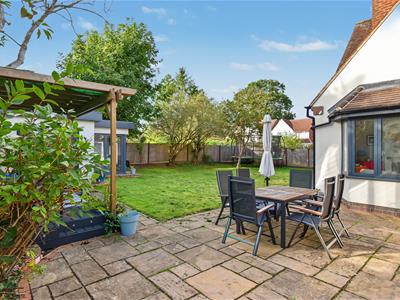
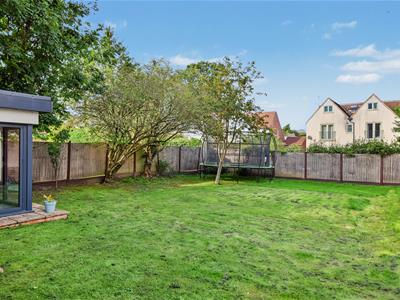 The property benefits from a pleasant, enclosed lawn garden with paved patio and raised composite decked area with bespoke pergola over.
Detached Studio/Gym
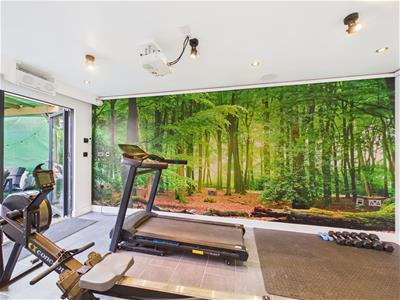 5.07 x 5.03 (16'7" x 16'6")With tile flooring with underfloor heating, power, lighting, built-in sound speakers (cinema projector negotiable on sale), aluminium double glazed bi folding doors and additional aluminium double glazed French doors.
Driveway
A double width driveway provides car standing spaces with electric car charging point.
Garage/Workshop
6.05 x 4.71 (19'10" x 15'5")With power, lighting, Belfast style sink with hot and cold tap, shelving and electric roll up front door.
Garden/Cycle Store
5.14 x 1.31 (16'10" x 4'3")With power and lighting.
Council Tax Band F
Although these particulars are thought to be materially correct their accuracy cannot be guaranteed and they do not form part of any contract.
Property data and search facilities supplied by www.vebra.com