
4 The Green Market
Penzance
Cornwall
TR18 2SH
Trungle, Paul
£695,000
3 Bedroom House - Detached
- Stunning Barn Conversion
- Newly Renovated to a High Specification
- Mains Electric & Water , Drainage via Septic Tank
- Heating via Air Source Heat Pump, Underfloor & Log Burner
- Fully Double Glazed
- EPC Commissioned
- 3 Bedrooms, 2 Bathrooms
- Ample Parking & Garden
- Woodland 0.3 of an Acre
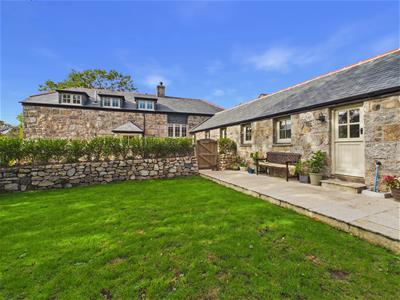
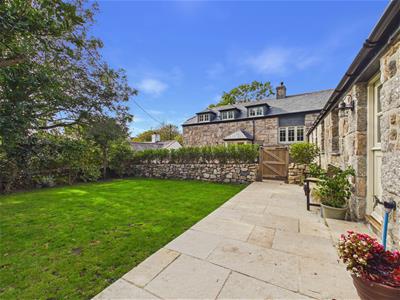
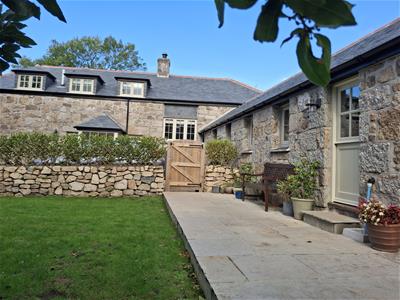
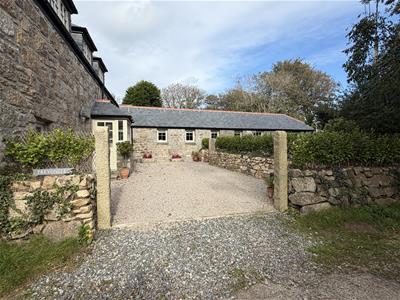
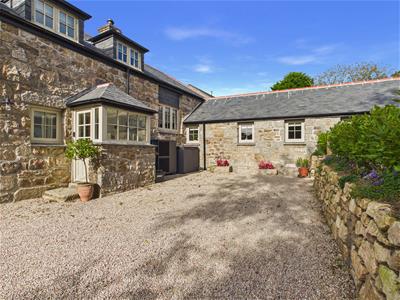
Tucked away in a peaceful enclave of properties in the heart of the much-loved village of Paul, this exceptional L-shaped barn conversion offers a wonderful blend of character, charm and contemporary luxury.
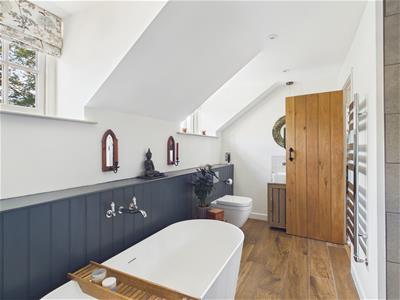
Having undergone an extensive renovation, the property has been transformed to an exceptionally high standard, with considerable attention to detail and a wealth of quality finishes throughout. Improvements include a new roof, new windows, complete re-wiring, an air source heat pump, Limestone & Oak flooring, underfloor heating in the single-storey section. Oak doors, a stone bath the list goes on and on.
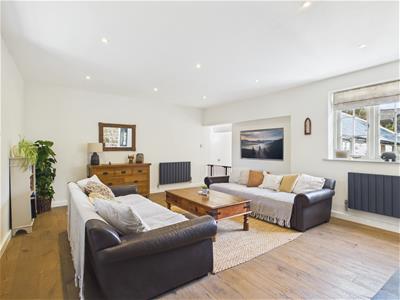
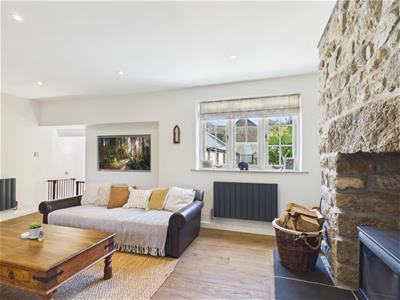
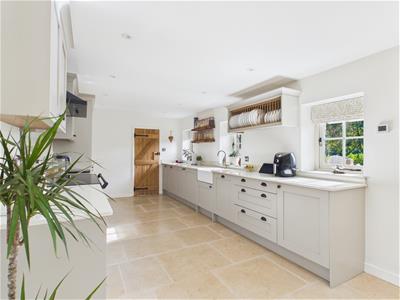
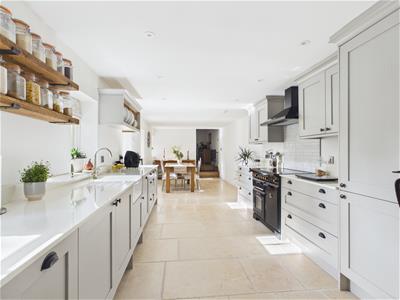
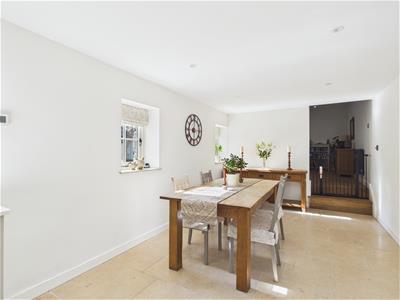
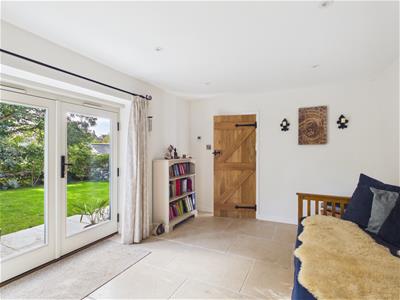
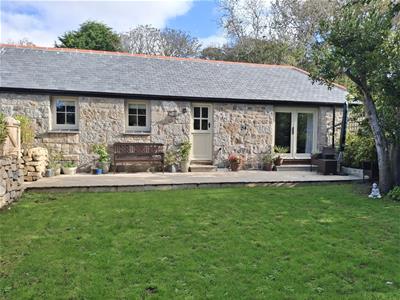
The accommodation is both spacious and versatile. On the ground floor is an entrance porch, Cloakroom, Office space, a bedroom with en suite shower room. Steps lead to the impressive living room which is particularly noteworthy, offering generous proportions and a welcoming atmosphere, enhanced by a characterful granite inglenook fireplace with a log-burning stove set on a black granite hearth. Steps lead down to the superb kitchen/dining room, which extends to over 30 feet in length. The kitchen is beautifully appointed with quality Neff appliances and a rangemaster cooker. Beyond the kitchen, a rear lobby, utility room and a further ground-floor bedroom overlooking the garden, with patio doors opening directly onto the outside space.
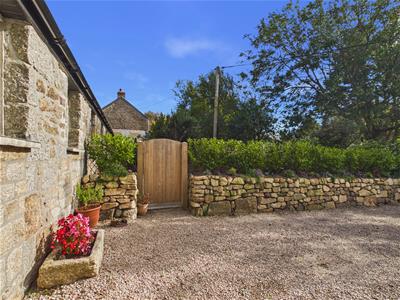
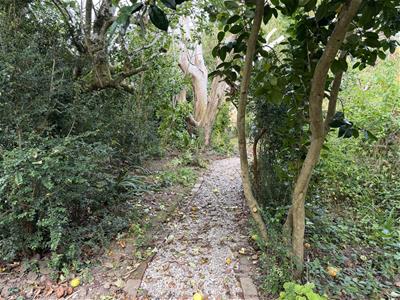
This flexible layout offers excellent potential for guests, family members or those seeking convenient ground-floor accommodation. On the first floor is the 3rd bedroom and the stunning family bathroom. Outside, the property enjoys its own walled garden and parking for three vehicles. Directly opposite, an enchanting woodland (0.3 of an acre) which again has undergone a makeover yet retains beautiful trees, shrubs and plants. This property must be viewed to be fully appreciated.
Trevonglet
Entrance Porch
1.21 x 1.29 (3'11" x 4'2")
Hall
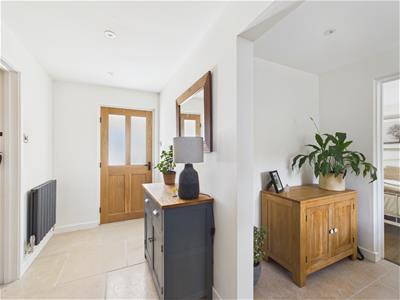 3.69 x 1.55 (12'1" x 5'1")
WC
1.82 x 0.91 (5'11" x 2'11")
Office
2.96 x 1.68 (9'8" x 5'6")
Bedroom
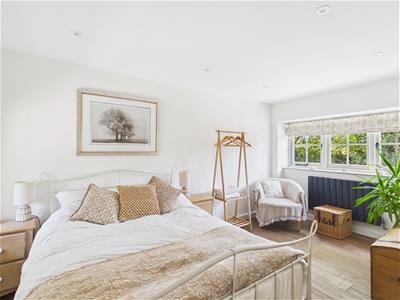 4.40 x 2.72 (14'5" x 8'11")
En Suite Shower Room
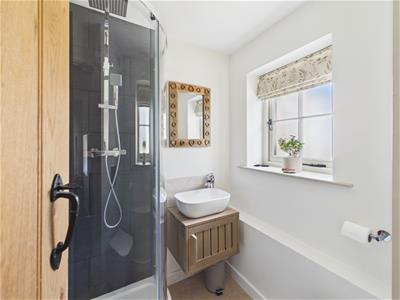 1.45 x 1.64 (4'9" x 5'4")
Landing & Stairs
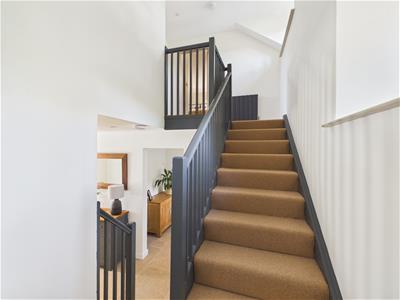
Living Room
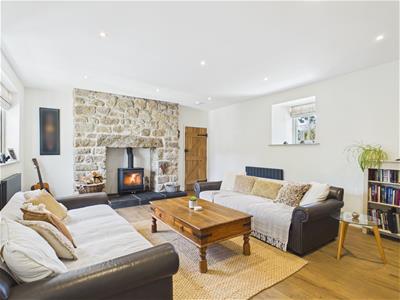 4.65 x 5.52 (15'3" x 18'1")
Kitchen Dining Room
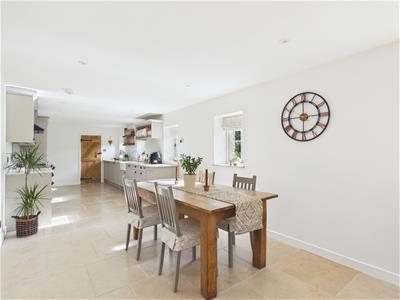 9.50 x 3.02 (31'2" x 9'10")
Hall
2.09 x 1.39 (6'10" x 4'6")
Utility Room
2.11 x 1.52 (6'11" x 4'11")
Bedroom
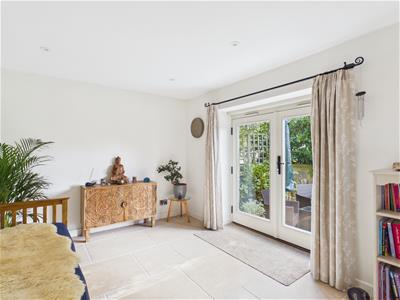 4.22 x 3.02 (13'10" x 9'10")
Landing
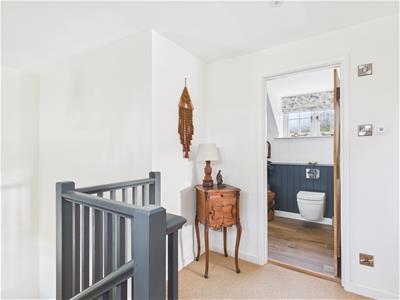 2.71 x 1.83 (8'10" x 6'0")
Bedroom
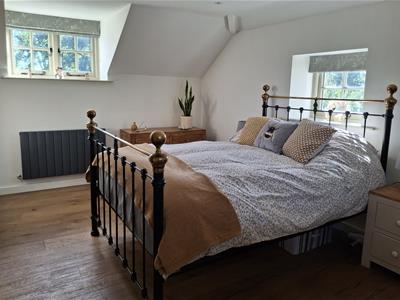 4.76 x 2.99 (15'7" x 9'9")
Bathroom
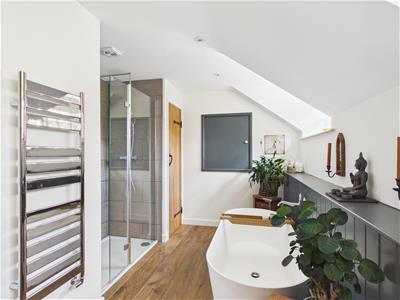 1.66 x 4.10 (5'5" x 13'5")
Garden, Woodland & Parking
Although these particulars are thought to be materially correct their accuracy cannot be guaranteed and they do not form part of any contract.
Property data and search facilities supplied by www.vebra.com